Welcome to 12300 Farnish Cove, a beautifully maintained 3-bedroom, 2.5-bath home tucked away on a quiet cul-de-sac in North Austin. Backing to a peaceful greenbelt, this two-story home offers the perfect blend of privacy, comfort, and convenience. Inside, soaring vaulted ceilings and abundant natural light create a bright, open feel throughout the main living area. Thoughtful updates make the home truly move-in ready, while the spacious living room with a cozy fireplace provides an inviting space to gather. The kitchen features quartz countertops, crisp white cabinetry, a gas range, breakfast bar, and generous pantry storage. Upstairs, the oversized primary suite offers a relaxing retreat with a walk-in closet, dual vanities, a soaking tub, and a separate shower. Outside, enjoy a large backyard shaded by mature trees and overlooking the greenbelt, creating an ideal setting for entertaining, gardening, or simply unwinding in a private outdoor space. Conveniently located just minutes from The Domain, the growing EastVillage mixed-use development, and Tech Ridge, this home offers exceptional access to shopping, dining, entertainment, and major employers including Samsung, Dell, Apple, IBM, GM, and Tesla. With quick connections to I-35, Parmer Lane, Highway 183, and SH-130, commuting is a breeze while nearby Walnut Creek Metropolitan Park, Q2 Stadium, and countless local amenities provide the best of North Austin living.
Active
Price cut: $20K (9/2)
$349,000
12300 Farnish Cv, Austin, TX 78753
3beds
1,673sqft
Single Family Residence
Built in 1986
5,998 Square Feet Lot
$-- Zestimate®
$209/sqft
$-- HOA
What's special
Cozy fireplaceAbundant natural lightQuartz countertopsQuiet cul-de-sacSoaking tubSoaring vaulted ceilingsWalk-in closet
- 66 days
- 218
- 53
Zillow last checked:
Listing updated:
Listed by:
Haley Hall (737) 510-7222,
Dagwood Management, LLC (737) 510-7222,
Justin Hroch (512) 914-4787,
Dagwood Management, LLC
Source: Unlock MLS,MLS#: 5925208
Facts & features
Interior
Bedrooms & bathrooms
- Bedrooms: 3
- Bathrooms: 3
- Full bathrooms: 2
- 1/2 bathrooms: 1
Heating
- Central
Cooling
- Central Air
Appliances
- Included: Dishwasher, Disposal, Dryer, Gas Range, Free-Standing Gas Range, Refrigerator, Self Cleaning Oven, Washer, Gas Water Heater
Features
- Breakfast Bar, Ceiling Fan(s), Vaulted Ceiling(s), Quartz Counters, Double Vanity, Gas Dryer Hookup, Interior Steps, Pantry, Recessed Lighting, Walk-In Closet(s), Washer Hookup
- Flooring: Vinyl, Wood
- Windows: Window Treatments
- Number of fireplaces: 1
- Fireplace features: Family Room
Interior area
- Total interior livable area: 1,673 sqft
Property
Parking
- Total spaces: 2
- Parking features: Door-Single, Driveway, Garage, Garage Faces Front
- Garage spaces: 2
Accessibility
- Accessibility features: None
Features
- Levels: Two
- Stories: 2
- Patio & porch: Covered, Patio
- Exterior features: No Exterior Steps, Private Yard
- Pool features: None
- Fencing: Privacy
- Has view: Yes
- View description: Park/Greenbelt
- Waterfront features: None
Lot
- Size: 5,998 Square Feet
- Features: Back to Park/Greenbelt, Front Yard, Landscaped, Level, Trees-Large (Over 40 Ft), Trees-Medium (20 Ft - 40 Ft)
Details
- Additional structures: Shed(s)
- Parcel number: 02522818050000
- Special conditions: Standard
Construction
Type & style
- Home type: SingleFamily
- Property subtype: Single Family Residence
Materials
- Foundation: Slab
- Roof: Composition
Condition
- Resale
- New construction: No
- Year built: 1986
Utilities & green energy
- Sewer: Public Sewer
- Water: Public
- Utilities for property: Electricity Connected, Natural Gas Connected, Sewer Connected, Water Connected
Community & HOA
Community
- Features: Curbs, Sidewalks
- Subdivision: Copperfield Sec 03-C
HOA
- Has HOA: No
Location
- Region: Austin
Financial & listing details
- Price per square foot: $209/sqft
- Tax assessed value: $359,873
- Annual tax amount: $7,554
- Date on market: 8/19/2026
- Listing terms: Cash,Conventional,FHA,VA Loan
- Electric utility on property: Yes
Estimated market value
Not available
Estimated sales range
Not available
Not available
Price history
| Date | Event | Price |
|---|---|---|
| 9/2/2026 | Price change | $349,000-5.4%$209/sqft |
Source:  Unlock MLS #5925208 Report a problem Unlock MLS #5925208 Report a problem | ||
| 8/19/2026 | Listed for sale | $369,000-2.9%$221/sqft |
Source: Unlock MLS #5925208 Report a problem | ||
| 7/1/2026 | Listing removed | $379,900$227/sqft |
Source: Unlock MLS #5925208 Report a problem | ||
| 5/26/2026 | Listed for sale | $379,900-3.8%$227/sqft |
Source: Unlock MLS #5925208 Report a problem | ||
| 2/20/2024 | Sold | -- |
Source:  Central Texas MLS #522550 Report a problem Central Texas MLS #522550 Report a problem | ||
| 1/30/2024 | Contingent | $395,000$236/sqft |
Source: Unlock MLS #3107024 Report a problem | ||
| 1/8/2024 | Price change | $395,000-9.2%$236/sqft |
Source: Central Texas MLS #522550 Report a problem | ||
| 1/2/2024 | Price change | $435,000+10.1%$260/sqft |
Source: Central Texas MLS #522550 Report a problem | ||
| 12/7/2023 | Listed for sale | $395,000-9.2%$236/sqft |
Source: Unlock MLS #3107024 Report a problem | ||
| 12/5/2023 | Contingent | $435,000$260/sqft |
Source: Unlock MLS #3107024 Report a problem | ||
| 11/28/2023 | Price change | $435,000-6.5%$260/sqft |
Source: Unlock MLS #3107024 Report a problem | ||
| 10/20/2023 | Price change | $465,000-2.1%$278/sqft |
Source: Unlock MLS #3107024 Report a problem | ||
| 9/30/2023 | Listed for sale | $475,000$284/sqft |
Source: Unlock MLS #3107024 Report a problem | ||
Public tax history
| Year | Property taxes | Tax assessment |
|---|---|---|
| 2025 | $5,731 -21.2% | $359,873 -13.5% |
| 2024 | $7,269 -16.9% | $416,119 -2.1% |
| 2023 | $8,750 | $424,955 -4.8% |
| 2022 | -- | $446,302 +52.4% |
| 2021 | -- | $292,900 +18% |
| 2020 | $6,322 +3% | $248,299 |
| 2019 | $6,140 +63.6% | $248,299 +32.5% |
| 2018 | $3,753 | $187,439 +10% |
| 2017 | $3,753 +14.7% | $170,399 +3.6% |
| 2016 | $3,272 | $164,418 +10% |
| 2015 | $3,272 | $149,471 +10% |
| 2014 | $3,272 | $135,883 +10% |
| 2013 | -- | $123,530 +10% |
| 2012 | -- | $112,300 -17.5% |
| 2011 | -- | $136,147 |
| 2010 | -- | $136,147 |
| 2009 | -- | $136,147 +1.4% |
| 2008 | -- | $134,312 +3.4% |
| 2007 | -- | $129,889 -4.9% |
| 2006 | -- | $136,636 +18.5% |
| 2005 | -- | $115,319 -8.3% |
| 2002 | $2,654 | $125,714 |
Find assessor info on the county website
Monthly payment
Est. payment
Payment breakdown
Explore the cost of this home by adjusting the details. Changes won't be saved.Climate risks
Neighborhood: Tech Ridge
Nearby schools
Schools provided by the listing agent
- Elementary: Copperfield
- Middle: Westview
- High: John B Connally
- District: Pflugerville ISD
Source: Unlock MLS. This data may not be complete. We recommend contacting the local school district to confirm school assignments for this home.
Similar homes
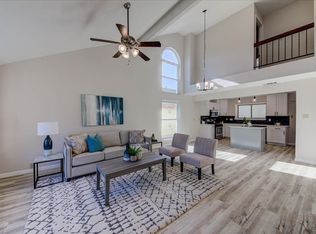
- $348,0003 bd2 ba1.4k sqft1414 Manford Hill Dr, Austin, TX 78753Active

 MLS ID #6950277, Melissa Stout, Coldwell Banker Apex. Unlock MLS
 - $359,9003 bd2 ba1.6k sqft8200 Furness Dr, Austin, TX 78753Active
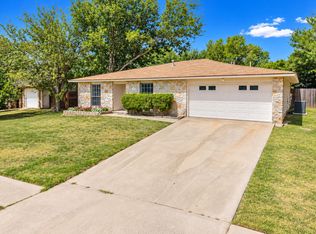 MLS ID #2712260, Elaine Montgomery, Keller Williams Realty. Unlock MLS
 - $349,0003 bd2 ba1.5k sqft1800 Rainy Meadows Dr, Austin, TX 78758Active
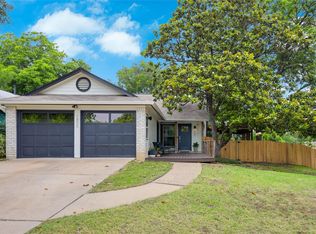 MLS ID #8878636, Tammy Starling, Compass RE Texas, LLC. Unlock MLS
 - $349,9993 bd3 ba1.7k sqft13501 Metric Blvd #3, Austin, TX 78727Active
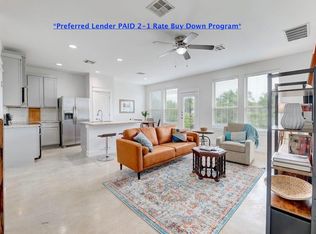 MLS ID #1401853, Angie Balentine, Compass RE Texas, LLC. Unlock MLS
 - $349,0003 bd2 ba1.5k sqft7401 Chisos Pass, Austin, TX 78724ActiveMLS ID #3197661, Joy Smith, Compass RE Texas, LLC. Unlock MLS
- $314,9003 bd2 ba1.4k sqft13100 Billiem Dr, Austin, TX 78727ActiveMLS ID #9178019, Quynh Pham, EquityWise Realty. Unlock MLS
- $350,0004 bd3 ba1.7k sqft12903 Steeple Chase Dr, Austin, TX 78729ActiveMLS ID #7776439, John Mick, Pure Realty. Unlock MLS
- $389,0003 bd2 ba1.7k sqft1603 Holstein Dr, Austin, TX 78758ActiveMLS ID #1331340, David Lotspeich, Austin HomePage Real Estate. Unlock MLS
- $285,0003 bd2 ba1k sqft200 E Pheasant Dr, Austin, TX 78753ActiveMLS ID #4977475, Lalo Herrera, Keller Williams Realty. Unlock MLS
- $375,0004 bd2 ba1.5k sqft8602 Colonial Dr, Austin, TX 78758ActiveMLS ID #6112564, Katrina Krapivina, Dash Realty. Unlock MLS
- $385,0004 bd3 ba1.6k sqft1637 Gaylord Dr, Austin, TX 78728ActiveMLS ID #1278226, Phillip Chang, MODUS Real Estate. Unlock MLS
- $315,0004 bd2 ba1.3k sqft11313 Barns Trl, Austin, TX 78754ActiveMLS ID #5216533, Hanalei Myers, Coldwell Banker Realty. Unlock MLS
- $352,2503 bd2 ba1.1k sqft12914 Steeple Chase Dr, Austin, TX 78729ActiveMLS ID #5198115, Agustin Lara, Agustin B. Lara Realty. Unlock MLS
- $299,0003 bd2 ba1.3k sqft15528 Miss Adriennes Path, Pflugerville, TX 78660ActiveMLS ID #2678578, Susana Stone, JPAR Austin. Unlock MLS
- $198,0002 bd2 ba891 sqft1015 E Yager Ln Unit 161, Austin, TX 78753ActiveMLS ID #9439444, Brianna Hodge, REALTY CAPITAL CITY. Unlock MLS
- $199,9002 bd2 ba1k sqft1015 E Yager Ln Unit 18, Austin, TX 78753ActiveMLS ID #8230187, Lily Lynn, Compass RE Texas, LLC. Unlock MLS
- $316,0003 bd2 ba1.5k sqft605 Hawthorne Ln, Round Rock, TX 78664ActiveMLS ID #1644459, Michael Condrey, Redfin Corporation. Unlock MLS
- $290,0002 bd2 ba920 sqft12323 Emery Oaks Rd, Austin, TX 78758ActiveMLS ID #5971843, Charles Escutia, Socius Real Estate. Unlock MLS
- $389,0003 bd2 ba1.3k sqft12700 La Salle Dr, Austin, TX 78727ActiveMLS ID #9818875, Jenny Wang, JNJ REAL ESTATE INVESTMENT LLC. Unlock MLS
- $295,0003 bd3 ba1.8k sqft13212 High Sierra, Manor, TX 78653ActiveMLS ID #6514918, Ben Chandran, LPT Realty LLC - Ascend Group. Unlock MLS
