Discover a beautifully remodeled 4-bedroom, 2.5-bath home in the highly sought-after Rattan Creek community of Northwest Austin. Ideally located just about a mile from the Apple Campus, this home offers both convenience and lifestyle. Step inside to an inviting open floor plan. The updated kitchen shines with freshly painted white cabinetry, granite countertops, a classic subway tile backsplash, stainless steel appliances, and a breakfast bar—perfect for everyday living and entertaining. Recent upgrades include complete interior and exterior paint, durable vinyl plank flooring throughout the main level, new carpet upstairs, updated lighting and ceiling fans, and a freshly painted garage. All bathrooms feature granite countertops, adding a cohesive, upscale touch throughout the home. Outside, mature trees provide abundant shade in both the front and backyard, creating a peaceful retreat from the Texas sun. The private, fenced backyard includes a patio ideal for relaxing or hosting gatherings. Residents of Rattan Creek enjoy exceptional community amenities, including a park, hike-and-bike trails, and access to a vibrant neighborhood center with a heated junior Olympic pool, pickleball and tennis courts, sport courts, playgrounds, and a full calendar of events. The home is also zoned to a highly rated RRISD elementary school. With quick access to major employers and just minutes from premier shopping, dining, and entertainment at The Domain, this home truly offers the best of Northwest Austin living.
Active
Price cut: $10K (8/11)
$350,000
12903 Steeple Chase Dr, Austin, TX 78729
4beds
1,740sqft
Single Family Residence
Built in 1990
3,894 Square Feet Lot
$-- Zestimate®
$201/sqft
$-- HOA
What's special
Freshly painted garageNew carpet upstairsStainless steel appliancesFreshly painted white cabinetryInviting open floor planGranite countertopsClassic subway tile backsplash
- 142 days
- 1,528
- 138
Zillow last checked:
Listing updated:
Listed by:
John Mick (512) 964-5724,
Pure Realty (512) 337-0400
Source: Unlock MLS,MLS#: 7776439
Facts & features
Interior
Bedrooms & bathrooms
- Bedrooms: 4
- Bathrooms: 3
- Full bathrooms: 2
- 1/2 bathrooms: 1
Heating
- Ceiling, Natural Gas
Cooling
- Ceiling Fan(s), Central Air, Electric
Appliances
- Included: Dishwasher, Disposal, Plumbed For Ice Maker, Free-Standing Gas Range, Gas Water Heater
Features
- Breakfast Bar, Ceiling Fan(s), Granite Counters, Double Vanity, Electric Dryer Hookup, Gas Dryer Hookup, Interior Steps, Pantry, Recessed Lighting, Walk-In Closet(s), Washer Hookup
- Flooring: Carpet, Vinyl
- Windows: Aluminum Frames
- Number of fireplaces: 1
- Fireplace features: Family Room, Wood Burning
Interior area
- Total interior livable area: 1,740 sqft
Video & virtual tour
Property
Parking
- Total spaces: 2
- Parking features: Attached, Door-Multi, Driveway, Garage, Garage Faces Front
- Attached garage spaces: 2
Accessibility
- Accessibility features: None
Features
- Levels: Two
- Stories: 2
- Patio & porch: Patio
- Exterior features: Lighting, Private Yard
- Pool features: None
- Fencing: Privacy, Wood
- Has view: Yes
- View description: None
- Waterfront features: None
Lot
- Size: 3,894 Square Feet
- Features: Back Yard, Curbs, Front Yard, Interior Lot, Public Maintained Road, Trees-Medium (20 Ft - 40 Ft)
Details
- Additional structures: None
- Parcel number: 164639000F0031
- Special conditions: Standard
Construction
Type & style
- Home type: SingleFamily
- Property subtype: Single Family Residence
Materials
- Foundation: Slab
- Roof: Composition
Condition
- Resale
- New construction: No
- Year built: 1990
Utilities & green energy
- Sewer: Municipal Utility District (MUD)
- Water: Municipal Utility District (MUD)
- Utilities for property: Cable Connected, Electricity Connected, Natural Gas Connected, Phone Connected, Sewer Connected, Underground Utilities, Water Connected
Community & HOA
Community
- Features: Cluster Mailbox, Common Grounds, Park, Picnic Area, Playground, Pool, Sport Court(s)/Facility, Street Lights, Tennis Court(s), Underground Utilities
- Subdivision: Milwood Sec 28
HOA
- Has HOA: No
Location
- Region: Austin
Financial & listing details
- Price per square foot: $201/sqft
- Tax assessed value: $414,336
- Annual tax amount: $7,225
- Date on market: 4/18/2026
- Listing terms: Cash,Conventional,FHA,VA Loan
- Electric utility on property: Yes
Estimated market value
Not available
Estimated sales range
Not available
Not available
Price history
| Date | Event | Price |
|---|---|---|
| 8/11/2026 | Price change | $350,000-2.8%$201/sqft |
Source:  Unlock MLS #7776439 Report a problem Unlock MLS #7776439 Report a problem | ||
| 8/4/2026 | Price change | $360,000-4%$207/sqft |
Source: Unlock MLS #7776439 Report a problem | ||
| 7/21/2026 | Price change | $375,000-2.6%$216/sqft |
Source: Unlock MLS #7776439 Report a problem | ||
| 7/11/2026 | Price change | $385,000-3.8%$221/sqft |
Source: Unlock MLS #7776439 Report a problem | ||
| 6/25/2026 | Price change | $400,000-1.2%$230/sqft |
Source: Unlock MLS #7776439 Report a problem | ||
| 6/17/2026 | Price change | $405,000-2.4%$233/sqft |
Source: Unlock MLS #7776439 Report a problem | ||
| 6/10/2026 | Price change | $415,000-2.4%$239/sqft |
Source: Unlock MLS #7776439 Report a problem | ||
| 5/22/2026 | Price change | $425,000-1.2%$244/sqft |
Source: Unlock MLS #7776439 Report a problem | ||
| 5/15/2026 | Price change | $430,000-3.4%$247/sqft |
Source: Unlock MLS #7776439 Report a problem | ||
| 5/7/2026 | Price change | $445,000-1.1%$256/sqft |
Source: Unlock MLS #7776439 Report a problem | ||
| 4/18/2026 | Listed for sale | $450,000+87.6%$259/sqft |
Source: Unlock MLS #7776439 Report a problem | ||
| 2/5/2019 | Listing removed | $1,650$1/sqft |
Source: Clear Source Realty Report a problem | ||
| 11/1/2018 | Price change | $1,650+3.1%$1/sqft |
Source: Clear Source Realty Report a problem | ||
| 9/21/2018 | Price change | $1,600-1.5%$1/sqft |
Source: RE/MAX 1 #5900102 Report a problem | ||
| 8/23/2018 | Price change | $1,625-1.5%$1/sqft |
Source: RE/MAX 1 #5900102 Report a problem | ||
| 7/27/2018 | Listed for rent | $1,650$1/sqft |
Source: RE/MAX 1 #5900102 Report a problem | ||
| 9/28/2015 | Sold | -- |
Source: Agent Provided Report a problem | ||
| 8/26/2015 | Pending sale | $239,900$138/sqft |
Source: Cavalier Real Estate #6858453 Report a problem | ||
| 8/9/2015 | Price change | $239,900-1.6%$138/sqft |
Source: Cavalier Real Estate #6858453 Report a problem | ||
| 7/30/2015 | Listed for sale | $243,900$140/sqft |
Source: Cavalier Real Estate #6858453 Report a problem | ||
| 3/9/2012 | Sold | -- |
Source: Public Record Report a problem | ||
Public tax history
| Year | Property taxes | Tax assessment |
|---|---|---|
| 2025 | $7,225 +0.1% | $414,336 -0.4% |
| 2024 | $7,219 +1.5% | $415,869 +1.6% |
| 2023 | $7,111 -20.2% | $409,439 -13.2% |
| 2022 | $8,910 +25% | $471,454 +36.2% |
| 2021 | $7,126 +17.4% | $346,071 +24.7% |
| 2020 | $6,069 -0.2% | $277,447 +0.5% |
| 2019 | $6,079 +1.9% | $276,152 +7.4% |
| 2018 | $5,964 | $257,048 -2.4% |
| 2017 | $5,964 +7.3% | $263,261 +9.5% |
| 2016 | $5,559 +29.7% | $240,493 +13.4% |
| 2015 | $4,287 | $212,134 +8% |
| 2014 | $4,287 | $196,444 +10% |
| 2013 | -- | $178,585 +6.7% |
| 2012 | -- | $167,322 -5% |
| 2011 | -- | $176,069 +9.1% |
| 2010 | -- | $161,315 -6.3% |
| 2009 | -- | $172,119 +4.4% |
| 2007 | -- | $164,894 +14.2% |
| 2006 | -- | $144,386 +5.2% |
| 2005 | -- | $137,193 -5.1% |
| 2004 | -- | $144,619 +0.9% |
| 2003 | -- | $143,322 -2.6% |
| 2002 | -- | $147,204 +2% |
| 2001 | -- | $144,305 |
Find assessor info on the county website
Monthly payment
Est. payment
Payment breakdown
Explore the cost of this home by adjusting the details. Changes won't be saved.Climate risks
Neighborhood: Jollyville
Nearby schools
Schools provided by the listing agent
- Elementary: Pond Springs
- Middle: Deerpark
- High: McNeil
- District: Round Rock ISD
Source: Unlock MLS. This data may not be complete. We recommend contacting the local school district to confirm school assignments for this home.
- $391,8004 bd2 ba1.8k sqft12901 Steeple Chase Dr, Austin, TX 78729Off Market
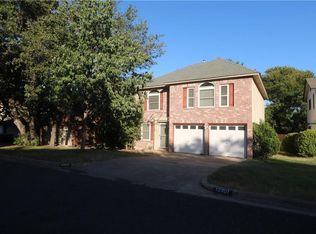
- $330,3003 bd2 ba1.1k sqft12905 Steeple Chase Dr, Austin, TX 78729Off Market

- $337,0003 bd3 ba1.2k sqft12813 Steeple Chase Dr, Austin, TX 78729Off Market

- $422,4003 bd3 ba1.4k sqft12907 Steeple Chase Dr, Austin, TX 78729Off Market

Similar homes
- $425,0003 bd3 ba1.7k sqft7601 Windrush Dr, Austin, TX 78729Active

 MLS ID #2427357, Brenda Burke, ERA Brokers Consolidated. Unlock MLS
 - $349,9002 bd3 ba1.6k sqft7708 NW San Felipe Blvd, Austin, TX 78729Active
 MLS ID #7234151, Nasrin Mombaini, Keller Williams Realty. Unlock MLS
 - $389,0003 bd2 ba1.3k sqft12700 La Salle Dr, Austin, TX 78727Active
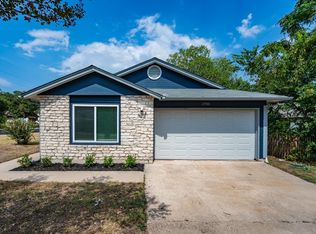 MLS ID #9818875, Jenny Wang, JNJ REAL ESTATE INVESTMENT LLC. Unlock MLS
 - $340,0003 bd2 ba1.4k sqft13100 Billiem Dr, Austin, TX 78727Active
 MLS ID #9178019, Quynh Pham, EquityWise Realty. Unlock MLS
 - $345,0003 bd2 ba1.1k sqft14423 Robert I Walker Blvd, Austin, TX 78728ActiveMLS ID #6512482, Mark Toups, Compass RE Texas, LLC. Unlock MLS
- $330,0004 bd2 ba1.9k sqft2020 Rachel Ln, Round Rock, TX 78664ActiveMLS ID #8142489, Caleb McLemore, LPT Realty, LLC. Unlock MLS
- $375,0004 bd3 ba2.1k sqft2204 Sedgewick Ln, Round Rock, TX 78664ActiveMLS ID #8978986, Stacy Mansoor, Keller Williams Realty Lone St. Unlock MLS
- $399,9003 bd3 ba2k sqft3629 Ruby Red Dr, Austin, TX 78728ActiveMLS ID #3202825, Brandy Quarles, Adams Realty. Unlock MLS
- $357,0004 bd2 ba1.7k sqft3629 Spring Canyon Trl, Round Rock, TX 78681ActiveMLS ID #8081749, Yan Zhou, Allegiant Realty. Unlock MLS
- $359,0004 bd3 ba2.5k sqft13701 Cambourne Dr, Pflugerville, TX 78660ActiveMLS ID #2701099, Stella Ku, Allegiant Realty. Unlock MLS
- $359,9003 bd2 ba1.9k sqft203 Little Lake Rd, Hutto, TX 78634ActiveMLS ID #2118378, Nathalia Gulotta, All City Real Estate Ltd. Co. Unlock MLS
- $355,0003 bd3 ba2k sqft3816 Top Rock Ln, Round Rock, TX 78681ActiveMLS ID #8977375, Yan Zhou, Allegiant Realty. Unlock MLS
- $349,0004 bd3 ba2.3k sqft9113 Magna Carta Loop, Austin, TX 78754ActiveMLS ID #1153346, Justin Cofield, Real Broker, LLC. Unlock MLS
- $334,5004 bd2 ba1.9k sqft1954 Rachel Ln, Round Rock, TX 78664ActiveMLS ID #6717621, Laura Johansson, Epique Realty LLC. Unlock MLS
- $340,0003 bd2 ba1.7k sqft17400 Bottle Springs Ln, Leander, TX 78641ActiveMLS ID #5806229, Tanya Kerr, KWLS - T. Kerr Property Group. Unlock MLS
- $350,0003 bd3 ba1.5k sqft1898 Wallin Loop, Round Rock, TX 78664ActiveMLS ID #2198184, Rick Leaman, The Eyes of Texas Realty. Unlock MLS
- $349,5003 bd2 ba1.7k sqft1102 Petroglyph Trl, Pflugerville, TX 78660ActiveMLS ID #1391607, Cassidy Aday, REALTY CAPITAL CITY. Unlock MLS
- $319,9003 bd2 ba1.2k sqft7300 Blessing Ave, Austin, TX 78752ActiveMLS ID #2858296, Jordan Moorhead, Keller Williams Realty. Unlock MLS
- $377,9004 bd3 ba2.3k sqft1601 Lantana Dr, Round Rock, TX 78664ActiveMLS ID #5139347, Sally Decelis, Peridot Realty Group. Unlock MLS
- $360,0004 bd2 ba1.5k sqft1429 Poppy Seed Ln, Austin, TX 78741ActiveMLS ID #8567096, Cynthia Mattiza, Kuper Sotheby's Int'l Realty. Unlock MLS
