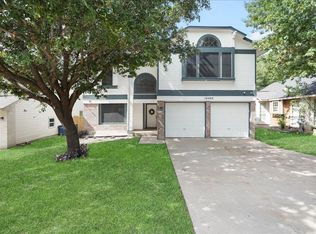
Updated, bright and airy home with tons of natural light and an open floor plan. Luxury vinyl flooring, high vaulted ceilings, and entertainer's kitchen. Kitchen with quartz countertops, sleek tile backsplash, stainless steel appliances, 42 inch cabinets, and island with pendant lighting. Two living areas, fireplace with contemporary touch in second living. Spacious Master bedroom with a walk-in rain shower, double vanities, sensor-based lights in the walk-in closet. Roomy secondary bedrooms with updated tub/shower combo and vanity. Large backyard with shade, a small shed and green area behind the home. Home is virtually staged in the photos.
Updates made in 2023: Roof, HVAC unit, carpet with padding, exterior and interior paint, LVP flooring, toilets, vanities, tub/shower and mirrors in all bathrooms. Easy access to Parmer, I-35, Tech Ridge shopping, restaurants and so much more.
Requirements:
Clean credit and rental history, Income = 3x monthly rent, Clear background
Home is virtually staged in photos.
Tenant pays all utilities, maintains/mows yard, pest control, no smoking in the home
House for rent
Accepts Zillow applications
$2,495/mo
Fees may apply
12208 Farnish Cv, Austin, TX 78753
4beds
1,938sqft
Price may not include required fees and charges. Price shown reflects the lease term provided. Learn more|
Single family residence
Available now
No pets
Central air
Hookups laundry
Attached garage parking
What's special
Open floor planTons of natural lightLuxury vinyl flooringStainless steel appliancesSmall shedLarge backyard with shadeSpacious master bedroom
- 15 days |
- -- |
- -- |
Zillow last checked:
Listing updated:
Travel times
Facts & features
Interior
Bedrooms & bathrooms
- Bedrooms: 4
- Bathrooms: 3
- Full bathrooms: 2
- 1/2 bathrooms: 1
Cooling
- Central Air
Appliances
- Included: Dishwasher, Microwave, Oven, WD Hookup
- Laundry: Hookups
Features
- WD Hookup, Walk In Closet
- Flooring: Carpet, Tile
Interior area
- Total interior livable area: 1,938 sqft
Property
Parking
- Parking features: Attached
- Has attached garage: Yes
- Details: Contact manager
Features
- Exterior features: No Utilities included in rent, Walk In Closet
Details
- Parcel number: 260035
Construction
Type & style
- Home type: SingleFamily
- Property subtype: Single Family Residence
Community & HOA
Location
- Region: Austin
Financial & listing details
- Lease term: 1 Year
Price history
| Date | Event | Price |
|---|---|---|
| 6/28/2026 | Listed for rent | $2,495$1/sqft |
Source: Zillow Rentals Report a problem | ||
| 6/13/2025 | Listing removed | $2,495$1/sqft |
Source: Zillow Rentals Report a problem | ||
| 5/20/2025 | Listed for rent | $2,495$1/sqft |
Source: Zillow Rentals Report a problem | ||
| 5/11/2025 | Listing removed | $2,495$1/sqft |
Source: Zillow Rentals Report a problem | ||
| 4/12/2025 | Listed for rent | $2,495-0.2%$1/sqft |
Source: Zillow Rentals Report a problem | ||
| 3/25/2024 | Listing removed | -- |
Source: Unlock MLS #6274544 Report a problem | ||
| 3/12/2024 | Listed for rent | $2,500$1/sqft |
Source: Unlock MLS #6274544 Report a problem | ||
| 2/23/2024 | Listing removed | -- |
Source: Unlock MLS #6274544 Report a problem | ||
| 9/2/2023 | Price change | $2,500-7.4%$1/sqft |
Source: Unlock MLS #6274544 Report a problem | ||
| 8/21/2023 | Listing removed | -- |
Source: | ||
| 7/17/2023 | Listed for rent | $2,700$1/sqft |
Source: Unlock MLS #6274544 Report a problem | ||
| 6/2/2023 | Price change | $509,900-3.8%$263/sqft |
Source: | ||
| 4/8/2023 | Listed for sale | $529,900$273/sqft |
Source: | ||
| 1/28/2023 | Listing removed | -- |
Source: | ||
| 1/17/2023 | Listed for sale | $529,900$273/sqft |
Source: | ||
| 1/11/2023 | Contingent | $529,900$273/sqft |
Source: | ||
| 11/15/2022 | Price change | $529,900-2.2%$273/sqft |
Source: | ||
| 10/28/2022 | Listed for sale | $541,900$280/sqft |
Source: | ||
Neighborhood: Tech Ridge
Nearby schools
GreatSchools rating
- 6/10Copperfield Elementary SchoolGrades: PK-5Distance: 0.3 mi
- 2/10Westview Middle SchoolGrades: 6-8Distance: 2.7 mi
- 2/10John B Connally High SchoolGrades: 9-12Distance: 2.3 mi