Are you looking for a tranquil community positioned only 10 +/- miles from Downtown Austin and near major employers? This prime location in Northeast Austin is it. Dell, Samsung, General Motors, Amazon, TCEQ, restaurants, retail and the Walnut Creek Greenbelt are all in the immediate area. Minutes from the Domain; Arboretum and educational campuses like Austin Community College and UT Austin. This single story, 2 bed, 2 full bath condo has must-see amenities inside and out. The updated kitchen includes a custom, mobile kitchen island with storage; locking caster wheels make it easy to move for entertaining. Outside you'll find a secluded, gated private patio with lush landscaping and storage (a locked closet plus two custom storage cabinets for trash cans). Amenities include community pool (immediately out your front door!), park, trails, dog park, barbeque grill, picnic area and beautiful trees. Bonus: Available asap and the refrigerator, washer and dryer convey with sale!
Active
$205,000
1015 E Yager Ln Unit 161, Austin, TX 78753
2beds
891sqft
Condominium
Built in 1984
-- sqft lot
$-- Zestimate®
$230/sqft
$347/mo HOA
What's special
Secluded gated private patioBeautiful treesBarbeque grillPicnic areaLush landscapingDog parkUpdated kitchen
- 36 days |
- 205 |
- 12 |
Zillow last checked:
Listing updated:
Listed by:
Brianna Hodge (512) 381-2220,
REALTY CAPITAL CITY (512) 381-2220,
Greg Hodge (512) 947-0794,
REALTY CAPITAL CITY
Source: Unlock MLS,MLS#: 9439444
Facts & features
Interior
Bedrooms & bathrooms
- Bedrooms: 2
- Bathrooms: 2
- Full bathrooms: 2
- Main level bedrooms: 2
Heating
- Central, Electric
Cooling
- Central Air
Appliances
- Included: Dishwasher, Disposal, Dryer, Microwave, Free-Standing Range, Refrigerator, Washer
Features
- 2 Primary Suites, High Ceilings, Primary Bedroom on Main, Walk-In Closet(s)
- Flooring: Tile
- Windows: Blinds, Window Coverings
- Fireplace features: None
Interior area
- Total interior livable area: 891 sqft
Property
Parking
- Parking features: Assigned
Accessibility
- Accessibility features: None
Features
- Levels: One
- Stories: 1
- Patio & porch: Patio
- Exterior features: Exterior Steps
- Pool features: None
- Spa features: None
- Fencing: Wood
- Has view: Yes
- View description: None
- Waterfront features: None
Lot
- Size: 4,948 Square Feet
- Features: None
Details
- Additional structures: Storage
- Parcel number: 02522810240160
- Special conditions: Estate
Construction
Type & style
- Home type: Condo
- Property subtype: Condominium
Materials
- Foundation: Slab
- Roof: Composition
Condition
- Updated/Remodeled
- New construction: No
- Year built: 1984
Utilities & green energy
- Sewer: Public Sewer
- Water: Public
- Utilities for property: Electricity Available
Community & HOA
Community
- Features: Common Grounds, Pool
- Subdivision: Coppertree Condo
HOA
- Has HOA: Yes
- Services included: See Remarks
- HOA fee: $347 monthly
- HOA name: Coppertree
Location
- Region: Austin
Financial & listing details
- Price per square foot: $230/sqft
- Tax assessed value: $165,482
- Annual tax amount: $4,342
- Date on market: 7/10/2026
- Listing terms: Cash,Conventional
- Electric utility on property: Yes
Estimated market value
Not available
Estimated sales range
Not available
Not available
Price history
| Date | Event | Price |
|---|---|---|
| 7/10/2026 | Listed for sale | $205,000+118.1%$230/sqft |
Source:  Unlock MLS #9439444 Report a problem Unlock MLS #9439444 Report a problem | ||
| 3/30/2012 | Sold | -- |
Source: Agent Provided Report a problem | ||
| 2/5/2012 | Listed for sale | $94,000+1.6%$105/sqft |
Source: Coldwell Banker United, Realtors #3255030 Report a problem | ||
| 8/7/2011 | Listing removed | $92,500$104/sqft |
Source: Central Metro Realty #8021084 Report a problem | ||
| 7/14/2011 | Pending sale | $92,500$104/sqft |
Source: Central Metro Realty #8021084 Report a problem | ||
| 4/30/2011 | Listed for sale | $92,500$104/sqft |
Source: Central Metro Realty #8021084 Report a problem | ||
| 5/12/2008 | Sold | -- |
Source: Agent Provided Report a problem | ||
Public tax history
| Year | Property taxes | Tax assessment |
|---|---|---|
| 2019 | $2,464 | $142,027 +10% |
| 2018 | $2,464 | $129,115 +10% |
| 2017 | $2,464 +20.7% | $117,377 +10% |
| 2016 | $2,041 | $106,706 +10% |
| 2015 | $2,041 | $97,005 +10% |
| 2014 | $2,041 | $88,186 -7.2% |
| 2013 | -- | $95,049 +15.3% |
| 2012 | -- | $82,468 -1.7% |
| 2011 | -- | $83,932 +0.9% |
| 2010 | -- | $83,200 -4.2% |
| 2009 | -- | $86,860 +1.7% |
| 2008 | -- | $85,396 +29.1% |
| 2007 | -- | $66,169 +6.8% |
| 2006 | -- | $61,971 |
Find assessor info on the county website
Monthly payment
Est. payment
Payment breakdown
Explore the cost of this home by adjusting the details. Changes won't be saved.Climate risks
Neighborhood: Tech Ridge
Nearby schools
GreatSchools rating
- 6/10Copperfield Elementary SchoolGrades: PK-5Distance: 0.2 mi
- 2/10Westview Middle SchoolGrades: 6-8Distance: 2.5 mi
- 2/10John B Connally High SchoolGrades: 9-12Distance: 2.2 mi
Schools provided by the listing agent
- Elementary: Copperfield
- Middle: Westview
- High: John B Connally
- District: Pflugerville ISD
Source: Unlock MLS. This data may not be complete. We recommend contacting the local school district to confirm school assignments for this home.
- $199,0002 bd2 ba891 sqft1015 E Yager Ln UNIT 2, Austin, TX 78753For Sale

- $392,207-- bd3 ba2.7k sqft12218 Thompkins Dr, Austin, TX 78753Off Market
- $327,926-- bd3 ba2k sqft12216 Thompkins Dr, Austin, TX 78753Off Market
- $284,0002 bd1 ba840 sqft12214 Thompkins Dr, Austin, TX 78753Off Market
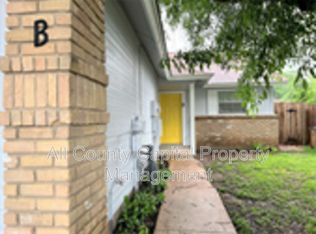
- $1,6752 bd1 ba840 sqft12214 Thompkins Dr #A, Austin, TX 78753For Rent
- $--2 bd1 ba840 sqft12214 Thompkins Dr APT B, Austin, TX 78753Off Market
- $287,918-- bd4 ba1.8k sqft12212 Thompkins Dr, Austin, TX 78753Off Market
- $302,348-- bd3 ba2k sqft12210 Thompkins Dr, Austin, TX 78753Off Market
A local agent can set up tours, give advice and negotiate with sellers.
Similar homes
- $219,9002 bd2 ba1k sqft1015 E Yager Ln Unit 18, Austin, TX 78753Active
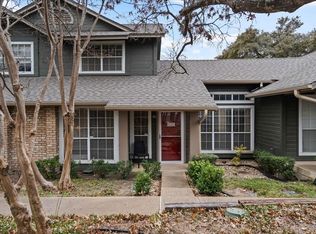
 MLS ID #8230187, Lily Lynn, Compass RE Texas, LLC. Unlock MLS
 - $219,9002 bd2 ba891 sqft1015 E Yager Ln Unit 187, Austin, TX 78753Active

 MLS ID #611850, Dee A. Thomas, Keller Williams Realty NW. Central Texas MLS
 - $229,0002 bd2 ba955 sqft12310 Furrow Cv APT A, Austin, TX 78753Active
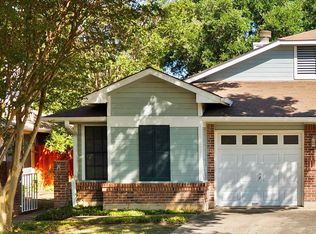 MLS ID #6098135, Linda Welsh, Compass RE Texas, LLC. Unlock MLS
 - $235,0002 bd2 ba891 sqft1015 E Yager Ln Unit 184, Austin, TX 78753Active
 MLS ID #9614452, Salena Gutierrez, Bramlett Partners. Unlock MLS
 - $204,9902 bd3 ba1k sqft11901 Swearingen Dr #24, Austin, TX 78758ActiveMLS ID #6032948, Ariel Pine, Central Metro Realty. Unlock MLS
- $158,5001 bd1 ba565 sqft1015 E Yager Ln Unit 172, Austin, TX 78753ActiveMLS ID #611465, Miriam Moorman, Realty Texas LLC. Central Texas MLS
- $215,0002 bd2 ba850 sqft7685 Northcross Dr Unit 628, Austin, TX 78757ActiveMLS ID #4688162, Abby Alwan, Compass RE Texas, LLC. Unlock MLS
- $209,9002 bd2 ba974 sqft2425 Ashdale Dr APT 89, Austin, TX 78757ActiveMLS ID #4096507, Sondra Sondregger, E3 Properties. Unlock MLS
- $236,9003 bd2 ba1.1k sqft1617 W Braker Ln #B, Austin, TX 78758ActiveMLS ID #5611274, Dana Hershman, Pure Realty. Unlock MLS
- $180,0002 bd1 ba971 sqft7801 Shoal Creek Blvd APT 153, Austin, TX 78757For SaleMLS ID #57489522, Charlotte Leblanc, Spirit Real Estate Group, LLC. HAR
- $199,0001 bd1 ba535 sqft11821 Bittern Holw APT 12, Austin, TX 78758ActiveMLS ID #8271582, Ngoc Cantu, JBGoodwin REALTORS NW. Unlock MLS
- $249,0002 bd1 ba1k sqft9001 Parkfield Dr #A, Austin, TX 78758ActiveMLS ID #8075451, Cory Morrison, Compass RE Texas, LLC. Unlock MLS
- $224,0002 bd1 ba938 sqft2500 Steck Ave APT 22, Austin, TX 78757ActiveMLS ID #3856992, Gyles Sonier, Keller Williams Realty. Unlock MLS
- $195,0002 bd2 ba940 sqft7801 Shoal Creek Blvd APT 139, Austin, TX 78757ActiveMLS ID #6166725, Ryan Roberts, Roberts Realty. Unlock MLS
- $199,9992 bd2 ba1k sqft5608 Cougar Dr APT 117, Austin, TX 78745ActiveMLS ID #619990, Yurauri Galarraga, Keller Williams Realty NW. Central Texas MLS
- $299,9003 bd2 ba1k sqft11815 Lochridge Dr #B, Austin, TX 78758ActiveMLS ID #2920335, Jon-Michael Vasquez, Dash Realty. Unlock MLS
- $234,9002 bd1 ba938 sqft2500 Steck Ave APT 6, Austin, TX 78757ActiveMLS ID #3708757, Kasey Gilliam, Bramlett Partners. Unlock MLS
- $295,0002 bd2 ba1.1k sqft1748 Ohlen Rd APT 68, Austin, TX 78757ActiveMLS ID #8410191, Jody Lockshin, Habitat Hunters Inc. Unlock MLS
- $189,9002 bd2 ba952 sqft10616 Mellow Meadow Dr #28C, Austin, TX 78750For SaleMLS ID #62763657, Michelle Lee-Wilder, Elite Agents. HAR
- $225,0002 bd2 ba1k sqft2450 Wickersham Ln APT 302, Austin, TX 78741ActiveMLS ID #2970165, Charlie Aghadiuno, All City Real Estate Ltd. Co. Unlock MLS
