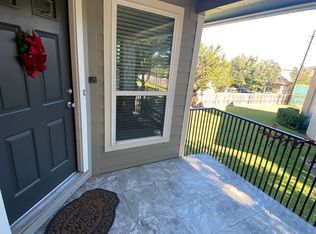
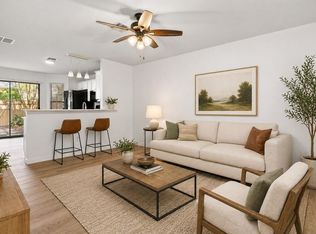
Mindfully updated 2-bedroom, 2-bath condominium where quality upgrades, modern comfort, and a peaceful setting come together. Relax on the covered front porch overlooking mature trees, abundant wildlife, and beautifully landscaped planters. Inside, the remodeled kitchen shines with quartz countertops, new lower cabinetry, updated flooring, designer tile backsplash, upgraded sink and fixtures, and a reconfigured layout that creates a larger, more functional workspace. Samsung appliances include an induction range, dishwasher, refrigerator, microwave, washer, and dryer. Major investments extend beyond the cosmetic updates with replaced upper and lower HVAC systems, all new ductwork, supply grilles, plenum, electrostatic air filtration with UV air purification, updated electrical panel, energy-efficient windows, custom window treatments, smart thermostat, Essency Smart Water Heater, updated bathrooms, low-flow toilets, new garbage disposal, and fresh interior paint completed in July 2026.
Pending
$189,900
10616 Mellow Meadow Dr #28C, Austin, TX 78750
2beds
952sqft
Condominium
Built in 1990
-- sqft lot
$185,000 Zestimate®
$199/sqft
$290/mo HOA
What's special
Updated bathroomsFresh interior paintNew garbage disposalUpdated flooringBeautifully landscaped plantersCustom window treatmentsLarger more functional workspace
- 22 days |
- 421 |
- 23 |
Zillow last checked:
Listing updated:
Listed by:
Michelle Lee-Wilder TREC #0558346 512-554-3976,
Elite Agents
Source: HAR,MLS#: 62763657
Facts & features
Interior
Bedrooms & bathrooms
- Bedrooms: 2
- Bathrooms: 2
- Full bathrooms: 2
Primary bedroom
- Level: First
- Area: 110
- Dimensions: 10 x11
Bedroom
- Level: First
- Area: 100
- Dimensions: 10 x 10
Other
- Level: First
Dining room
- Level: First
Other
- Level: First
Kitchen
- Level: First
Living room
- Level: First
Primary bath
- Level: First
Utility room
- Level: First
Heating
- Electric
Cooling
- Ceiling Fan(s), Gas
Appliances
- Included: Freestanding Oven, Electric Range, Refrigerator
- Laundry: Electric Dryer Hookup
Features
- Flooring: Laminate, Tile
- Number of fireplaces: 1
- Fireplace features: Wood Burning
Interior area
- Total structure area: 952
- Total interior livable area: 952 sqft
Property
Features
- Levels: 2nd Level
- Stories: 1
Details
- Parcel number: R473083
Construction
Type & style
- Home type: Condo
- Architectural style: Other
- Property subtype: Condominium
Materials
- Brick
- Foundation: Slab
- Roof: Composition
Condition
- New construction: No
- Year built: 1990
Utilities & green energy
- Sewer: Public Sewer
- Water: Public
Community & HOA
Community
- Subdivision: Park West Condo
HOA
- Amenities included: Fitness Center, Pool
- HOA fee: $290 monthly
Location
- Region: Austin
Financial & listing details
- Price per square foot: $199/sqft
- Annual tax amount: $3,598
- Date on market: 8/4/2026
- Listing terms: Cash,Conventional
- Ownership: Full Ownership
Estimated market value
$185,000
$176,000 - $194,000
$1,261/mo
Price history
| Date | Event | Price |
|---|---|---|
| 8/26/2026 | Pending sale | $189,900$199/sqft |
Source:  HAR #62763657 Report a problem HAR #62763657 Report a problem | ||
| 8/26/2026 | Contingent | $189,900$199/sqft |
Source:  Unlock MLS #7890965 Report a problem Unlock MLS #7890965 Report a problem | ||
| 8/4/2026 | Listed for sale | $189,900$199/sqft |
Source: Unlock MLS #7890965 Report a problem | ||
Public tax history
Tax history is unavailable.
Monthly payment
Est. payment
Payment breakdown
Explore the cost of this home by adjusting the details. Changes won't be saved.Climate risks
Neighborhood: 78750
Nearby schools
GreatSchools rating
- 4/10Anderson Mill Elementary SchoolGrades: PK-5Distance: 0.7 mi
- 9/10Noel Grisham Middle SchoolGrades: 6-8Distance: 0.4 mi
- 9/10Westwood High SchoolGrades: 9-12Distance: 0.4 mi
Schools provided by the listing agent
- Elementary: Anderson Mill Elementary School
- Middle: Grisham Middle School
- High: Westwood High School (Round Rock)
Source: HAR. This data may not be complete. We recommend contacting the local school district to confirm school assignments for this home.
- $192,368-- bd-- ba952 sqft10616 Mellow Mdws APT 29D, Austin, TX 78750Off Market
- $78,1642 bd2 ba952 sqft10616 Mellow Mdws APT 5A, Austin, TX 78750Off Market

- $83,4022 bd2 ba952 sqft10616 Mellow Mdws APT 30A, Austin, TX 78750Off Market
- $179,0002 bd2 ba952 sqft10616 Mellow Mdws APT 30D, Austin, TX 78750For Sale

- $382,4003 bd3 ba1.9k sqft12500 Pranav Ln, Austin, TX 78750Off Market
- $86,1942 bd2 ba952 sqft10616 Mellow Mdws APT 1C, Austin, TX 78750Off Market
- $336,6003 bd2 ba1.4k sqft12501 Pranav Ln, Austin, TX 78750Off Market
- $---- bd2 ba1.9k sqft12501 Piper Ct, Austin, TX 78750Sold
A local agent can set up tours, give advice and negotiate with sellers.
Similar homes
- $180,0002 bd2 ba1k sqft11970 Jollyville Rd APT 103, Austin, TX 78759Active

 MLS ID #7932539, John Mangione, Austin Choice Homes. Unlock MLS
 - $234,9002 bd2 ba1.3k sqft8340 Fathom Cir APT 101, Austin, TX 78750Active
 MLS ID #5900694, Penley McQueen, Keller Williams Realty. Unlock MLS
 - $199,9002 bd2 ba829 sqft11901 Swearingen Dr APT 110, Austin, TX 78758Active
 MLS ID #4998694, Dawson Brewer, Realty of America, LLC. Unlock MLS
 - $180,0002 bd1 ba971 sqft7801 Shoal Creek Blvd APT 153, Austin, TX 78757For Sale
 MLS ID #57489522, Charlotte Leblanc, Spirit Real Estate Group, LLC. HAR
 - $195,0002 bd2 ba940 sqft7801 Shoal Creek Blvd APT 139, Austin, TX 78757ActiveMLS ID #6166725, Ryan Roberts, Roberts Realty. Unlock MLS
- $199,0002 bd1 ba829 sqft4159 Steck Ave Unit 267, Austin, TX 78759ActiveMLS ID #5826517, Andrew Vallejo, Redfin Corporation. Unlock MLS
- $215,0002 bd2 ba850 sqft7685 Northcross Dr Unit 628, Austin, TX 78757ActiveMLS ID #4688162, Abby Alwan, Compass RE Texas, LLC. Unlock MLS
- $195,0002 bd1 ba786 sqft7801 Shoal Creek Blvd APT 203, Austin, TX 78757ActiveMLS ID #6959516, Marianne Rodriguez, Compass RE Texas, LLC. Unlock MLS
- $205,0002 bd2 ba829 sqft11901 Swearingen Dr APT 37, Austin, TX 78758ActiveMLS ID #1322322, Nicki Turner, Berkshire Hathaway TX Realty. Unlock MLS
- $189,0002 bd2 ba858 sqft2122 Hancock Dr APT 110, Austin, TX 78756ActiveMLS ID #7992025, Lindsey Fenton, Douglas Elliman Real Estate. Unlock MLS
- $204,9002 bd2 ba967 sqft2425 Ashdale Dr APT 32, Austin, TX 78757ActiveMLS ID #7335898, Bill Mills, Austin Fine Properties LLC. Unlock MLS
- $209,9002 bd2 ba974 sqft2425 Ashdale Dr APT 89, Austin, TX 78757ActiveMLS ID #4096507, Sondra Sondregger, E3 Properties. Unlock MLS
- $279,5002 bd2 ba1.1k sqft7122 Wood Hollow Dr APT 71, Austin, TX 78731ActiveMLS ID #4592061, ianofAustin Williams, Real Broker, LLC. Unlock MLS
- $189,0001 bd1 ba650 sqft7685 Northcross Dr Unit 1006, Austin, TX 78757ActiveMLS ID #2737759, Melinda Lear, All City Real Estate Ltd. Co. Unlock MLS
- $167,9002 bd1 ba872 sqft7920 Rockwood Ln APT 209, Austin, TX 78757ActiveMLS ID #8761242, Carmen Reese, Real Broker, LLC. Unlock MLS
- $209,9002 bd2 ba828 sqft6409 Burns St APT 304, Austin, TX 78752ActiveMLS ID #1596401, Alli Heller, Serhant Texas, LLC. Unlock MLS
- $224,0002 bd1 ba938 sqft2500 Steck Ave APT 22, Austin, TX 78757ActiveMLS ID #3856992, Gyles Sonier, Keller Williams Realty. Unlock MLS
- $199,0002 bd2 ba1k sqft1601 Faro Dr APT 1404, Austin, TX 78741ActiveMLS ID #1637339, Tomas Corzo, Keller Williams Realty. Unlock MLS
- $225,0002 bd2 ba920 sqft3204 Menchaca Rd #104, Austin, TX 78704ActiveMLS ID #7507175, Jessica Licona, eXp Realty, LLC. Unlock MLS
- $229,9002 bd1 ba900 sqft923 E 41st St #102, Austin, TX 78751ActiveMLS ID #9069085, Alex Bartram, Austin Marketing + Development. Unlock MLS
