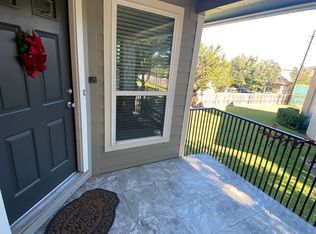
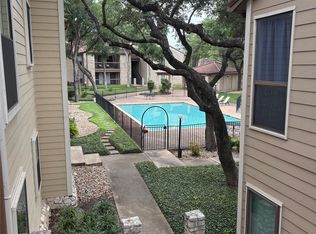
Welcome home! *** PROPERTY HIGHLIGHTS: BRAND-NEW HVAC SYSTEM | NEW REFRIGERATOR | NEW REMODELING *** A beautifully maintained and mindfully updated condo is situated in one of Austin’s most desirable areas, known for its top-rated schools. This bright, open-concept condo features 2 bedrooms and 2 bathrooms with ample natural light. The spacious primary suite includes a large walk-in closet, while the second bedroom is perfect as a guest room or home office. The inviting kitchen offers plenty of storage and counter space, making meal preparation a breeze, and features a brand-new refrigerator. Both bathrooms have been modernly updated, including a brand-new bathtub. Major investments extend well past cosmetic touches; the property features a fully replaced, brand-new HVAC air conditioning system and a smart thermostat. Enjoy immediate access to the community pool and fitness center located right in front of the condo, as well as nearby scenic walking trails. Plus, you’re just minutes away from shopping, dining, and major highways, making it easy to balance work, school, and play. This property offers not only a welcoming place to call home but also the benefit of proximity to top-tier schools and quick access to major highways including the 183 tech corridor, Mopac, and 360.
Active
Price cut: $20K (8/31)
$159,000
10616 Mellow Mdws APT 30D, Austin, TX 78750
2beds
952sqft
Condominium
Built in 1984
-- sqft lot
$-- Zestimate®
$167/sqft
$290/mo HOA
What's special
Ample natural lightNearby scenic walking trailsInviting kitchenLarge walk-in closetBrand-new bathtubSmart thermostatCommunity pool
- 28 days
- 198
- 10
Likely to sell faster than
Zillow last checked:
Listing updated:
Listed by:
Scott Wang (512) 589-8905,
GoldenStar Realty LLC. (512) 589-8905
Source: Unlock MLS,MLS#: 8176410
Facts & features
Interior
Bedrooms & bathrooms
- Bedrooms: 2
- Bathrooms: 2
- Full bathrooms: 2
- Main level bedrooms: 2
Heating
- Central
Cooling
- Central Air
Appliances
- Included: Electric Range
Features
- Primary Bedroom on Main
- Flooring: Tile
- Windows: Blinds
- Number of fireplaces: 1
- Fireplace features: Living Room
Interior area
- Total interior livable area: 952 sqft
Property
Parking
- Parking features: Parking Lot
Accessibility
- Accessibility features: None
Features
- Levels: One
- Stories: 1
- Patio & porch: None
- Exterior features: None
- Pool features: None
- Spa features: None
- Fencing: None
- Has view: Yes
- View description: See Remarks
- Waterfront features: None
Lot
- Features: None
Details
- Additional structures: None
- Parcel number: 10616 Mellow Meadows DR #30D
- Special conditions: Standard
Construction
Type & style
- Home type: Condo
- Property subtype: Condominium
Materials
- Foundation: Slab
- Roof: Slate
Condition
- Updated/Remodeled
- New construction: No
- Year built: 1984
Utilities & green energy
- Sewer: See Remarks
- Water: Public
- Utilities for property: Electricity Available
Community & HOA
Community
- Features: None
- Subdivision: Meadows Of Anderson Mill
HOA
- Has HOA: Yes
- Services included: Trash
- HOA fee: $290 monthly
- HOA name: Mellow Meadows
Location
- Region: Austin
Financial & listing details
- Price per square foot: $167/sqft
- Tax assessed value: $192,368
- Annual tax amount: $3,900
- Date on market: 8/9/2026
- Listing terms: Cash,Conventional,FHA,FMHA (Fannie Mae),USDA Loan,VA Loan
- Electric utility on property: Yes
Estimated market value
Not available
Estimated sales range
Not available
Not available
Price history
| Date | Event | Price |
|---|---|---|
| 8/31/2026 | Price change | $159,000-11.2%$167/sqft |
Source:  Unlock MLS #8176410 Report a problem Unlock MLS #8176410 Report a problem | ||
| 8/9/2026 | Listed for sale | $179,000-2.7%$188/sqft |
Source: Unlock MLS #8176410 Report a problem | ||
| 9/25/2025 | Listing removed | $184,000$193/sqft |
Source: Unlock MLS #2974172 Report a problem | ||
| 6/1/2025 | Price change | $184,000-0.5%$193/sqft |
Source: Unlock MLS #2974172 Report a problem | ||
| 5/23/2025 | Price change | $185,000-2.4%$194/sqft |
Source: Unlock MLS #2974172 Report a problem | ||
| 5/16/2025 | Price change | $189,500-2.8%$199/sqft |
Source: Unlock MLS #2974172 Report a problem | ||
| 3/17/2025 | Listed for sale | $195,000$205/sqft |
Source: Unlock MLS #2974172 Report a problem | ||
| 3/24/2021 | Listing removed | -- |
Source: Owner Report a problem | ||
| 6/27/2019 | Listing removed | $1,050$1/sqft |
Source: Owner Report a problem | ||
| 6/15/2019 | Listed for rent | $1,050$1/sqft |
Source: Owner Report a problem | ||
Public tax history
| Year | Property taxes | Tax assessment |
|---|---|---|
| 2025 | $4,108 -21.7% | $192,368 -26.3% |
| 2024 | $5,247 +21.8% | $261,044 +20% |
| 2023 | $4,308 -23.3% | $217,537 -16.8% |
| 2022 | $5,617 +54% | $261,600 +68.4% |
| 2021 | $3,647 +17.1% | $155,317 +22.6% |
| 2020 | $3,113 -5.2% | $126,709 -8.1% |
| 2019 | $3,282 +20.5% | $137,952 +3.5% |
| 2018 | $2,725 | $133,250 +20% |
| 2017 | $2,725 +8.5% | $111,038 +10.4% |
| 2016 | $2,511 +24.1% | $100,600 +19.2% |
| 2015 | $2,024 | $84,428 +6.3% |
| 2014 | $2,024 | $79,399 +19.1% |
| 2013 | -- | $66,672 +0.6% |
| 2012 | -- | $66,266 +39.2% |
| 2011 | -- | $47,619 -4.3% |
| 2010 | -- | $49,744 -29.1% |
| 2009 | -- | $70,179 -59.9% |
| 2007 | -- | $175,097 +210.5% |
| 2006 | -- | $56,385 |
Find assessor info on the county website
Monthly payment
Est. payment
Payment breakdown
Explore the cost of this home by adjusting the details. Changes won't be saved.Climate risks
Neighborhood: 78750
Nearby schools
Schools provided by the listing agent
- Elementary: Anderson Mill
- Middle: Noel Grisham
- High: Westwood
- District: Round Rock ISD
Source: Unlock MLS. This data may not be complete. We recommend contacting the local school district to confirm school assignments for this home.

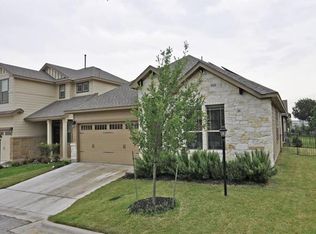
Similar homes
- $159,8002 bd2 ba952 sqft10616 Mellow Mdws APT 27A, Austin, TX 78750Active
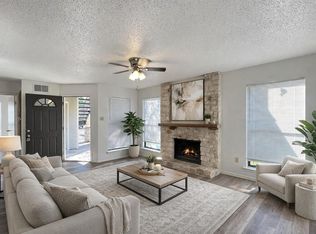
 MLS ID #7471242, Tony Qian, Golden Apple Realty LLC. Unlock MLS
 - $140,0002 bd1 ba796 sqft10616 Mellow Mdws APT 43C, Austin, TX 78750Active
 MLS ID #6021182, Joseph Vandenhouten, DeKeratry Real Estate. Unlock MLS
 - $179,0002 bd2 ba853 sqft8600 Fathom Cir APT 2105, Austin, TX 78750Active
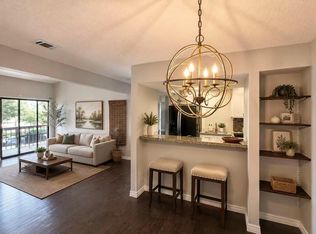 MLS ID #9889596, Tony Qian, Golden Apple Realty LLC. Unlock MLS
 - $184,0002 bd2 ba924 sqft8600 Fathom Cir APT 2301, Austin, TX 78750Active
 MLS ID #7645973, Asal Sabet, Premier Realty Group Platinum. Unlock MLS
 - $190,0002 bd2 ba785 sqft6804 N Capital Of Texas Hwy APT 323, Austin, TX 78731ActiveMLS ID #1646403, Chie Kojima, Keller Williams Realty Lone St. Unlock MLS
- $149,9502 bd2 ba919 sqft300 E Croslin St APT 114, Austin, TX 78752ActiveMLS ID #6646970, Bill Lanfer, Solutions Real Estate Texas. Unlock MLS
- $219,0002 bd2 ba1k sqft8418 Fathom Cir APT 203, Austin, TX 78750ActiveMLS ID #4261836, Gary Bisha, My Castle Realty. Unlock MLS
- $180,0002 bd2 ba1k sqft11970 Jollyville Rd APT 103, Austin, TX 78759ActiveMLS ID #7932539, John Mangione, Austin Choice Homes. Unlock MLS
- $150,0002 bd2 ba1k sqft5801 Thunderbird #B-22, Leander, TX 78645ActiveMLS ID #2684337, Erin Sigler, Christies Intl Real Estate Lone Star. Unlock MLS
- $135,0001 bd1 ba668 sqft2320 Gracy Farms Ln APT 821, Austin, TX 78758ActiveMLS ID #7114628, Angela Ordoyne, Scarlet Key Properties, LLC. Unlock MLS
- $160,0001 bd1 ba632 sqft2600 Penny Ln APT 303, Austin, TX 78757ActiveMLS ID #6192134, Alex Glowka, Yellow Door Realty. Unlock MLS
- $159,9952 bd2 ba928 sqft3009 Whisper Oaks Ln #C, Georgetown, TX 78628ActiveMLS ID #6086361, Darrell Brew, Compass RE Texas, LLC. Unlock MLS
- $175,0001 bd1 ba706 sqft6000 Shepherd Mountain Cv Unit 1309, Austin, TX 78730ActiveMLS ID #7202088, Stella Ku, Allegiant Realty. Unlock MLS
- $167,7773 bd2 ba1.1k sqft6501 E Hill Dr #121, Austin, TX 78731ActiveMLS ID #3231786, Mary Rodriguez, eXp Realty, LLC. Unlock MLS
- $189,9002 bd2 ba916 sqft8888 Tallwood Dr APT 2109, Austin, TX 78759ActiveMLS ID #3056081, Bill Lanfer, Solutions Real Estate Texas. Unlock MLS
- $149,0002 bd2 ba840 sqft21403 Choctaw Cv, Leander, TX 78645ActiveMLS ID #1097290, Michele Storey, Compass RE Texas, LLC. Unlock MLS
- $145,0001 bd1 ba791 sqft2320 Gracy Farms Ln APT 322, Austin, TX 78758ActiveMLS ID #7564647, Angela Ordoyne, Scarlet Key Properties, LLC. Unlock MLS
- $141,0002 bd2 ba1.1k sqft3216 Poe Cv APT 5C, Leander, TX 78645ActiveMLS ID #4273850, Amber Broadway, Opendoor Brokerage, LLC. Unlock MLS
- $199,0002 bd2 ba1k sqft6804 N Capital Of Texas Hwy APT 812, Austin, TX 78731ActiveMLS ID #8558749, Chie Kojima, Keller Williams Realty Lone St. Unlock MLS
- $174,9002 bd2 ba1k sqft4202 Hudson Bend Rd APT B, Austin, TX 78734ActiveMLS ID #7325048, Rocky Winston, Compass RE Texas, LLC. Unlock MLS
