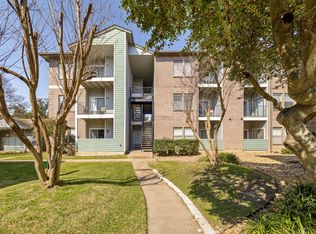
Bright & Modern Condo in Prime Location Near Greenbelt Welcome to this beautifully maintained 1 -bedroom, 1-bathroom condo offering the perfect blend of comfort, style, and convenience. Nestled among mature trees along a scenic stretch of the Walnut Creek Greenbelt, this home provides a peaceful, nature-filled setting complete with water features, bike trails, and all the benefits of outdoor living—plus it’s a terrific area for dog walking. Inside, you’ll love the thoughtfully designed floorplan, offering both functionality and flow. The spacious living area is filled with natural light and connects seamlessly to a modern kitchen featuring sleek black quartz countertops & matching appliances with custom cabinetry. The oversized bathroom features the same countertop & cabinet design and generous closet space, which adds to the home’s comfort and practicality. Step outside to your private balcony/terrace and enjoy tranquil views and fresh air in a serene environment. This gated community offers outstanding amenities, including onsite management, a fitness center, pool, package room, and even a pool table in the main office for residents to enjoy. Location is truly unbeatable—conveniently situated across the street from Charles Schwab and offering quick access to Mopac and 183. You’re just minutes from The Domain, FC Stadium, ACC North Campus, and a wide variety of shopping, dining, and entertainment options. You won't find a better or sharper leasing deal in this area, as this condo truly checks all the boxes - Don’t miss this opportunity—schedule your showing today!
Active
$145,000
2320 Gracy Farms Ln APT 322, Austin, TX 78758
1beds
791sqft
Condominium
Built in 2002
-- sqft lot
$-- Zestimate®
$183/sqft
$385/mo HOA
What's special
Bright and modern condoBike trailsWater featuresThoughtfully designed floorplanGenerous closet spacePeaceful nature-filled settingNestled among mature trees
- 69 days
- 440
- 13
Zillow last checked:
Listing updated:
Listed by:
Angela Ordoyne (512) 827-8088,
Scarlet Key Properties, LLC (512) 827-8088
Source: Unlock MLS,MLS#: 7564647
Facts & features
Interior
Bedrooms & bathrooms
- Bedrooms: 1
- Bathrooms: 1
- Full bathrooms: 1
- Main level bedrooms: 1
Heating
- Electric
Cooling
- Central Air
Appliances
- Included: Dishwasher, Disposal, Freezer, Microwave, Electric Oven, Range
Features
- Ceiling Fan(s), Laminate Counters, Open Floorplan, Pantry, Primary Bedroom on Main, Smart Thermostat, Walk-In Closet(s), Washer Hookup
- Flooring: Carpet, Vinyl
- Windows: Double Pane Windows
Interior area
- Total interior livable area: 791 sqft
Property
Parking
- Parking features: Carport
Accessibility
- Accessibility features: None
Features
- Levels: One
- Stories: 1
- Patio & porch: None
- Exterior features: Balcony, Exterior Steps
- Pool features: None
- Fencing: Wrought Iron
- Has view: Yes
- View description: None
- Waterfront features: None
Lot
- Size: 3,833 Square Feet
- Features: Trees-Medium (20 Ft - 40 Ft)
Details
- Additional structures: None
- Parcel number: 02581004310000
- Special conditions: Standard
Construction
Type & style
- Home type: Condo
- Property subtype: Condominium
Materials
- Foundation: Slab
- Roof: Composition
Condition
- Resale
- New construction: No
- Year built: 2002
Utilities & green energy
- Sewer: Public Sewer
- Water: Public
- Utilities for property: Cable Available, Electricity Available, Sewer Connected, Water Connected
Community & HOA
Community
- Features: Business Center, Common Grounds, Conference/Meeting Room, Courtyard, Covered Parking, Electronic Payments, Fitness Center, Gated, Laundry Facility(s), Maintenance On-Site, Pool, Property Manager On-Site
- Subdivision: Stoneleigh Condo Amd
HOA
- Has HOA: Yes
- Services included: Common Area Maintenance, Landscaping, Maintenance Grounds, Maintenance Structure, Pest Control, Trash
- HOA fee: $385 monthly
- HOA name: Stoneleigh Condominiums
Location
- Region: Austin
Financial & listing details
- Price per square foot: $183/sqft
- Tax assessed value: $208,927
- Annual tax amount: $4,276
- Date on market: 6/30/2026
- Listing terms: Cash,Conventional,FHA,VA Loan
- Electric utility on property: Yes
Estimated market value
Not available
Estimated sales range
Not available
Not available
Price history
| Date | Event | Price |
|---|---|---|
| 6/30/2026 | Listed for sale | $145,000-45.3%$183/sqft |
Source:  Unlock MLS #7564647 Report a problem Unlock MLS #7564647 Report a problem | ||
| 9/10/2025 | Listing removed | $1,050$1/sqft |
Source: Unlock MLS #2845468 Report a problem | ||
| 8/8/2025 | Price change | $1,050-4.5%$1/sqft |
Source: Unlock MLS #2845468 Report a problem | ||
| 7/2/2025 | Price change | $1,100-8.3%$1/sqft |
Source: Unlock MLS #2845468 Report a problem | ||
| 5/22/2025 | Listed for rent | $1,200+4.4%$2/sqft |
Source: Unlock MLS #2845468 Report a problem | ||
| 9/7/2022 | Listing removed | -- |
Source: Unlock MLS #9892319 Report a problem | ||
| 8/22/2022 | Contingent | $265,000$335/sqft |
Source: Unlock MLS #9892319 Report a problem | ||
| 8/17/2022 | Price change | $265,000-13.1%$335/sqft |
Source: Unlock MLS #9892319 Report a problem | ||
| 7/18/2022 | Price change | $305,000-3.2%$386/sqft |
Source: Unlock MLS #9892319 Report a problem | ||
| 7/3/2022 | Listed for sale | $315,000$398/sqft |
Source: Unlock MLS #9892319 Report a problem | ||
| 1/12/2021 | Listing removed | -- |
Source:  Unlock MLS Report a problem Unlock MLS Report a problem | ||
| 12/30/2020 | Listed for rent | $1,149+17.8%$1/sqft |
Source: Unlock MLS #7965662 Report a problem | ||
| 9/13/2018 | Listing removed | $975$1/sqft |
Source: Scarlet Key Properties Report a problem | ||
| 8/24/2018 | Listed for rent | $975$1/sqft |
Source: Scarlet Key Properties Report a problem | ||
Public tax history
| Year | Property taxes | Tax assessment |
|---|---|---|
| 2025 | $4,276 -1.6% | $208,927 -4.7% |
| 2024 | $4,343 -6.4% | $219,141 -14.5% |
| 2023 | $4,638 -8.5% | $256,373 -0.1% |
| 2022 | $5,068 | $256,615 +40.5% |
| 2021 | -- | $182,695 +24.5% |
| 2020 | $3,269 +3.8% | $146,800 |
| 2019 | $3,149 +42.7% | $146,800 +18.4% |
| 2018 | $2,206 | $124,000 +24.5% |
| 2017 | $2,206 +32.4% | $99,629 +17.2% |
| 2016 | $1,666 | $85,000 +15.2% |
| 2015 | $1,666 | $73,808 +1% |
| 2014 | $1,666 | $73,045 +22.5% |
| 2013 | -- | $59,645 -0.8% |
| 2012 | -- | $60,149 +5.9% |
| 2011 | -- | $56,781 +17.4% |
| 2010 | -- | $48,375 -22.9% |
| 2009 | -- | $62,771 -69.1% |
| 2008 | -- | $202,988 +207.4% |
| 2007 | -- | $66,040 |
Find assessor info on the county website
Monthly payment
Est. payment
Payment breakdown
Explore the cost of this home by adjusting the details. Changes won't be saved.Climate risks
Neighborhood: North Burnet
Nearby schools
Schools provided by the listing agent
- Elementary: Pillow
- Middle: Burnet (Austin ISD)
- High: Anderson
- District: Austin ISD
Source: Unlock MLS. This data may not be complete. We recommend contacting the local school district to confirm school assignments for this home.
- $1,7953 bd2 ba1.1k sqft2320 Gracy Farms Ln APT 1332, Austin, TX 78758For Rent
- $135,0001 bd1 ba668 sqft2320 Gracy Farms Ln APT 821, Austin, TX 78758For Sale
- $--2 bd2 ba1k sqft2320 Gracy Farms Ln APT 431, Austin, TX 78758Sold
- $148,4001 bd1 ba668 sqft2320 Gracy Farms Ln APT 935, Austin, TX 78758Off Market
Similar homes
- $135,0001 bd1 ba668 sqft2320 Gracy Farms Ln APT 821, Austin, TX 78758Active
 MLS ID #7114628, Angela Ordoyne, Scarlet Key Properties, LLC. Unlock MLS
 - $130,0001 bd1 ba657 sqft12166 Metric Blvd APT 257, Austin, TX 78758Active
 MLS ID #5860420, Alina Gibbs, The Gibbs Agency LLC. Unlock MLS
 - $149,9502 bd2 ba919 sqft300 E Croslin St APT 114, Austin, TX 78752Active
 MLS ID #6646970, Bill Lanfer, Solutions Real Estate Texas. Unlock MLS
 - $114,0001 bd1 ba559 sqft12166 Metric Blvd APT 239, Austin, TX 78758Active
 MLS ID #9332598, Tiffany Russell, Tiffany Russell Group. Unlock MLS
 - $150,0001 bd1 ba598 sqft8888 Tallwood Dr APT 3105, Austin, TX 78759ActiveMLS ID #7331227, Dow Kennedy, REALTY CAPITAL CITY. Unlock MLS
- $105,0001 bd1 ba559 sqft12166 Metric Blvd APT 243, Austin, TX 78758ActiveMLS ID #5034943, Janet White, Passkey Real Estate, LLC. Unlock MLS
- $185,0002 bd2 ba829 sqft11901 Swearingen Dr APT 32, Austin, TX 78758ActiveMLS ID #6866957, Sergio Vasquez, Womack Real Estate LLC. Unlock MLS
- $160,0001 bd1 ba632 sqft2600 Penny Ln APT 303, Austin, TX 78757ActiveMLS ID #6192134, Alex Glowka, Yellow Door Realty. Unlock MLS
- $190,0002 bd2 ba785 sqft6804 N Capital Of Texas Hwy APT 323, Austin, TX 78731ActiveMLS ID #1646403, Chie Kojima, Keller Williams Realty Lone St. Unlock MLS
- $95,0001 bd1 ba516 sqft12166 Metric Blvd APT 230, Austin, TX 78758ActiveMLS ID #4443637, Jen Holbert, Compass RE Texas, LLC. Unlock MLS
- $149,5001 bd1 ba515 sqft935 La Posada Dr #131, Austin, TX 78752ActiveMLS ID #1749239, Julie Stoakley, Bramlett Partners. Unlock MLS
- $204,9902 bd3 ba1k sqft11901 Swearingen Dr #24, Austin, TX 78758ActiveMLS ID #6032948, Ariel Pine, Central Metro Realty. Unlock MLS
- $199,9902 bd3 ba1k sqft1411 Gracy Farms Ln APT 100, Austin, TX 78758ActiveMLS ID #3694339, Nasrin Mombaini, Keller Williams Realty. Unlock MLS
- $159,8002 bd2 ba952 sqft10616 Mellow Mdws APT 27A, Austin, TX 78750ActiveMLS ID #7471242, Tony Qian, Golden Apple Realty LLC. Unlock MLS
- $169,5001 bd1 ba640 sqft8210 Bent Tree Rd APT 235, Austin, TX 78759ActiveMLS ID #4499502, Carol Dochen, Bramlett Partners. Unlock MLS
- $189,9002 bd2 ba916 sqft8888 Tallwood Dr APT 2109, Austin, TX 78759ActiveMLS ID #3056081, Bill Lanfer, Solutions Real Estate Texas. Unlock MLS
- $165,9901 bd1 ba668 sqft7920 Rockwood Ln APT 203, Austin, TX 78757ActiveMLS ID #2408613, Dillar Schwartz, eXp Realty, LLC. Unlock MLS
- $130,0001 bd1 ba528 sqft935 La Posada Dr Unit 115, Austin, TX 78752ActiveMLS ID #2121379, Mark Taylor, Venture Partners R.E.. Unlock MLS
- $115,0001 bd1 ba400 sqft6444 Burnet Rd Unit 305, Austin, TX 78757ActiveMLS ID #7635398, Sophia Shaney, HomeBase. Unlock MLS
- $169,9002 bd1 ba914 sqft7801 Shoal Creek Blvd APT 252, Austin, TX 78757ActiveMLS ID #5284232, Joi Jones, Christies Intl Real Estate Lone Star. Unlock MLS
