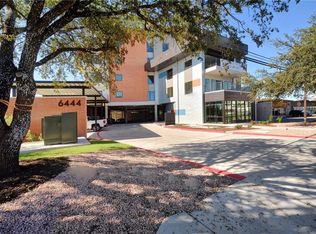
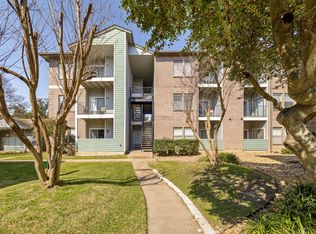
**Please note: This condo is part of a City of Austin affordable homeownership program and must be sold to an income-qualified buyer. Gross household income may not exceed 80% MFI. Please review the attached program documents for eligibility and application requirements.** Located in the heart of North Austin, this one-bedroom, one-bath condominium offers approximately 400 square feet of comfortable single-level living with convenient access to Burnet Road dining, shopping, nearby grocery options, public transit, and a variety of neighborhood destinations within walking distance. With a functional layout, modern finishes, a private balcony, and access to shared community spaces, this condominium offers a low-maintenance lifestyle with everyday convenience. The refrigerator and stacked washer and dryer convey, making the home move-in ready. Schedule your showing today!
Active
$115,000
6444 Burnet Rd Unit 305, Austin, TX 78757
1beds
400sqft
Condominium
Built in 2017
-- sqft lot
$113,000 Zestimate®
$288/sqft
$135/mo HOA
What's special
Modern finishesPrivate balconyOne-bedroom one-bath condominiumFunctional layout
- 2 days
- 255
- 13
Likely to sell faster than
Zillow last checked:
Listing updated:
Listed by:
Sophia Shaney (512) 865-6091,
HomeBase (512) 865-6091
Source: Unlock MLS,MLS#: 7635398
Facts & features
Interior
Bedrooms & bathrooms
- Bedrooms: 1
- Bathrooms: 1
- Full bathrooms: 1
- Main level bedrooms: 1
Heating
- Central, Electric
Cooling
- Central Air, Electric
Appliances
- Included: Dishwasher, Disposal, Exhaust Fan, Microwave, Free-Standing Electric Range, Free-Standing Refrigerator, Stainless Steel Appliance(s), Washer/Dryer Stacked, Electric Water Heater
Features
- Ceiling Fan(s), Quartz Counters, No Interior Steps, Open Floorplan, Primary Bedroom on Main, Smart Thermostat, Stackable W/D Connections
- Flooring: Vinyl
- Windows: Blinds, Screens, Window Coverings
Interior area
- Total interior livable area: 400 sqft
Property
Parking
- Parking features: None
Accessibility
- Accessibility features: None
Features
- Levels: One
- Stories: 1
- Patio & porch: None
- Exterior features: Balcony, Restricted Access
- Pool features: None
- Fencing: None
- Has view: Yes
- View description: City, Neighborhood
- Waterfront features: None
Lot
- Size: 235 Square Feet
- Features: City Lot
Details
- Additional structures: None
- Parcel number: 02320309160000
- Special conditions: See Remarks
Construction
Type & style
- Home type: Condo
- Property subtype: Condominium
- Attached to another structure: Yes
Materials
- Foundation: Slab
- Roof: Membrane
Condition
- Resale
- New construction: No
- Year built: 2017
Utilities & green energy
- Sewer: Public Sewer
- Water: Public
- Utilities for property: Cable Available, Electricity Connected, Sewer Connected, Water Connected
Community & HOA
Community
- Features: Clubhouse, Common Grounds, Conference/Meeting Room, Controlled Access, Curbs, Google Fiber, Lock and Leave, Lounge, Sidewalks
- Subdivision: Burnet 64 Condominiums
HOA
- Has HOA: Yes
- Services included: Common Area Maintenance, Electricity, Insurance, Landscaping, Maintenance Grounds, Maintenance Structure, Pest Control, Security, Trash
- HOA fee: $135 monthly
- HOA name: Burnet 64 Condominiums Association, Inc.
Location
- Region: Austin
Financial & listing details
- Price per square foot: $288/sqft
- Tax assessed value: $108,900
- Annual tax amount: $994
- Date on market: 8/28/2026
- Listing terms: Buyer Assistance Programs,Conventional
- Electric utility on property: Yes
Estimated market value
$113,000
$107,000 - $119,000
$1,392/mo
Price history
| Date | Event | Price |
|---|---|---|
| 8/28/2026 | Listed for sale | $115,000-4.2%$288/sqft |
Source:  Unlock MLS #7635398 Report a problem Unlock MLS #7635398 Report a problem | ||
| 5/1/2026 | Listing removed | $120,000$300/sqft |
Source: Unlock MLS #5363658 Report a problem | ||
| 2/2/2026 | Listed for sale | $120,000$300/sqft |
Source: Unlock MLS #5363658 Report a problem | ||
| 1/1/2026 | Listing removed | $120,000$300/sqft |
Source: Unlock MLS #9938826 Report a problem | ||
| 12/6/2024 | Listed for sale | $120,000$300/sqft |
Source: Unlock MLS #9938826 Report a problem | ||
Public tax history
| Year | Property taxes | Tax assessment |
|---|---|---|
| 2025 | $994 +3.1% | $108,900 +1.9% |
| 2024 | $965 +12.7% | $106,920 +1.9% |
| 2023 | $856 -40.9% | $104,940 +1.9% |
| 2022 | $1,449 | $102,960 +2% |
| 2021 | -- | $100,980 -16.7% |
| 2020 | $2,237 -14% | $121,267 |
| 2019 | $2,601 | $121,267 -7.9% |
| 2018 | -- | $131,649 |
Find assessor info on the county website
Monthly payment
Est. payment
Payment breakdown
Explore the cost of this home by adjusting the details. Changes won't be saved.Climate risks
Neighborhood: Allandale
Nearby schools
Schools provided by the listing agent
- Elementary: Gullett
- Middle: Lamar (Austin ISD)
- High: McCallum
- District: Austin ISD
Source: Unlock MLS. This data may not be complete. We recommend contacting the local school district to confirm school assignments for this home.
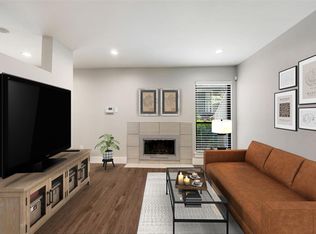
Similar homes
- $130,0001 bd1 ba528 sqft935 La Posada Dr Unit 115, Austin, TX 78752Active
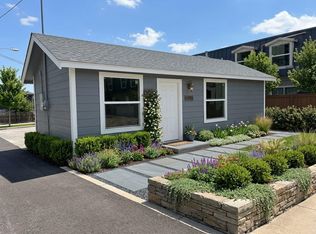
 MLS ID #2121379, Mark Taylor, Venture Partners R.E.. Unlock MLS
 - $99,995-- bd1 ba433 sqft(Undisclosed Address), Austin, TX 78752Active
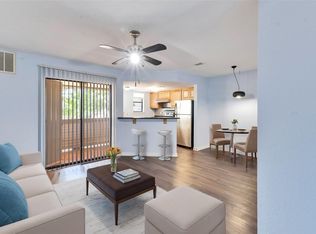
 MLS ID #3702944, Russell Artman, Open Book Real Estate LLC. Unlock MLS
 - $118,0001 bd1 ba499 sqft2500 Burleson Rd APT 703, Austin, TX 78741Active
 MLS ID #9110910, Christopher Navarro, 1836 Realty & Property Mgmt. Unlock MLS
 - $114,0001 bd1 ba559 sqft12166 Metric Blvd APT 239, Austin, TX 78758Active
 MLS ID #9332598, Tiffany Russell, Tiffany Russell Group. Unlock MLS
 - $119,0001 bd1 ba559 sqft12166 Metric Blvd APT 219, Austin, TX 78758ActiveMLS ID #6136229, Kim Burke, Christies Intl Real Estate Lone Star. Unlock MLS
- $139,0001 bd1 ba598 sqft7801 Shoal Creek Blvd APT 246, Austin, TX 78757ActiveMLS ID #7472966, Dana Ambs, eXp Realty, LLC. Unlock MLS
- $119,000-- bd1 ba403 sqft2124 Burton Dr APT 149, Austin, TX 78741ActiveMLS ID #6723818, Adelina Rotar, Keller Williams Realty. Unlock MLS
- $139,0001 bd1 ba582 sqft909 Reinli St APT 232, Austin, TX 78751ActiveMLS ID #6641482, Hayes Drewett, Compass RE Texas, LLC. Unlock MLS
- $114,9001 bd1 ba518 sqft1840 Burton Dr APT 144, Austin, TX 78741ActiveMLS ID #2255771, Gregory Tran, Keller Williams Realty. Unlock MLS
- $105,0001 bd1 ba559 sqft12166 Metric Blvd APT 243, Austin, TX 78758ActiveMLS ID #5034943, Janet White, Passkey Real Estate, LLC. Unlock MLS
- $130,0001 bd1 ba528 sqft935 La Posada Dr #142, Austin, TX 78752ActiveMLS ID #5542115, Brian Copland, eXp Realty, LLC. Unlock MLS
- $118,0001 bd1 ba499 sqft2500 Burleson Rd APT 506, Austin, TX 78741ActiveMLS ID #3038872, Lana Sims, All City Real Estate. Unlock MLS
- $149,5001 bd1 ba515 sqft935 La Posada Dr #131, Austin, TX 78752ActiveMLS ID #1749239, Julie Stoakley, Bramlett Partners. Unlock MLS
- $150,0001 bd1 ba598 sqft8888 Tallwood Dr APT 3105, Austin, TX 78759ActiveMLS ID #7331227, Dow Kennedy, REALTY CAPITAL CITY. Unlock MLS
- $150,0001 bd1 ba528 sqft935 La Posada Dr #144, Austin, TX 78752ActiveMLS ID #3460908, Pamela Peck, Keller Williams Realty. Unlock MLS
- $125,0001 bd1 ba518 sqft1840 Burton Dr APT 208, Austin, TX 78741ActiveMLS ID #7904719, Mackenzie Dyer, Compass RE Texas, LLC. Unlock MLS
- $138,8001 bd1 ba465 sqft2401 Manor Rd APT 132A, Austin, TX 78722ActiveMLS ID #5263933, Blake Carter, eXp Realty, LLC. Unlock MLS
- $124,9001 bd1 ba499 sqft2500 Burleson Rd APT 615, Austin, TX 78741ActiveMLS ID #5462007, Eric Recktenwald, REALTY CAPITAL CITY. Unlock MLS
- $124,0001 bd1 ba535 sqft2500 Burleson Rd APT 611, Austin, TX 78741ActiveMLS ID #7025201, Mark Jauregui, NorthMax Realty. Unlock MLS
- $150,0001 bd1 ba399 sqft3316 Guadalupe St APT 213, Austin, TX 78705ActiveMLS ID #4519818, Vickie Self, Redfin Corporation. Unlock MLS
