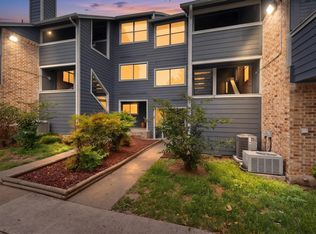
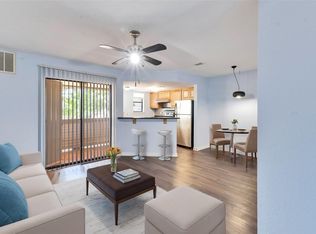
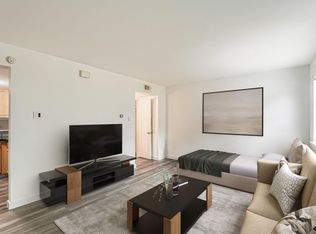
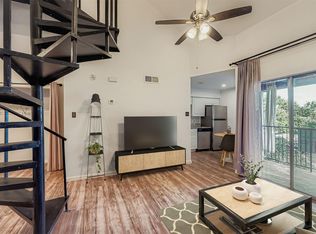
As low as 5% DOWN financing available through our preferred lender. ASK US for details. Updated condo in the East Riverside area, minutes from Downtown Austin, Lady Bird Lake, South Congress, Rainey Street, dining, shopping, and major employers. Convenient access to highways and public transit. Features soaring ceilings, a spiral staircase, updated flooring, renovated kitchen and bath, abundant natural light, and a versatile loft space for a bedroom, office, or guest area. Community amenities include a pool, dog park, and ample parking. Ideal for first-time buyers, investors, students, or professionals seeking value and location in Austin.
Active
Price cut: $14.1K (7/17)
$114,900
1840 Burton Dr APT 144, Austin, TX 78741
1beds
518sqft
Condominium
Built in 1984
-- sqft lot
$-- Zestimate®
$222/sqft
$269/mo HOA
What's special
Versatile loft spaceUpdated flooringAbundant natural lightAmple parkingSpiral staircaseSoaring ceilingsDog park
- 85 days
- 424
- 39
Zillow last checked:
Listing updated:
Listed by:
Gregory Tran (512) 643-9804,
Keller Williams Realty (512) 448-4111
Source: Unlock MLS,MLS#: 2255771
Facts & features
Interior
Bedrooms & bathrooms
- Bedrooms: 1
- Bathrooms: 1
- Full bathrooms: 1
- Main level bedrooms: 1
Heating
- Electric
Cooling
- Central Air
Appliances
- Included: Dishwasher, Disposal, Electric Range, Microwave, Refrigerator, Electric Water Heater
Features
- Breakfast Bar, Ceiling Fan(s), High Ceilings, Electric Dryer Hookup, Stackable W/D Connections, Walk-In Closet(s), Washer Hookup
- Flooring: Carpet, Laminate
- Windows: Screens
Interior area
- Total interior livable area: 518 sqft
Property
Parking
- Parking features: Outside, Parking Lot
Accessibility
- Accessibility features: None
Features
- Levels: Two
- Stories: 2
- Patio & porch: None
- Exterior features: Balcony
- Pool features: None
- Fencing: Wrought Iron
- Has view: Yes
- View description: None
- Waterfront features: None
Lot
- Size: 1,402 Square Feet
- Features: None
Details
- Additional structures: None
- Parcel number: 03050603730093
- Special conditions: Standard
Construction
Type & style
- Home type: Condo
- Property subtype: Condominium
- Attached to another structure: Yes
Materials
- Foundation: Slab
- Roof: Composition
Condition
- Resale
- New construction: No
- Year built: 1984
Utilities & green energy
- Sewer: Public Sewer
- Water: Public
- Utilities for property: Electricity Connected, Sewer Connected, Water Connected
Community & HOA
Community
- Features: Cluster Mailbox, Dog Park, Pool
- Subdivision: Silverado Condo Amd Ph 02
HOA
- Has HOA: Yes
- Services included: Common Area Maintenance, Insurance, Maintenance Grounds, Maintenance Structure, Sewer, Trash, Water
- HOA fee: $269 monthly
- HOA name: The Silverado Condominiums
Location
- Region: Austin
Financial & listing details
- Price per square foot: $222/sqft
- Tax assessed value: $142,971
- Annual tax amount: $2,667
- Date on market: 6/17/2026
- Listing terms: Cash,Conventional,FHA,VA Loan
- Electric utility on property: Yes
Estimated market value
Not available
Estimated sales range
Not available
Not available
Price history
| Date | Event | Price |
|---|---|---|
| 7/17/2026 | Price change | $114,900-10.9%$222/sqft |
Source:  Unlock MLS #2255771 Report a problem Unlock MLS #2255771 Report a problem | ||
| 6/17/2026 | Listed for sale | $129,000-41.1%$249/sqft |
Source: Unlock MLS #2255771 Report a problem | ||
| 4/1/2022 | Sold | -- |
Source: Agent Provided Report a problem | ||
| 3/29/2022 | Pending sale | $219,000$423/sqft |
Source: Unlock MLS #6648552 Report a problem | ||
| 3/5/2022 | Contingent | $219,000$423/sqft |
Source: Unlock MLS #6648552 Report a problem | ||
| 3/1/2022 | Listed for sale | $219,000$423/sqft |
Source: Unlock MLS #6648552 Report a problem | ||
Public tax history
| Year | Property taxes | Tax assessment |
|---|---|---|
| 2021 | -- | $142,971 +9.1% |
| 2020 | $2,226 | $131,014 |
| 2019 | -- | $131,014 +10.8% |
| 2018 | $1,935 | $118,277 +35.3% |
| 2017 | $1,935 +143.4% | $87,393 +44.2% |
| 2016 | $795 | $60,619 +8.8% |
| 2015 | $795 | $55,693 +66.8% |
| 2014 | $795 | $33,398 +2.5% |
| 2013 | -- | $32,587 +1.9% |
| 2012 | -- | $31,979 -18.6% |
| 2011 | -- | $39,276 -10.6% |
| 2010 | -- | $43,950 -11.6% |
| 2009 | -- | $49,693 +5.9% |
| 2008 | -- | $46,936 +57.3% |
| 2007 | -- | $29,848 -17.4% |
| 2006 | -- | $36,131 |
Find assessor info on the county website
Monthly payment
Est. payment
Payment breakdown
Explore the cost of this home by adjusting the details. Changes won't be saved.Climate risks
Neighborhood: Riverside
Nearby schools
Schools provided by the listing agent
- Elementary: Sanchez
- Middle: Lively
- High: Travis
- District: Austin ISD
Source: Unlock MLS. This data may not be complete. We recommend contacting the local school district to confirm school assignments for this home.


Similar homes
- $118,0001 bd1 ba499 sqft2500 Burleson Rd APT 506, Austin, TX 78741Active
 MLS ID #9016823, Lana Sims, All City Real Estate. Unlock MLS
 - $118,0001 bd1 ba499 sqft2500 Burleson Rd APT 703, Austin, TX 78741Active
 MLS ID #9110910, Christopher Navarro, 1836 Realty & Property Mgmt. Unlock MLS
 - $119,000-- bd1 ba403 sqft2124 Burton Dr APT 149, Austin, TX 78741Active
 MLS ID #6723818, Adelina Rotar, Keller Williams Realty. Unlock MLS
 - $125,0001 bd1 ba518 sqft1840 Burton Dr APT 208, Austin, TX 78741Active
 MLS ID #7904719, Mackenzie Dyer, Compass RE Texas, LLC. Unlock MLS
 - $118,5001 bd1 ba499 sqft2500 Burleson Rd APT 615, Austin, TX 78741ActiveMLS ID #5462007, Eric Recktenwald, REALTY CAPITAL CITY. Unlock MLS
- $99,9001 bd1 ba650 sqft4500 E Oltorf St #A-105, Austin, TX 78741ActiveMLS ID #7987224, Nattlie Hoover, Coldwell Banker Realty. Unlock MLS
- $129,9001 bd1 ba389 sqft2500 Burleson Rd APT 601, Austin, TX 78741ActiveMLS ID #2108691, James Watson, Compass RE Texas, LLC. Unlock MLS
- $140,0001 bd1 ba714 sqft2124 Burton Dr APT 174, Austin, TX 78741ActiveMLS ID #8046549, Bailey Moran, Bramlett Partners. Unlock MLS
- $154,9001 bd1 ba464 sqft1840 Burton Dr APT 172, Austin, TX 78741ActiveMLS ID #8172001, Zac Backor, Keeping It Realty. Unlock MLS
- $125,0001 bd1 ba704 sqft2450 Wickersham Ln APT 1317, Austin, TX 78741ActiveMLS ID #6637380, Scott McManus, Noteworthy Properties. Unlock MLS
- $133,3001 bd1 ba538 sqft6903 Deatonhill Dr APT 20, Austin, TX 78745ActiveMLS ID #3756304, Hannah Williams, Keller Williams - Lake Travis. Unlock MLS
- $130,0002 bd1 ba749 sqft6903 Deatonhill Dr APT 28, Austin, TX 78745ActiveMLS ID #7374900, Joe Bryson, Real Estate Alliance, Inc.. Unlock MLS
- $115,000-- bd1 ba476 sqft6903 Deatonhill Dr APT 16, Austin, TX 78745ActiveMLS ID #6406321, Spencer Smyly, Pauly Presley Realty. Unlock MLS
- $149,8001 bd1 ba736 sqft1601 Faro Dr APT 2403, Austin, TX 78741ActiveMLS ID #2772323, Don Sembera, Moreland Properties. Unlock MLS
- $114,0001 bd1 ba559 sqft12166 Metric Blvd APT 239, Austin, TX 78758ActiveMLS ID #9332598, Tiffany Russell, Tiffany Russell Group. Unlock MLS
- $115,0001 bd1 ba400 sqft6444 Burnet Rd Unit 305, Austin, TX 78757ActiveMLS ID #7635398, Sophia Shaney, HomeBase. Unlock MLS
- $134,9901 bd1 ba598 sqft8888 Tallwood Dr APT 2307, Austin, TX 78759ActiveMLS ID #6134401, Alex McCormick, Keller Williams Realty. Unlock MLS
- $105,0001 bd1 ba559 sqft12166 Metric Blvd APT 243, Austin, TX 78758ActiveMLS ID #5034943, Janet White, Passkey Real Estate, LLC. Unlock MLS
- $169,9001 bd1 ba638 sqft3703 Harmon Ave APT 206, Austin, TX 78705ActiveMLS ID #1570102, Jeremy Smith, Waterloo Realty, LLC. Unlock MLS
- $150,0001 bd1 ba520 sqft3204 Menchaca Rd #704, Austin, TX 78704ActiveMLS ID #6297331, Jessica Licona, eXp Realty, LLC. Unlock MLS
