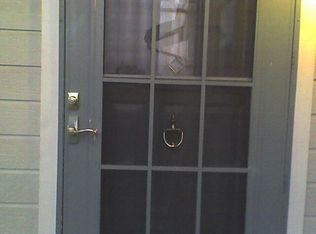
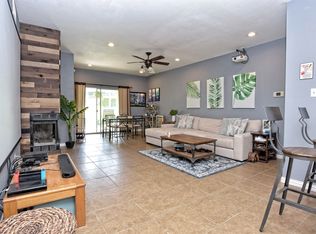
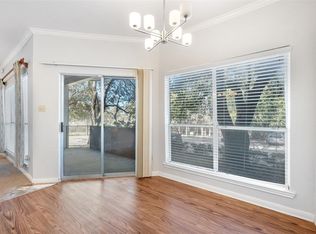
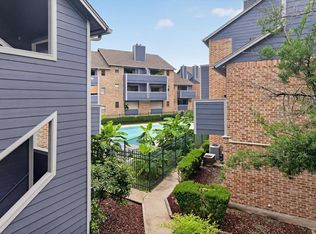
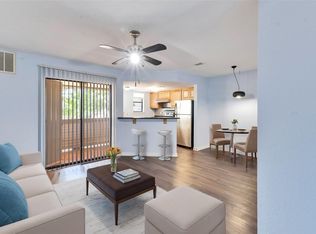
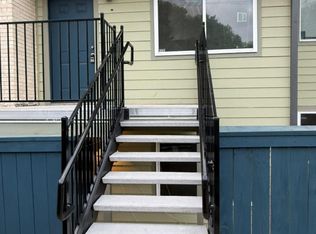
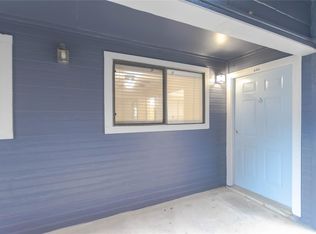
Great Complex Just Minutes From Downtown, Wickersham between Oltorf, Riverside near Pleasant Valley. Pool with Hot Tub, Private Off Leash Dog Area, Gated Community, Open Floor Plan 1 bedroom condo unit, with in unit stackable washer/dryer. Cosmetic Fireplace, Patio. Google Fiber. Water, trash service are included. Available parking right in front of the condo unit. Exceptionally clean, second floor unit, in move-in ready condition. Less than a block to UT shuttle. Close to downtown, ACC riverside campus, and many restaurants. Easy to bike, or public transit.
Active
$125,000
2450 Wickersham Ln APT 1317, Austin, TX 78741
1beds
704sqft
Condominium
Built in 1985
-- sqft lot
$-- Zestimate®
$178/sqft
$336/mo HOA
What's special
Gated communityCosmetic fireplaceOpen floor planPool with hot tub
- 172 days
- 160
- 8
Zillow last checked:
Listing updated:
Listed by:
Scott McManus (512) 779-8993,
Noteworthy Properties (512) 779-8993,
Jason Patrick (865) 332-8445,
Noteworthy Properties
Source: Unlock MLS,MLS#: 6637380
Facts & features
Interior
Bedrooms & bathrooms
- Bedrooms: 1
- Bathrooms: 1
- Full bathrooms: 1
- Main level bedrooms: 1
Heating
- Central, Electric
Cooling
- Central Air
Appliances
- Included: Dishwasher, Disposal, Electric Range, Microwave, Free-Standing Range, Refrigerator, Washer/Dryer Stacked
Features
- Breakfast Bar, Primary Bedroom on Main
- Flooring: Carpet, Vinyl
- Windows: None
- Number of fireplaces: 1
- Fireplace features: Decorative, Living Room
Interior area
- Total interior livable area: 704 sqft
Property
Parking
- Parking features: Off Street
Accessibility
- Accessibility features: None
Features
- Levels: One
- Stories: 1
- Patio & porch: None
- Exterior features: Balcony, Exterior Steps
- Pool features: None
- Spa features: None
- Fencing: None
- Has view: Yes
- View description: City, Hill Country
- Waterfront features: None
Lot
- Features: None
Details
- Additional structures: None
- Parcel number: 03100804010106
- Special conditions: Standard
Construction
Type & style
- Home type: Condo
- Property subtype: Condominium
- Attached to another structure: Yes
Materials
- Foundation: Slab
- Roof: Composition
Condition
- Resale
- New construction: No
- Year built: 1985
Utilities & green energy
- Sewer: Public Sewer
- Water: Public
- Utilities for property: Electricity Available
Community & HOA
Community
- Features: Common Grounds, Dog Park, Hot Tub Community, Pool
- Subdivision: CHAMONIX CONDOMINIUMS AMENDE
HOA
- Has HOA: Yes
- Services included: Common Area Maintenance, Landscaping, Trash, Water
- HOA fee: $336 monthly
- HOA name: Chamonix Condominiums
Location
- Region: Austin
Financial & listing details
- Price per square foot: $178/sqft
- Date on market: 3/14/2026
- Listing terms: Cash,Conventional,FHA,VA Loan
- Electric utility on property: Yes
Estimated market value
Not available
Estimated sales range
Not available
Not available
Price history
| Date | Event | Price |
|---|---|---|
| 8/4/2026 | Price change | $1,225-1.6%$2/sqft |
Source: Unlock MLS #7926826 Report a problem | ||
| 7/25/2026 | Price change | $1,245-0.4%$2/sqft |
Source: Unlock MLS #7926826 Report a problem | ||
| 4/1/2026 | Price change | $1,250-3.5%$2/sqft |
Source: Unlock MLS #7926826 Report a problem | ||
| 3/14/2026 | Listed for sale | $125,000$178/sqft |
Source:  Unlock MLS #6637380 Report a problem Unlock MLS #6637380 Report a problem | ||
| 1/10/2026 | Listed for rent | $1,295$2/sqft |
Source: Unlock MLS #7926826 Report a problem | ||
Public tax history
Tax history is unavailable.
Monthly payment
Est. payment
Payment breakdown
Explore the cost of this home by adjusting the details. Changes won't be saved.Climate risks
Neighborhood: Parker Lane
Nearby schools
Schools provided by the listing agent
- Elementary: Baty
- Middle: Del Valle
- High: Del Valle
- District: Del Valle ISD
Source: Unlock MLS. This data may not be complete. We recommend contacting the local school district to confirm school assignments for this home.
- $218,0862 bd2 ba1k sqft2450 Wickersham Ln APT 304, Austin, TX 78741Off Market
- $237,8972 bd2 ba1k sqft2450 Wickersham Ln APT 105, Austin, TX 78741Off Market
- $210,6242 bd1 ba935 sqft2450 Wickersham Ln #L1201, Austin, TX 78741Off Market
- $210,6242 bd2 ba935 sqft2450 Wickersham Ln APT 1209, Austin, TX 78741Off Market

Similar homes
- $124,9001 bd1 ba499 sqft2500 Burleson Rd APT 615, Austin, TX 78741Active
 MLS ID #5462007, Eric Recktenwald, REALTY CAPITAL CITY. Unlock MLS
 - $118,0001 bd1 ba499 sqft2500 Burleson Rd APT 703, Austin, TX 78741Active
 MLS ID #9110910, Christopher Navarro, 1836 Realty & Property Mgmt. Unlock MLS
 - $136,0002 bd2 ba802 sqft2124 Burton Dr APT 251, Austin, TX 78741Active
 MLS ID #9195899, Oktomy Kusuma, E T Realty. Unlock MLS
 - $129,9001 bd1 ba389 sqft2500 Burleson Rd APT 601, Austin, TX 78741Active
 MLS ID #2108691, James Watson, Compass RE Texas, LLC. Unlock MLS
 - $125,0001 bd1 ba518 sqft1840 Burton Dr APT 208, Austin, TX 78741ActiveMLS ID #7904719, Mackenzie Dyer, Compass RE Texas, LLC. Unlock MLS
- $114,9001 bd1 ba518 sqft1840 Burton Dr APT 144, Austin, TX 78741ActiveMLS ID #2255771, Gregory Tran, Keller Williams Realty. Unlock MLS
- $99,9001 bd1 ba650 sqft4500 E Oltorf St #A-105, Austin, TX 78741ActiveMLS ID #7987224, Nattlie Hoover, Coldwell Banker Realty. Unlock MLS
- $159,0002 bd1 ba850 sqft4500 E Oltorf St #C-306, Austin, TX 78741ActiveMLS ID #3060768, Or Yochanan, Ready Real Estate. Unlock MLS
- $119,000-- bd1 ba403 sqft2124 Burton Dr APT 149, Austin, TX 78741ActiveMLS ID #6723818, Adelina Rotar, Keller Williams Realty. Unlock MLS
- $140,0001 bd1 ba714 sqft2124 Burton Dr APT 174, Austin, TX 78741ActiveMLS ID #8046549, Bailey Moran, Bramlett Partners. Unlock MLS
- $143,0002 bd2 ba802 sqft2124 Burton Dr APT 125, Austin, TX 78741ActiveMLS ID #6749819, Jesse Gomez, Texus Realty. Unlock MLS
- $133,3001 bd1 ba538 sqft6903 Deatonhill Dr APT 20, Austin, TX 78745ActiveMLS ID #3756304, Hannah Williams, Keller Williams - Lake Travis. Unlock MLS
- $99,9001 bd2 ba903 sqft2301 Mission Hill Dr APT 101, Austin, TX 78741ActiveMLS ID #7771717, Jonathan Lay Layton, Luxely Real Estate. Unlock MLS
- $99,9002 bd2 ba903 sqft2301 Mission Hill Dr APT 102, Austin, TX 78741ActiveMLS ID #5735227, Jonathan Lay Layton, Luxely Real Estate. Unlock MLS
- $130,0002 bd1 ba749 sqft6903 Deatonhill Dr APT 28, Austin, TX 78745ActiveMLS ID #7374900, Joe Bryson, Real Estate Alliance, Inc.. Unlock MLS
- $149,8001 bd1 ba736 sqft1601 Faro Dr APT 2403, Austin, TX 78741ActiveMLS ID #2772323, Don Sembera, Moreland Properties. Unlock MLS
- $165,0002 bd2 ba802 sqft2124 Burton Dr APT 136, Austin, TX 78741ActiveMLS ID #7069098, Karen Solis, Olvera Bolton Properties. Unlock MLS
- $99,9001 bd2 ba903 sqft2301 Mission Hill Dr APT 104, Austin, TX 78741ActiveMLS ID #2070720, Jonathan Lay Layton, Luxely Real Estate. Unlock MLS
- $154,9001 bd1 ba464 sqft1840 Burton Dr APT 172, Austin, TX 78741ActiveMLS ID #8172001, Zac Backor, Keeping It Realty. Unlock MLS
- $149,9502 bd2 ba919 sqft300 E Croslin St APT 114, Austin, TX 78752ActiveMLS ID #6646970, Bill Lanfer, Solutions Real Estate Texas. Unlock MLS
