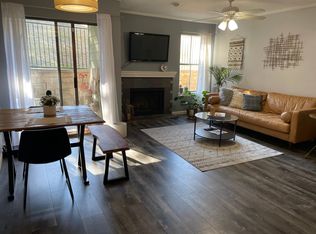
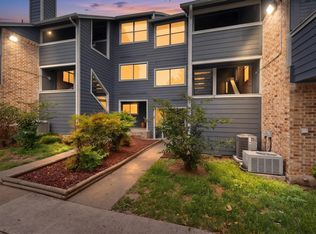
Great little condo in area experiencing exciting growth and redevelopment. One bedroom, one bath, freshly painted and ready for new owner. Two walk-in closets in bedroom. Nice balcony. Washer, Dryer and Refrigerator convey.
Active
Price cut: $24.1K (8/6)
$99,900
4500 E Oltorf St #A-105, Austin, TX 78741
1beds
650sqft
Condominium
Built in 1985
-- sqft lot
$-- Zestimate®
$154/sqft
$270/mo HOA
What's special
Nice balconyFreshly paintedOne bathOne bedroom
- 119 days
- 721
- 46
Zillow last checked:
Listing updated:
Listed by:
Nattlie Hoover (512) 263-5655,
Coldwell Banker Realty (512) 263-5655
Source: Unlock MLS,MLS#: 7987224
Facts & features
Interior
Bedrooms & bathrooms
- Bedrooms: 1
- Bathrooms: 1
- Full bathrooms: 1
- Main level bedrooms: 1
Heating
- Central
Cooling
- Central Air
Appliances
- Included: Dishwasher, Disposal, Dryer, Electric Range, Exhaust Fan, Microwave, Electric Oven, Refrigerator, Stainless Steel Appliance(s), Washer, Washer/Dryer, Electric Water Heater
Features
- Breakfast Bar, Ceiling Fan(s), Electric Dryer Hookup, Primary Bedroom on Main, Solar Tube(s), Walk-In Closet(s), Washer Hookup
- Flooring: Laminate
- Windows: Blinds
- Number of fireplaces: 1
- Fireplace features: Living Room
Interior area
- Total interior livable area: 650 sqft
Video & virtual tour
Property
Parking
- Parking features: Assigned
Accessibility
- Accessibility features: None
Features
- Levels: One
- Stories: 1
- Patio & porch: Patio
- Exterior features: Balcony
- Pool features: None
- Spa features: None
- Fencing: None
- Has view: Yes
- View description: City
- Waterfront features: None
Lot
- Size: 1,868 Square Feet
- Features: None
Details
- Additional structures: None
- Parcel number: 03100805030004
- Special conditions: Standard
Construction
Type & style
- Home type: Condo
- Property subtype: Condominium
Materials
- Foundation: Slab
- Roof: Composition
Condition
- Resale
- New construction: No
- Year built: 1985
Utilities & green energy
- Sewer: Public Sewer
- Water: Public
- Utilities for property: Electricity Connected, Sewer Connected, Water Connected
Community & HOA
Community
- Features: Cluster Mailbox
- Subdivision: Monaco Condo Amd
HOA
- Has HOA: Yes
- Services included: Common Area Maintenance, Landscaping, Maintenance Structure, Sewer, Water
- HOA fee: $270 monthly
- HOA name: Monaco Condos
Location
- Region: Austin
Financial & listing details
- Price per square foot: $154/sqft
- Tax assessed value: $172,658
- Date on market: 5/13/2026
- Listing terms: Cash,Conventional
- Electric utility on property: Yes
Estimated market value
Not available
Estimated sales range
Not available
Not available
Price history
| Date | Event | Price |
|---|---|---|
| 8/6/2026 | Price change | $99,900-19.4%$154/sqft |
Source:  Unlock MLS #7987224 Report a problem Unlock MLS #7987224 Report a problem | ||
| 6/22/2026 | Price change | $124,000-8.1%$191/sqft |
Source: Unlock MLS #7987224 Report a problem | ||
| 5/13/2026 | Listed for sale | $135,000-3.5%$208/sqft |
Source: Unlock MLS #7987224 Report a problem | ||
| 3/24/2021 | Listing removed | -- |
Source: Owner Report a problem | ||
| 9/27/2018 | Listing removed | $139,900$215/sqft |
Source: Owner Report a problem | ||
| 7/6/2018 | Listed for sale | $139,900$215/sqft |
Source: Owner Report a problem | ||
Public tax history
| Year | Property taxes | Tax assessment |
|---|---|---|
| 2021 | -- | $172,658 +38% |
| 2020 | $2,979 | $125,103 |
| 2019 | -- | $125,103 +73.2% |
| 2018 | $1,173 | $72,214 +10% |
| 2017 | $1,173 +3.2% | $65,649 +10% |
| 2016 | $1,137 | $59,681 +10% |
| 2015 | $1,137 | $54,255 |
| 2014 | $1,137 | $54,255 +6.2% |
| 2013 | -- | $51,097 |
| 2012 | -- | $51,097 -10.6% |
| 2011 | -- | $57,125 +5.1% |
| 2010 | -- | $54,356 -10.5% |
| 2009 | -- | $60,755 +9.8% |
| 2008 | -- | $55,311 +10% |
| 2007 | -- | $50,283 +5.2% |
| 2006 | -- | $47,781 |
Find assessor info on the county website
Monthly payment
Est. payment
Payment breakdown
Explore the cost of this home by adjusting the details. Changes won't be saved.Climate risks
Neighborhood: Pleasant Valley
Nearby schools
Schools provided by the listing agent
- Elementary: Smith
- Middle: Ojeda
- High: Del Valle
- District: Del Valle ISD
Source: Unlock MLS. This data may not be complete. We recommend contacting the local school district to confirm school assignments for this home.

Similar homes
- $99,9001 bd2 ba903 sqft2301 Mission Hill Dr APT 101, Austin, TX 78741Active

 MLS ID #7771717, Jonathan Lay Layton, Luxely Real Estate. Unlock MLS
 - $118,0001 bd1 ba499 sqft2500 Burleson Rd APT 506, Austin, TX 78741Active
 MLS ID #9016823, Lana Sims, All City Real Estate. Unlock MLS
 - $99,9002 bd2 ba903 sqft2301 Mission Hill Dr APT 102, Austin, TX 78741ActiveMLS ID #5735227, Jonathan Lay Layton, Luxely Real Estate. Unlock MLS
- $99,9001 bd2 ba903 sqft2301 Mission Hill Dr APT 104, Austin, TX 78741ActiveMLS ID #2070720, Jonathan Lay Layton, Luxely Real Estate. Unlock MLS
- $118,0001 bd1 ba499 sqft2500 Burleson Rd APT 703, Austin, TX 78741ActiveMLS ID #9110910, Christopher Navarro, 1836 Realty & Property Mgmt. Unlock MLS
- $114,9001 bd1 ba518 sqft1840 Burton Dr APT 144, Austin, TX 78741ActiveMLS ID #2255771, Gregory Tran, Keller Williams Realty. Unlock MLS
- $118,5001 bd1 ba499 sqft2500 Burleson Rd APT 615, Austin, TX 78741ActiveMLS ID #5462007, Eric Recktenwald, REALTY CAPITAL CITY. Unlock MLS
- $119,000-- bd1 ba403 sqft2124 Burton Dr APT 149, Austin, TX 78741ActiveMLS ID #6723818, Adelina Rotar, Keller Williams Realty. Unlock MLS
- $125,0001 bd1 ba518 sqft1840 Burton Dr APT 208, Austin, TX 78741ActiveMLS ID #7904719, Mackenzie Dyer, Compass RE Texas, LLC. Unlock MLS
- $125,0001 bd1 ba704 sqft2450 Wickersham Ln APT 1317, Austin, TX 78741ActiveMLS ID #6637380, Scott McManus, Noteworthy Properties. Unlock MLS
- $143,0002 bd2 ba802 sqft2124 Burton Dr APT 125, Austin, TX 78741ActiveMLS ID #6749819, Jesse Gomez, Texus Realty. Unlock MLS
- $140,0001 bd1 ba714 sqft2124 Burton Dr APT 174, Austin, TX 78741ActiveMLS ID #8046549, Bailey Moran, Bramlett Partners. Unlock MLS
- $129,9001 bd1 ba389 sqft2500 Burleson Rd APT 601, Austin, TX 78741ActiveMLS ID #2108691, James Watson, Compass RE Texas, LLC. Unlock MLS
- $136,0002 bd2 ba802 sqft2124 Burton Dr APT 251, Austin, TX 78741ActiveMLS ID #9195899, Oktomy Kusuma, E T Realty. Unlock MLS
- $149,8001 bd1 ba736 sqft1601 Faro Dr APT 2403, Austin, TX 78741ActiveMLS ID #2772323, Don Sembera, Moreland Properties. Unlock MLS
- $133,3001 bd1 ba538 sqft6903 Deatonhill Dr APT 20, Austin, TX 78745ActiveMLS ID #3756304, Hannah Williams, Keller Williams - Lake Travis. Unlock MLS
- $95,0001 bd1 ba516 sqft12166 Metric Blvd APT 230, Austin, TX 78758ActiveMLS ID #4443637, Jen Holbert, Compass RE Texas, LLC. Unlock MLS
- $105,0001 bd1 ba559 sqft12166 Metric Blvd APT 243, Austin, TX 78758ActiveMLS ID #5034943, Janet White, Passkey Real Estate, LLC. Unlock MLS
- $114,0001 bd1 ba559 sqft12166 Metric Blvd APT 239, Austin, TX 78758ActiveMLS ID #9332598, Tiffany Russell, Tiffany Russell Group. Unlock MLS
- $130,0002 bd1 ba749 sqft6903 Deatonhill Dr APT 28, Austin, TX 78745ActiveMLS ID #7374900, Joe Bryson, Real Estate Alliance, Inc.. Unlock MLS
