Discover an exceptional Austin residence, where comfort seamlessly blends with convenience, offering an inviting atmosphere. This residence offers a vibrant lifestyle with easy access to local amenities and the dynamic energy of the city, placing you at the heart of everything Austin has to offer. To help visualize this home’s layout and showcase its potential, virtual furnishings may have been added to some of the photos included in this listing.
Active
Price cut: $15K (7/9)
Est. $109,900
2301 Mission Hill Dr APT 104, Austin, TX 78741
1beds
903sqft
Condominium
Built in 1968
-- sqft lot
$-- Zestimate®
$122/sqft
$-- HOA
What's special
Inviting atmosphere
- 53 days |
- 1,012 |
- 94 |
Likely to sell faster than
Zillow last checked:
Listing updated:
Listed by:
Jonathan Lay Layton (281) 357-9887,
Luxely Real Estate (281) 357-9887
Source: Unlock MLS,MLS#: 2070720
Facts & features
Interior
Bedrooms & bathrooms
- Bedrooms: 1
- Bathrooms: 2
- Full bathrooms: 1
- 1/2 bathrooms: 1
Heating
- Central
Cooling
- Central Air
Appliances
- Included: Dishwasher, Gas Range, Range, RNGHD
Features
- Ceiling Fan(s), Open Floorplan, Recessed Lighting
- Flooring: Laminate
- Windows: None
Interior area
- Total interior livable area: 903 sqft
Video & virtual tour
Property
Parking
- Parking features: None
Accessibility
- Accessibility features: None
Features
- Levels: Two
- Stories: 2
- Patio & porch: Patio
- Exterior features: Private Yard
- Pool features: None
- Fencing: Back Yard, Fenced, Wood
- Has view: Yes
- View description: Neighborhood
- Waterfront features: None
Lot
- Size: 2,138 Square Feet
- Features: None
Details
- Additional structures: None
- Parcel number: 03110413050000
- Special conditions: Third Party Approval
Construction
Type & style
- Home type: Condo
- Property subtype: Condominium
Materials
- Foundation: Slab
- Roof: Composition
Condition
- Resale
- New construction: No
- Year built: 1968
Utilities & green energy
- Sewer: Public Sewer
- Water: Public
- Utilities for property: Electricity Not Available, Sewer Available, Water Available
Community & HOA
Community
- Features: None
- Subdivision: 2301 Mission Hill Drive Condos
HOA
- Has HOA: No
Location
- Region: Austin
Financial & listing details
- Price per square foot: $122/sqft
- Tax assessed value: $297,642
- Annual tax amount: $6,184
- Date on market: 6/12/2026
- Listing terms: Cash
Foreclosure details
Estimated market value
Not available
Estimated sales range
Not available
$2,273/mo
Price history
| Date | Event | Price |
|---|---|---|
| 7/9/2026 | Price change | $109,900-12%$122/sqft |
Source:  Unlock MLS #2070720 Report a problem Unlock MLS #2070720 Report a problem | ||
| 6/12/2026 | Listed for sale | $124,900$138/sqft |
Source: Unlock MLS #2070720 Report a problem | ||
| 5/14/2026 | Sold | -- |
Source: Public Record Report a problem | ||
| 10/16/2021 | Sold | -- |
Source: Agent Provided Report a problem | ||
Public tax history
| Year | Property taxes | Tax assessment |
|---|---|---|
| 2025 | $6,091 -1.3% | $297,642 -4.4% |
| 2024 | $6,170 +8.1% | $311,342 -1.3% |
| 2023 | $5,708 -4.4% | $315,484 -10.7% |
| 2022 | $5,969 | $353,312 |
Find assessor info on the county website
Monthly payment
Climate risks
Neighborhood: Parker Lane
Nearby schools
GreatSchools rating
- 2/10Linder Elementary SchoolGrades: PK-5Distance: 0.6 mi
- 4/10Fulmore Middle SchoolGrades: 6-8Distance: 2.1 mi
- 1/10Travis High SchoolGrades: 9-12Distance: 1.2 mi
Schools provided by the listing agent
- Elementary: Linder
- Middle: Lively
- High: Travis
- District: Austin ISD
Source: Unlock MLS. This data may not be complete. We recommend contacting the local school district to confirm school assignments for this home.
- $119,9002 bd2 ba903 sqft2301 Mission Hill Dr APT 102, Austin, TX 78741For Sale

- $274,8001 bd1 ba700 sqft2301 Mission Hill Dr APT 101, Austin, TX 78741Off Market
- $277,5002 bd1 ba1k sqft2301 Mission Hill Dr APT 103, Austin, TX 78741Off Market
- $479,4532 bd2 ba3.6k sqft2301 Mission Hill Dr, Austin, TX 78741Off Market
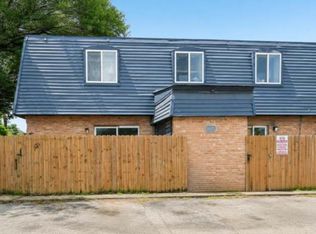
- $197,1001 bd1 ba650 sqft2303 Mission Hill Dr APT 104, Austin, TX 78741Off Market
- $239,9002 bd2 ba850 sqft2303 Mission Hill Dr APT 101, Austin, TX 78741Off Market
- $353,0001 bd-- ba3.6k sqft2303 Mission Hill Dr, Austin, TX 78741Off Market
- $315,7001 bd1 ba3.6k sqft2303 Mission Hill Dr APT 102, Austin, TX 78741Off Market
A local agent can set up tours, give advice and negotiate with sellers.
Similar homes
- $119,9002 bd2 ba903 sqft2301 Mission Hill Dr APT 102, Austin, TX 78741Active
 MLS ID #5735227, Jonathan Lay Layton, Luxely Real Estate. Unlock MLS
 - $118,0001 bd1 ba499 sqft2500 Burleson Rd APT 506, Austin, TX 78741Active
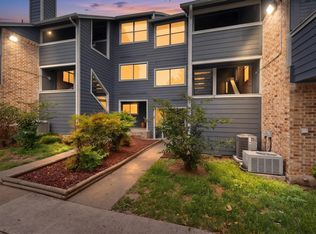 MLS ID #3038872, Lana Sims, All City Real Estate. Unlock MLS
 - $114,9001 bd1 ba518 sqft1840 Burton Dr APT 144, Austin, TX 78741Active
 MLS ID #2255771, Gregory Tran, Keller Williams Realty. Unlock MLS
 - $133,7002 bd2 ba850 sqft2124 Burton Dr APT 263, Austin, TX 78741Active
 MLS ID #2028637, Dan O'Connell, Berkshire Hathaway TX Realty. Unlock MLS
 - $124,0001 bd1 ba650 sqft4500 E Oltorf St #A-105, Austin, TX 78741ActiveMLS ID #7987224, Nattlie Hoover, Coldwell Banker Realty. Unlock MLS
- $125,0001 bd1 ba518 sqft1840 Burton Dr APT 208, Austin, TX 78741ActiveMLS ID #7904719, Mackenzie Dyer, Compass RE Texas, LLC. Unlock MLS
- $159,0002 bd1 ba850 sqft4500 E Oltorf St #C-306, Austin, TX 78741ActiveMLS ID #3060768, Or Yochanan, Ready Real Estate. Unlock MLS
- $119,0001 bd1 ba563 sqft1514 Parker Ln APT 111, Austin, TX 78741ActiveMLS ID #1121936, Jackie Mills, Solomon Group Real Estate. Unlock MLS
- $128,0001 bd1 ba535 sqft2500 Burleson Rd APT 611, Austin, TX 78741ActiveMLS ID #7025201, Mark Jauregui, NorthMax Realty. Unlock MLS
- $136,0002 bd2 ba802 sqft2124 Burton Dr APT 251, Austin, TX 78741ActiveMLS ID #9195899, Oktomy Kusuma, E T Realty. Unlock MLS
- $140,0001 bd1 ba714 sqft2124 Burton Dr APT 174, Austin, TX 78741ActiveMLS ID #8046549, Bailey Moran, Bramlett Partners. Unlock MLS
- $129,0001 bd1 ba499 sqft2500 Burleson Rd APT 615, Austin, TX 78741ActiveMLS ID #5462007, Eric Recktenwald, REALTY CAPITAL CITY. Unlock MLS
- $125,0001 bd1 ba704 sqft2450 Wickersham Ln APT 1317, Austin, TX 78741ActiveMLS ID #6637380, Scott McManus, Noteworthy Properties. Unlock MLS
- $149,0002 bd2 ba802 sqft2124 Burton Dr APT 125, Austin, TX 78741ActiveMLS ID #6749819, Jesse Gomez, Texus Realty. Unlock MLS
- $139,9001 bd1 ba535 sqft2500 Burleson Rd APT 512, Austin, TX 78741ActiveMLS ID #2598236, Miller Gill, Gill Cave Group. Unlock MLS
- $159,9002 bd2 ba850 sqft2124 Burton Dr APT 203, Austin, TX 78741ActiveMLS ID #4339898, Dedy Tando, Austin 101 Realty, LLC. Unlock MLS
- $140,0002 bd1 ba749 sqft6903 Deatonhill Dr APT 28, Austin, TX 78745ActiveMLS ID #7374900, Joe Bryson, Real Estate Alliance, Inc.. Unlock MLS
- $159,9001 bd1 ba464 sqft1840 Burton Dr APT 172, Austin, TX 78741ActiveMLS ID #8172001, Zac Backor, Keeping It Realty. Unlock MLS
- $149,9001 bd1 ba464 sqft1840 Burton Dr APT 192, Austin, TX 78741ActiveMLS ID #4249478, Diana Cuero, Compass RE Texas, LLC. Unlock MLS
- $119,0001 bd1 ba559 sqft12166 Metric Blvd APT 219, Austin, TX 78758ActiveMLS ID #6136229, Kim Burke, Christies Intl Real Estate Lone Star. Unlock MLS
