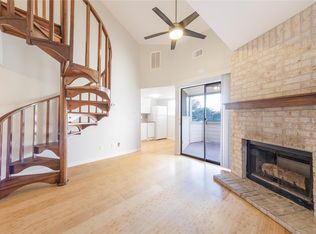
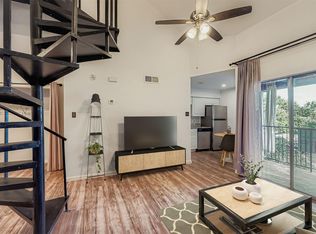
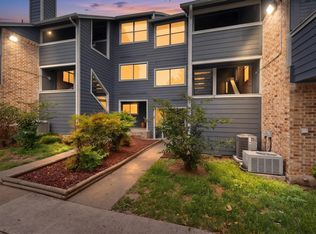
Tucked into a highly convenient Central Austin location, 1840 Burton Dr #192 offers comfortable living with easy access to Downtown Austin, Lady Bird Lake, Oracle, major highways, local dining, shopping, and entertainment. This thoughtfully updated 1-bedroom, 1-bath condo features an open and functional layout filled with natural light, spacious living and dining areas, and a kitchen with ample cabinet storage. The bedroom provides a comfortable retreat, while the private balcony/patio offers a cozy outdoor space to relax and unwind. Community amenities include a pool, shared green space, and a lock-and-leave lifestyle ideal for enjoying everything Austin has to offer. Whether you're searching for a primary residence or an investment opportunity, this condo combines location, functionality, and convenience in one approachable package. Refrigerator, washer, dryer, and furniture available for purchase separately.
Active
$149,900
1840 Burton Dr APT 192, Austin, TX 78741
1beds
464sqft
:
Get pre-qualified$1,353/mo
Condominium
Built in 1984
-- sqft lot
$-- Zestimate®
$323/sqft
$238/mo HOA
What's special
Filled with natural lightShared green spaceOpen and functional layout
- 72 days |
- 118 |
- 9 |
Zillow last checked:
Listing updated:
Listed by:
Diana Cuero (512) 740-0869,
Compass RE Texas, LLC (512) 575-3644
Source: Unlock MLS,MLS#: 4249478
Facts & features
Interior
Bedrooms & bathrooms
- Bedrooms: 1
- Bathrooms: 1
- Full bathrooms: 1
- Main level bedrooms: 1
Heating
- Electric
Cooling
- Electric
Appliances
- Included: Electric Range, Microwave, Refrigerator, Washer/Dryer Stacked, Electric Water Heater
Features
- Open Floorplan, Smart Thermostat, Storage, Washer Hookup, See Remarks
- Flooring: Vinyl
- Windows: Aluminum Frames
Interior area
- Total interior livable area: 464 sqft
Video & virtual tour
Property
Parking
- Parking features: Parking Lot
Accessibility
- Accessibility features: Accessible Bedroom, Central Living Area, Accessible Closets, Accessible Doors, Accessible Entrance, Accessible Full Bath, Accessible Kitchen, Accessible Kitchen Appliances, Visitable, Accessible Washer/Dryer, See Remarks
Features
- Levels: One
- Stories: 1
- Patio & porch: Covered, Patio, Rear Porch, See Remarks
- Exterior features: Exterior Steps, Lighting
- Has private pool: Yes
- Pool features: In Ground, Outdoor Pool
- Fencing: Wood
- Has view: Yes
- View description: Neighborhood, Trees/Woods
- Waterfront features: None
Lot
- Size: 1,241 Square Feet
- Features: See Remarks
Details
- Additional structures: None
- Parcel number: 03050603730027
- Special conditions: Standard
Construction
Type & style
- Home type: Condo
- Property subtype: Condominium
Materials
- Foundation: Slab
- Roof: Composition
Condition
- Resale
- New construction: No
- Year built: 1984
Details
- Builder name: Silverado Condominiums
Utilities & green energy
- Sewer: Public Sewer
- Water: Public
- Utilities for property: Electricity Connected, Internet-Fiber, Sewer Available, See Remarks
Community & HOA
Community
- Features: Pool
- Subdivision: Silverado Condo Amd
HOA
- Has HOA: Yes
- Services included: Common Area Maintenance
- HOA fee: $238 monthly
- HOA name: Silverado HOA
Location
- Region: Austin
Financial & listing details
- Price per square foot: $323/sqft
- Tax assessed value: $133,160
- Annual tax amount: $3,360
- Date on market: 5/13/2026
- Listing terms: Cash,Conventional,FHA
- Electric utility on property: Yes
Estimated market value
Not available
Estimated sales range
Not available
Not available
Price history
| Date | Event | Price |
|---|---|---|
| 5/13/2026 | Listed for sale | $149,900-6.3%$323/sqft |
Source:  Unlock MLS #4249478 Report a problem Unlock MLS #4249478 Report a problem | ||
| 3/29/2026 | Listing removed | $159,900$345/sqft |
Source: Unlock MLS #4956080 Report a problem | ||
| 9/12/2025 | Listed for sale | $159,900-33.9%$345/sqft |
Source: Unlock MLS #4956080 Report a problem | ||
| 2/27/2025 | Listing removed | $1,100$2/sqft |
Source: Unlock MLS #8217977 Report a problem | ||
| 2/6/2025 | Listed for rent | $1,100-15.1%$2/sqft |
Source: Unlock MLS #8217977 Report a problem | ||
| 8/13/2024 | Listing removed | -- |
Source: Unlock MLS #1502322 Report a problem | ||
| 5/30/2024 | Listed for rent | $1,295$3/sqft |
Source: Unlock MLS #1502322 Report a problem | ||
| 3/19/2024 | Listing removed | -- |
Source: Unlock MLS #9837403 Report a problem | ||
| 11/10/2023 | Listed for sale | $242,000+5.3%$522/sqft |
Source: Unlock MLS #9837403 Report a problem | ||
| 10/26/2022 | Listing removed | -- |
Source: Unlock MLS #5186967 Report a problem | ||
| 9/30/2022 | Contingent | $229,900$495/sqft |
Source: Unlock MLS #5186967 Report a problem | ||
| 9/3/2022 | Listed for sale | $229,900$495/sqft |
Source: Unlock MLS #5186967 Report a problem | ||
Public tax history
| Year | Property taxes | Tax assessment |
|---|---|---|
| 2021 | -- | $119,501 +10% |
| 2020 | $2,531 | $108,637 -10.9% |
| 2019 | -- | $121,963 +35.8% |
| 2018 | $1,807 | $89,783 +10% |
| 2017 | $1,807 +144.5% | $81,621 +44.3% |
| 2016 | $739 | $56,549 +8.9% |
| 2015 | $739 | $51,936 +67.2% |
| 2014 | $739 | $31,058 +2.5% |
| 2013 | -- | $30,299 +1.9% |
| 2012 | -- | $29,730 -6.3% |
| 2011 | -- | $31,729 -22.5% |
| 2010 | -- | $40,941 -8.5% |
| 2009 | -- | $44,727 +2.3% |
| 2008 | -- | $43,737 +40.8% |
| 2007 | -- | $31,058 +0.7% |
| 2006 | -- | $30,831 |
Find assessor info on the county website
Monthly payment
Est. payment
Payment breakdown
Explore the cost of this home by adjusting the details. Changes won't be saved.Climate risks
Neighborhood: Riverside
Nearby schools
GreatSchools rating
- 1/10Sanchez Elementary SchoolGrades: PK-6Distance: 1.6 mi
- 4/10Fulmore Middle SchoolGrades: 6-8Distance: 1.4 mi
- 1/10Travis High SchoolGrades: 9-12Distance: 0.8 mi
Schools provided by the listing agent
- Elementary: Sanchez
- Middle: Lively
- High: Travis
- District: Austin ISD
Source: Unlock MLS. This data may not be complete. We recommend contacting the local school district to confirm school assignments for this home.
- $159,9001 bd1 ba464 sqft1840 Burton Dr APT 172, Austin, TX 78741For Sale

- $---- bd1 ba551 sqft1902 Burton Dr #316, Austin, TX 78741Off Market

- $543,0603 bd2 ba2.3k sqft1924 Valley Hill Cir, Austin, TX 78741Off Market
- $114,9001 bd1 ba518 sqft1840 Burton Dr APT 144, Austin, TX 78741For Sale

- $162,8061 bd1 ba518 sqft1840 Burton Dr APT 167, Austin, TX 78741Off Market
- $533,0002 bd2 ba1.2k sqft1922 Valley Hill Cir, Austin, TX 78741Off Market
- $417,2002 bd2 ba1.2k sqft1922 Valley Hill Cir #B, Austin, TX 78741Off Market
- $417,2002 bd2 ba1.2k sqft1922 Valley Hill Cir #A, Austin, TX 78741Off Market
A local agent can set up tours, give advice and negotiate with sellers.
Similar homes
- $159,9001 bd1 ba464 sqft1840 Burton Dr APT 172, Austin, TX 78741Active
 MLS ID #8172001, Zac Backor, Keeping It Realty. Unlock MLS
 - $139,9001 bd1 ba535 sqft2500 Burleson Rd APT 512, Austin, TX 78741Active
 MLS ID #2598236, Miller Gill, Gill Cave Group. Unlock MLS
 - $125,0001 bd1 ba518 sqft1840 Burton Dr APT 208, Austin, TX 78741Active
 MLS ID #7904719, Mackenzie Dyer, Compass RE Texas, LLC. Unlock MLS
 - $118,0001 bd1 ba499 sqft2500 Burleson Rd APT 506, Austin, TX 78741Active
 MLS ID #3038872, Lana Sims, All City Real Estate. Unlock MLS
 - $114,9001 bd1 ba518 sqft1840 Burton Dr APT 144, Austin, TX 78741ActiveMLS ID #2255771, Gregory Tran, Keller Williams Realty. Unlock MLS
- $119,0001 bd1 ba499 sqft2500 Burleson Rd APT 713, Austin, TX 78741ActiveMLS ID #4919081, Mark Jauregui, NorthMax Realty. Unlock MLS
- $129,9001 bd1 ba389 sqft2500 Burleson Rd APT 601, Austin, TX 78741ActiveMLS ID #2108691, James Watson, Compass RE Texas, LLC. Unlock MLS
- $124,0001 bd1 ba650 sqft4500 E Oltorf St #A-105, Austin, TX 78741ActiveMLS ID #7987224, Nattlie Hoover, Coldwell Banker Realty. Unlock MLS
- $144,4001 bd1 ba538 sqft6903 Deatonhill Dr APT 20, Austin, TX 78745ActiveMLS ID #8522029, Hannah Williams, Keller Williams - Lake Travis. Unlock MLS
- $149,5001 bd1 ba515 sqft935 La Posada Dr #131, Austin, TX 78752ActiveMLS ID #1749239, Julie Stoakley, Bramlett Partners. Unlock MLS
- $165,0001 bd1 ba398 sqft3000 Guadalupe St APT 102, Austin, TX 78705ActiveMLS ID #4055265, Ashley Brinkman, Compass RE Texas, LLC. Unlock MLS
- $155,0001 bd1 ba399 sqft3316 Guadalupe St APT 213, Austin, TX 78705ActiveMLS ID #4519818, Vickie Self, Redfin Corporation. Unlock MLS
- $150,0001 bd1 ba390 sqft601 Nelray Blvd APT 17, Austin, TX 78751ActiveMLS ID #4287340, Bryan Swan, Keller Williams - Lake Travis. Unlock MLS
- $149,9001 bd1 ba582 sqft909 Reinli St APT 232, Austin, TX 78751ActiveMLS ID #6641482, Hayes Drewett, Compass RE Texas, LLC. Unlock MLS
- $139,0001 bd1 ba465 sqft2401 Manor Rd APT 132A, Austin, TX 78722ActiveMLS ID #5263933, Blake Carter, eXp Realty, LLC. Unlock MLS
- $150,0001 bd1 ba528 sqft935 La Posada Dr #144, Austin, TX 78752ActiveMLS ID #3460908, Pamela Peck, Keller Williams Realty. Unlock MLS
- $167,0001 bd1 ba300 sqft1111 W 10th St APT 104, Austin, TX 78703ActiveMLS ID #6078272, Malita Jones, Sky Realty. Unlock MLS
- $198,0001 bd1 ba610 sqft1201 Grove Blvd APT 1604, Austin, TX 78741ActiveMLS ID #5653061, Rachael Felan, eXp Realty, LLC. Unlock MLS
- $179,9001 bd1 ba450 sqft923 E 41st St #101, Austin, TX 78751ActiveMLS ID #9866028, Alex Bartram, Austin Marketing + Development. Unlock MLS
- $156,4001 bd1 ba607 sqft909 Reinli St APT 240, Austin, TX 78751ActiveMLS ID #6706245, Kyle Jancovech, Jancovech Real Estate, LLC. Unlock MLS
