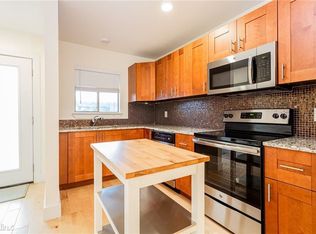
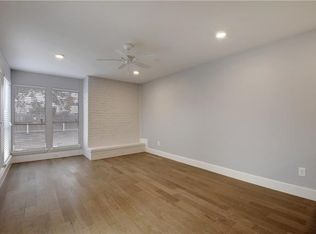
Welcome to the gated Verandas at Uptown community in the heart of Central Austin! Residents enjoy a community pool, landscaped courtyard, and inviting spaces perfect for meeting neighbors and relaxing outdoors. This top-floor 1 bedroom, 1 bathroom condo offers an open and airy feel with vaulted ceilings, recessed lighting, ample natural light, and beautiful light wood flooring throughout. The open-concept layout seamlessly connects the kitchen, dining, and living areas for easy everyday living and entertaining. The updated kitchen features granite countertops, stainless steel appliances, and a designer tile backsplash. Spacious bedroom with ceiling fan and walk-in closet. Separate washer and dryer room for added convenience. The full bathroom includes an updated vanity, modern fixtures, and tiled tub surround. Ideally located near Mueller, The Triangle, ACC Highland, and Downtown Austin with convenient access to shopping, dining, entertainment, and major employers including Dell Children’s Medical Center, The University of Texas, and St. David’s Medical Center. Nearby parks include Bartholomew District Park and Shipe Neighborhood Park.
Active
Price cut: $13.6K (9/16)
$142,800
909 Reinli St APT 240, Austin, TX 78751
1beds
607sqft
Condominium
Built in 1975
-- sqft lot
$-- Zestimate®
$235/sqft
$198/mo HOA
What's special
Landscaped courtyardRecessed lightingStainless steel appliancesAmple natural lightGranite countertopsDesigner tile backsplashVaulted ceilings
- 142 days
- 133
- 8
Zillow last checked:
Listing updated:
Listed by:
Kyle Jancovech (888) 440-4220,
Jancovech Real Estate, LLC (888) 440-4220
Source: Unlock MLS,MLS#: 6706245
Facts & features
Interior
Bedrooms & bathrooms
- Bedrooms: 1
- Bathrooms: 1
- Full bathrooms: 1
- Main level bedrooms: 1
Family room
- Level: Second
Heating
- Central
Cooling
- Central Air
Appliances
- Included: Dishwasher, Range, RNGHD, Refrigerator, Self Cleaning Oven, Washer/Dryer
Features
- Breakfast Bar, Ceiling Fan(s), Stone Counters, Open Floorplan, Primary Bedroom on Main, Walk-In Closet(s)
- Flooring: Wood
- Windows: Blinds
- Fireplace features: None
Interior area
- Total interior livable area: 607 sqft
Video & virtual tour
Property
Parking
- Parking features: Gated, Parking Lot
Accessibility
- Accessibility features: None
Features
- Levels: One
- Stories: 1
- Patio & porch: None
- Exterior features: Lighting
- Pool features: None
- Spa features: None
- Fencing: Perimeter
- View description: None
- Waterfront features: None
Lot
- Size: 1,350 Square Feet
- Features: None
Details
- Additional structures: None
- Parcel number: 02251206870000
- Special conditions: Standard
Construction
Type & style
- Home type: Condo
- Property subtype: Condominium
Materials
- Foundation: Slab
- Roof: Composition
Condition
- Updated/Remodeled
- New construction: No
- Year built: 1975
Utilities & green energy
- Sewer: Public Sewer
- Water: Public
- Utilities for property: Electricity Available
Community & HOA
Community
- Features: Cluster Mailbox, Common Grounds, Pool
- Subdivision: Verandas at Uptown
HOA
- Has HOA: Yes
- Services included: Common Area Maintenance, Insurance, Landscaping, Maintenance Structure, Trash
- HOA fee: $198 monthly
- HOA name: Verandas at Uptown
Location
- Region: Austin
Financial & listing details
- Price per square foot: $235/sqft
- Tax assessed value: $175,650
- Annual tax amount: $3,595
- Date on market: 5/30/2026
- Listing terms: Cash,Conventional,FHA
- Electric utility on property: Yes
Estimated market value
Not available
Estimated sales range
Not available
Not available
Price history
| Date | Event | Price |
|---|---|---|
| 9/16/2026 | Price change | $142,800-8.7%$235/sqft |
Source:  Unlock MLS #6706245 Report a problem Unlock MLS #6706245 Report a problem | ||
| 9/2/2026 | Listed for sale | $156,400$258/sqft |
Source: Unlock MLS #6706245 Report a problem | ||
| 8/18/2026 | Pending sale | $156,400$258/sqft |
Source: Unlock MLS #6706245 Report a problem | ||
| 7/14/2026 | Price change | $156,400-8%$258/sqft |
Source: Unlock MLS #6706245 Report a problem | ||
| 5/30/2026 | Listed for sale | $170,000-26.1%$280/sqft |
Source: Unlock MLS #6706245 Report a problem | ||
| 12/13/2023 | Listing removed | -- |
Source: Unlock MLS #5289745 Report a problem | ||
| 11/14/2023 | Listed for sale | $230,000+4.5%$379/sqft |
Source: Unlock MLS #5289745 Report a problem | ||
| 9/1/2023 | Contingent | $220,000$362/sqft |
Source: Unlock MLS #5289745 Report a problem | ||
| 7/25/2023 | Listed for sale | $220,000$362/sqft |
Source: Unlock MLS #5289745 Report a problem | ||
| 7/10/2017 | Sold | -- |
Source: Agent Provided Report a problem | ||
Public tax history
| Year | Property taxes | Tax assessment |
|---|---|---|
| 2025 | $3,595 -15.9% | $175,650 -18.6% |
| 2024 | $4,277 -3.9% | $215,797 -12.2% |
| 2023 | $4,449 +7.7% | $245,891 +17.5% |
| 2022 | $4,132 | $209,237 +29.2% |
| 2021 | -- | $161,910 +0.9% |
| 2020 | $3,572 +3.8% | $160,414 |
| 2019 | $3,441 -0.1% | $160,414 +4.9% |
| 2018 | $3,446 | $152,930 -1.7% |
| 2017 | $3,446 | $155,627 +139.6% |
| 2016 | -- | $64,955 |
Find assessor info on the county website
Monthly payment
Est. payment
Payment breakdown
Explore the cost of this home by adjusting the details. Changes won't be saved.Climate risks
Neighborhood: North Loop
Nearby schools
Schools provided by the listing agent
- Elementary: Ridgetop
- Middle: Lamar (Austin ISD)
- High: McCallum
- District: Austin ISD
Source: Unlock MLS. This data may not be complete. We recommend contacting the local school district to confirm school assignments for this home.

Similar homes
- $139,0001 bd1 ba582 sqft909 Reinli St APT 232, Austin, TX 78751Active
 MLS ID #6641482, Hayes Drewett, Compass RE Texas, LLC. Unlock MLS
 - $149,5001 bd1 ba390 sqft601 Nelray Blvd APT 17, Austin, TX 78751Active
 MLS ID #3383186, Kathy Delacruz, RE/MAX Fine Properties. Unlock MLS
 - $140,0001 bd1 ba515 sqft935 La Posada Dr #241, Austin, TX 78752Active
 MLS ID #5501983, Ray Patel, All City Real Estate Ltd. Co. Unlock MLS
 - $149,0001 bd1 ba410 sqft5300 Guadalupe St #108, Austin, TX 78751Active
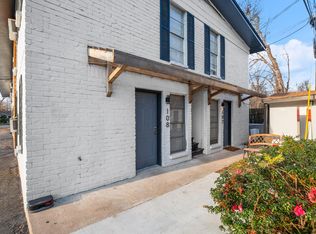 MLS ID #2998924, Perry Henderson, Douglas Elliman Real Estate. Unlock MLS
 - $162,5001 bd1 ba420 sqft4401 Speedway APT 207, Austin, TX 78751ActiveMLS ID #6817834, Greg Vassaur, Kuper Sotheby's Int'l Realty. Unlock MLS
- $150,0001 bd1 ba638 sqft8210 Bent Tree Rd APT 138, Austin, TX 78759ActiveMLS ID #8821139, Vikki Davis, Bramlett Partners. Unlock MLS
- $174,0001 bd1 ba500 sqft407 E 45th St APT 116, Austin, TX 78751ActiveMLS ID #6364231, Nathan Jones, eXp Realty, LLC. Unlock MLS
- $179,9001 bd1 ba450 sqft923 E 41st St #101, Austin, TX 78751ActiveMLS ID #9866028, Alex Bartram, Austin Marketing + Development. Unlock MLS
- $144,0001 bd1 ba598 sqft8888 Tallwood Dr APT 3105, Austin, TX 78759ActiveMLS ID #7331227, Dow Kennedy, REALTY CAPITAL CITY. Unlock MLS
- $150,0001 bd1 ba399 sqft3316 Guadalupe St APT 213, Austin, TX 78705ActiveMLS ID #4519818, Vickie Self, Redfin Corporation. Unlock MLS
- $191,6001 bd1 ba420 sqft4205 Speedway #201, Austin, TX 78751ActiveMLS ID #9017080, Perry Henderson, Douglas Elliman Real Estate. Unlock MLS
- $160,0001 bd1 ba633 sqft5820 Berkman Dr APT 120, Austin, TX 78723ActiveMLS ID #7029254, Travis Saegert, Baemayr Realty Group, LLC. Unlock MLS
- $130,0001 bd1 ba528 sqft935 La Posada Dr Unit 115, Austin, TX 78752ActiveMLS ID #2121379, Mark Taylor, Venture Partners R.E.. Unlock MLS
- $154,9001 bd1 ba398 sqft3000 Guadalupe St APT 102, Austin, TX 78705ActiveMLS ID #4055265, Ashley Brinkman, Compass RE Texas, LLC. Unlock MLS
- $159,0001 bd1 ba632 sqft2600 Penny Ln APT 303, Austin, TX 78757ActiveMLS ID #6192134, Alex Glowka, Yellow Door Realty. Unlock MLS
- $143,0002 bd2 ba802 sqft2124 Burton Dr APT 125, Austin, TX 78741ActiveMLS ID #6749819, Jesse Gomez, Texus Realty. Unlock MLS
- $184,5001 bd1 ba618 sqft3815 Guadalupe St APT 103, Austin, TX 78751ActiveMLS ID #1781177, Paul Johnson, eXp Realty, LLC. Unlock MLS
- $149,9901 bd1 ba668 sqft7920 Rockwood Ln APT 203, Austin, TX 78757ActiveMLS ID #2408613, Dillar Schwartz, eXp Realty, LLC. Unlock MLS
- $169,0001 bd1 ba638 sqft3703 Harmon Ave APT 104, Austin, TX 78705ActiveMLS ID #8464849, Jeremy Smith, Waterloo Realty, LLC. Unlock MLS
