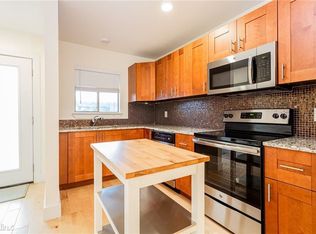
Exceptional value in Central Austin! Welcome to 909 Reinli Street #232, a move-in ready 1 bedroom, 1 bath condo in the gated Verandas at Uptown community. Freshly painted throughout and recently refreshed, this unit offers an approachable opportunity to own in Austin’s 78751 area. This light-filled unit features an efficient, open-concept layout that maximizes both comfort and functionality. The living and dining areas flow seamlessly into the kitchen, creating an inviting space for everyday living or entertaining. Large windows bring in natural light, while the kitchen offers a functional layout for everyday cooking. The spacious bedroom provides a quiet retreat with room for a desk or seating area, along with easy access to a full bathroom. Whether you are a first-time buyer, investor, or looking for a low-maintenance lock-and-leave lifestyle, this floor plan offers flexibility and ease. Residents of Verandas at Uptown enjoy gated access, a community pool, dog park, and convenient on-site amenities, all just minutes from some of Austin’s most popular destinations. Located near Mueller, The Triangle, UT, and Downtown, with quick access to I-35 and major transit options, this location makes commuting and enjoying the city incredibly convenient. With its fresh interior, central location, functional layout, and compelling price point, this condo offers an excellent opportunity to own in one of Austin’s most connected areas.
Active
Price cut: $10.9K (8/24)
$139,000
909 Reinli St APT 232, Austin, TX 78751
1beds
582sqft
Condominium
Built in 1975
-- sqft lot
$-- Zestimate®
$239/sqft
$293/mo HOA
What's special
Freshly painted throughoutLight-filled unitGated accessConvenient on-site amenitiesCommunity poolDog parkEfficient open-concept layout
- 181 days
- 165
- 9
Zillow last checked:
Listing updated:
Listed by:
Hayes Drewett (512) 284-6252,
Compass RE Texas, LLC (512) 575-3644
Source: Unlock MLS,MLS#: 6641482
Facts & features
Interior
Bedrooms & bathrooms
- Bedrooms: 1
- Bathrooms: 1
- Full bathrooms: 1
- Main level bedrooms: 1
Heating
- Central
Cooling
- Central Air
Appliances
- Included: Dishwasher, Microwave, Refrigerator, Self Cleaning Oven, Washer/Dryer
Features
- Breakfast Bar, Primary Bedroom on Main, Walk-In Closet(s)
- Flooring: Wood
- Windows: None
- Fireplace features: None
Interior area
- Total interior livable area: 582 sqft
Property
Parking
- Parking features: Gated
Accessibility
- Accessibility features: None
Features
- Levels: One
- Stories: 1
- Patio & porch: None
- Exterior features: None
- Has private pool: Yes
- Pool features: Outdoor Pool
- Spa features: None
- Fencing: None
- View description: None
- Waterfront features: None
Lot
- Size: 1,346 Square Feet
- Features: None
Details
- Additional structures: None
- Parcel number: 02251206790000
- Special conditions: Standard
Construction
Type & style
- Home type: Condo
- Property subtype: Condominium
- Attached to another structure: Yes
Materials
- Foundation: Slab
- Roof: Composition
Condition
- Resale
- New construction: No
- Year built: 1975
Utilities & green energy
- Sewer: Public Sewer
- Water: Public
- Utilities for property: Electricity Available
Community & HOA
Community
- Features: Dog Park, Gated, Pool
- Subdivision: Verandas At Uptown Condo
HOA
- Has HOA: Yes
- Services included: Common Area Maintenance, Insurance, Landscaping, Maintenance Structure, Trash
- HOA fee: $293 monthly
- HOA name: Verandas at Uptown
Location
- Region: Austin
Financial & listing details
- Price per square foot: $239/sqft
- Tax assessed value: $175,650
- Annual tax amount: $3,353
- Date on market: 4/9/2026
- Listing terms: Cash,Conventional,FHA
- Electric utility on property: Yes
Estimated market value
Not available
Estimated sales range
Not available
Not available
Price history
| Date | Event | Price |
|---|---|---|
| 8/24/2026 | Price change | $139,000-7.3%$239/sqft |
Source:  Unlock MLS #6641482 Report a problem Unlock MLS #6641482 Report a problem | ||
| 7/7/2026 | Price change | $149,900-6.3%$258/sqft |
Source: Unlock MLS #6641482 Report a problem | ||
| 6/23/2026 | Price change | $160,000-5.9%$275/sqft |
Source: Unlock MLS #6641482 Report a problem | ||
| 6/4/2026 | Price change | $170,000-8.1%$292/sqft |
Source: Unlock MLS #6641482 Report a problem | ||
| 4/9/2026 | Listed for sale | $185,000$318/sqft |
Source: Unlock MLS #6641482 Report a problem | ||
| 2/16/2023 | Listing removed | -- |
Source: Zillow Rentals #5835461 Report a problem | ||
| 1/26/2023 | Listed for rent | $1,250+13.6%$2/sqft |
Source: Zillow Rentals #5835461 Report a problem | ||
| 7/30/2020 | Listing removed | $1,100$2/sqft |
Source: Compass RE Texas, LLC #7171260 Report a problem | ||
| 7/14/2020 | Listed for rent | $1,100$2/sqft |
Source: Compass RE Texas, LLC #7171260 Report a problem | ||
Public tax history
| Year | Property taxes | Tax assessment |
|---|---|---|
| 2025 | $3,595 -15.9% | $175,650 -18.6% |
| 2024 | $4,277 -3.9% | $215,797 -12.2% |
| 2023 | $4,449 +7.7% | $245,891 +17.5% |
| 2022 | $4,132 | $209,237 +29.2% |
| 2021 | -- | $161,910 +0.9% |
| 2020 | $3,572 | $160,414 |
| 2019 | -- | $160,414 -10.7% |
| 2018 | $3,446 | $179,574 +15.4% |
| 2017 | $3,446 | $155,627 +139.6% |
| 2016 | -- | $64,955 |
Find assessor info on the county website
Monthly payment
Est. payment
Payment breakdown
Explore the cost of this home by adjusting the details. Changes won't be saved.Climate risks
Neighborhood: North Loop
Nearby schools
Schools provided by the listing agent
- Elementary: Ridgetop
- Middle: Lamar (Austin ISD)
- High: McCallum
- District: Austin ISD
Source: Unlock MLS. This data may not be complete. We recommend contacting the local school district to confirm school assignments for this home.

Similar homes
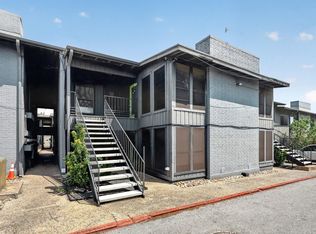
- $142,8001 bd1 ba607 sqft909 Reinli St APT 240, Austin, TX 78751Active
 MLS ID #6706245, Kyle Jancovech, Jancovech Real Estate, LLC. Unlock MLS
 - $140,0001 bd1 ba515 sqft935 La Posada Dr #241, Austin, TX 78752Active
 MLS ID #5501983, Ray Patel, All City Real Estate Ltd. Co. Unlock MLS
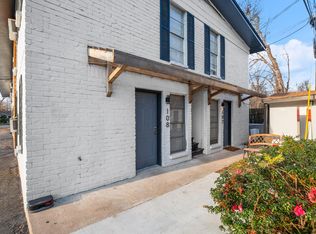
 - $149,0001 bd1 ba410 sqft5300 Guadalupe St #108, Austin, TX 78751Active
 MLS ID #2998924, Perry Henderson, Douglas Elliman Real Estate. Unlock MLS
 - $162,5001 bd1 ba420 sqft4401 Speedway APT 207, Austin, TX 78751Active
 MLS ID #6817834, Greg Vassaur, Kuper Sotheby's Int'l Realty. Unlock MLS
 - $174,0001 bd1 ba500 sqft407 E 45th St APT 116, Austin, TX 78751ActiveMLS ID #6364231, Nathan Jones, eXp Realty, LLC. Unlock MLS
- $130,0001 bd1 ba528 sqft935 La Posada Dr #142, Austin, TX 78752ActiveMLS ID #5542115, Brian Copland, eXp Realty, LLC. Unlock MLS
- $150,0001 bd1 ba638 sqft8210 Bent Tree Rd APT 138, Austin, TX 78759ActiveMLS ID #8821139, Vikki Davis, Bramlett Partners. Unlock MLS
- $179,9001 bd1 ba450 sqft923 E 41st St #101, Austin, TX 78751ActiveMLS ID #9866028, Alex Bartram, Austin Marketing + Development. Unlock MLS
- $130,0001 bd1 ba528 sqft935 La Posada Dr Unit 115, Austin, TX 78752ActiveMLS ID #2121379, Mark Taylor, Venture Partners R.E.. Unlock MLS
- $150,0001 bd1 ba399 sqft3316 Guadalupe St APT 213, Austin, TX 78705ActiveMLS ID #4519818, Vickie Self, Redfin Corporation. Unlock MLS
- $144,0001 bd1 ba598 sqft8888 Tallwood Dr APT 3105, Austin, TX 78759ActiveMLS ID #7331227, Dow Kennedy, REALTY CAPITAL CITY. Unlock MLS
- $160,0001 bd1 ba633 sqft5820 Berkman Dr APT 120, Austin, TX 78723ActiveMLS ID #7029254, Travis Saegert, Baemayr Realty Group, LLC. Unlock MLS
- $169,9001 bd1 ba638 sqft3703 Harmon Ave APT 206, Austin, TX 78705ActiveMLS ID #1570102, Jeremy Smith, Waterloo Realty, LLC. Unlock MLS
- $159,0001 bd1 ba632 sqft2600 Penny Ln APT 303, Austin, TX 78757ActiveMLS ID #6192134, Alex Glowka, Yellow Door Realty. Unlock MLS
- $154,9001 bd1 ba398 sqft3000 Guadalupe St APT 102, Austin, TX 78705ActiveMLS ID #4055265, Ashley Brinkman, Compass RE Texas, LLC. Unlock MLS
- $184,5001 bd1 ba618 sqft3815 Guadalupe St APT 103, Austin, TX 78751ActiveMLS ID #1781177, Paul Johnson, eXp Realty, LLC. Unlock MLS
- $143,0002 bd2 ba802 sqft2124 Burton Dr APT 125, Austin, TX 78741ActiveMLS ID #6749819, Jesse Gomez, Texus Realty. Unlock MLS
- $191,6001 bd1 ba450 sqft4205 Speedway #107, Austin, TX 78751ActiveMLS ID #3606582, Perry Henderson, Douglas Elliman Real Estate. Unlock MLS
- $197,0001 bd1 ba450 sqft4205 Speedway #112, Austin, TX 78751ActiveMLS ID #6358511, Perry Henderson, Douglas Elliman Real Estate. Unlock MLS
- $130,0001 bd1 ba657 sqft12166 Metric Blvd APT 257, Austin, TX 78758ActiveMLS ID #5860420, Alina Gibbs, The Gibbs Agency LLC. Unlock MLS
