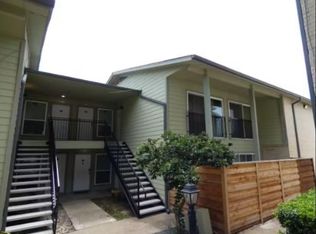
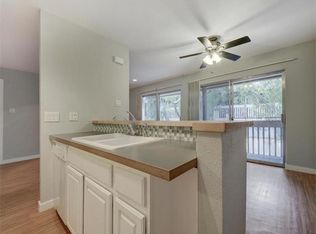
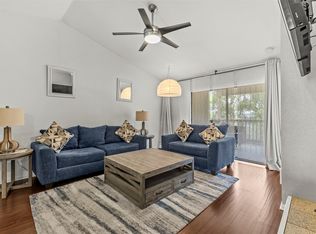
Tollgate Condominiums – Central Austin Location! Located at 2124 Burton Dr #125, this 802 sq ft condo in the Tollgate Condominiums offers a straightforward and low-maintenance living option in a well-established Central Austin area. The unit features 2 bedrooms and 1.5 bathrooms with a functional layout that makes efficient use of the space. Inside, the home includes stone countertops from prior updates and newly replaced windows, contributing to a clean, well-maintained feel and improved everyday comfort. These updates support move-in readiness while still leaving room for future personalization. The community exterior is currently undergoing HOA renovations, with work still in progress, which may result in refreshed common areas once completed. One of the main benefits of this property is its central location, offering convenient access to Mueller, nearby shopping and dining, parks, and everyday amenities. The condo is also well positioned near Downtown Austin, The University of Texas at Austin, major roadways, and public transportation, making commuting and getting around Austin straightforward. A solid option for buyers or investors seeking an accessible entry into Central Austin living.
Active
Price cut: $6K (8/21)
$143,000
2124 Burton Dr APT 125, Austin, TX 78741
2beds
802sqft
Condominium
Built in 1973
-- sqft lot
$-- Zestimate®
$178/sqft
$415/mo HOA
What's special
Clean well-maintained feelNewly replaced windowsStone countertopsImproved everyday comfortFunctional layout
- 178 days
- 275
- 14
Zillow last checked:
Listing updated:
Listed by:
Jesse Gomez (512) 846-9332,
Texus Realty (512) 846-9332
Source: Unlock MLS,MLS#: 6749819
Facts & features
Interior
Bedrooms & bathrooms
- Bedrooms: 2
- Bathrooms: 2
- Full bathrooms: 1
- 1/2 bathrooms: 1
Heating
- Central
Cooling
- Central Air
Appliances
- Included: Dishwasher, Electric Range, Microwave, Free-Standing Range, Refrigerator, Stainless Steel Appliance(s)
Features
- Ceiling Fan(s), Granite Counters
- Flooring: No Carpet, Tile, Vinyl
- Windows: Blinds
- Fireplace features: None
Interior area
- Total interior livable area: 802 sqft
Video & virtual tour
Property
Parking
- Parking features: Common, Covered, Gated, Open
Accessibility
- Accessibility features: None
Features
- Levels: Two
- Stories: 2
- Patio & porch: Porch
- Exterior features: None
- Pool features: None
- Spa features: None
- Fencing: None
- Has view: Yes
- View description: Pool
- Waterfront features: None
Lot
- Size: 1,568 Square Feet
- Features: Corner Lot
Details
- Additional structures: None
- Parcel number: 03070510260000
- Special conditions: Standard
Construction
Type & style
- Home type: Condo
- Property subtype: Condominium
Materials
- Foundation: Slab
- Roof: Composition
Condition
- Resale
- New construction: No
- Year built: 1973
Utilities & green energy
- Sewer: Public Sewer
- Water: Public
- Utilities for property: Electricity Available, Other, Underground Utilities
Community & HOA
Community
- Features: Cluster Mailbox, Common Grounds, Gated, Pool
- Subdivision: Tollgate Condo Amd
HOA
- Has HOA: Yes
- Services included: Common Area Maintenance, Hot Water, Sewer, Trash, Water
- HOA fee: $415 monthly
- HOA name: Tollgate Condominium (RowCal)
Location
- Region: Austin
Financial & listing details
- Price per square foot: $178/sqft
- Tax assessed value: $115,006
- Annual tax amount: $2,354
- Date on market: 3/16/2026
- Listing terms: Cash,Conventional,FHA,VA Loan
- Electric utility on property: Yes
Estimated market value
Not available
Estimated sales range
Not available
Not available
Price history
| Date | Event | Price |
|---|---|---|
| 8/21/2026 | Price change | $143,000-4%$178/sqft |
Source:  Unlock MLS #6749819 Report a problem Unlock MLS #6749819 Report a problem | ||
| 5/22/2026 | Price change | $149,000-5.1%$186/sqft |
Source: Unlock MLS #6749819 Report a problem | ||
| 3/16/2026 | Listed for sale | $157,000-4.8%$196/sqft |
Source: Unlock MLS #6749819 Report a problem | ||
| 3/9/2026 | Listing removed | $165,000$206/sqft |
Source: Unlock MLS #6749819 Report a problem | ||
| 1/20/2026 | Listed for sale | $165,000+74.2%$206/sqft |
Source: Unlock MLS #6749819 Report a problem | ||
| 7/7/2025 | Listing removed | $1,349$2/sqft |
Source: Unlock MLS #6352145 Report a problem | ||
| 6/9/2025 | Price change | $1,349-3.6%$2/sqft |
Source: Unlock MLS #6352145 Report a problem | ||
| 5/20/2025 | Listed for rent | $1,399+27.2%$2/sqft |
Source: Unlock MLS #6352145 Report a problem | ||
| 11/2/2020 | Listing removed | $1,100$1/sqft |
Source: Austin House Company #6570667 Report a problem | ||
| 10/12/2020 | Price change | $1,100-8.3%$1/sqft |
Source: Austin House Company #6570667 Report a problem | ||
| 9/25/2020 | Price change | $1,200-7.7%$1/sqft |
Source: Austin House Company #6570667 Report a problem | ||
| 8/14/2020 | Price change | $1,300-10.3%$2/sqft |
Source: Austin House Company #6570667 Report a problem | ||
| 7/20/2020 | Price change | $1,449-0.1%$2/sqft |
Source: Austin House Company #6570667 Report a problem | ||
| 6/4/2020 | Price change | $1,450-3.3%$2/sqft |
Source: Austin House Company #6570667 Report a problem | ||
| 5/9/2020 | Price change | $1,499-3.3%$2/sqft |
Source: Austin House Company #6570667 Report a problem | ||
| 4/9/2020 | Listed for rent | $1,550$2/sqft |
Source: Austin House Company #6570667 Report a problem | ||
| 7/5/2016 | Sold | -- |
Source: Agent Provided Report a problem | ||
| 5/31/2016 | Pending sale | $94,700$118/sqft |
Source: PERSPECTIVE PROPERTIES #5366671 Report a problem | ||
| 5/26/2016 | Listed for sale | $94,700$118/sqft |
Source: PERSPECTIVE PROPERTIES #5366671 Report a problem | ||
Public tax history
| Year | Property taxes | Tax assessment |
|---|---|---|
| 2025 | $2,354 -10.3% | $115,006 -13.2% |
| 2024 | $2,625 -40.2% | $132,446 -45.4% |
| 2023 | $4,389 +0.6% | $242,564 +9.8% |
| 2022 | $4,364 | $220,987 +47% |
| 2021 | -- | $150,376 +3.2% |
| 2020 | $3,244 +3.8% | $145,684 |
| 2019 | $3,125 +51.3% | $145,684 +24.8% |
| 2018 | $2,065 | $116,748 +25.2% |
| 2017 | $2,065 +102.4% | $93,286 +7.2% |
| 2016 | $1,020 | $87,029 +13.8% |
| 2015 | $1,020 | $76,481 +78.4% |
| 2014 | $1,020 | $42,877 |
| 2013 | -- | $42,877 +47.6% |
| 2012 | -- | $29,040 -14.5% |
| 2011 | -- | $33,982 +3% |
| 2010 | -- | $32,993 -32.4% |
| 2009 | -- | $48,807 |
| 2008 | -- | $48,807 -65% |
| 2007 | -- | $139,406 -2.9% |
| 2006 | -- | $143,544 |
Find assessor info on the county website
Monthly payment
Est. payment
Payment breakdown
Explore the cost of this home by adjusting the details. Changes won't be saved.Climate risks
Neighborhood: Riverside
Nearby schools
Schools provided by the listing agent
- Elementary: Linder
- Middle: Lively
- High: Travis
- District: Austin ISD
Source: Unlock MLS. This data may not be complete. We recommend contacting the local school district to confirm school assignments for this home.

Similar homes
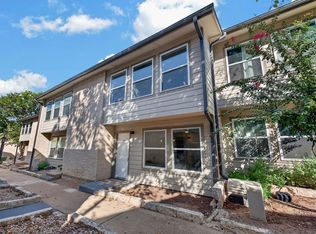
- $150,0002 bd2 ba802 sqft2124 Burton Dr APT 133, Austin, TX 78741Active
 MLS ID #8713095, Lisa Alexander, Grace & Grit Real Estate INC. Unlock MLS
 - $165,0002 bd2 ba802 sqft2124 Burton Dr APT 136, Austin, TX 78741Active
 MLS ID #7069098, Karen Solis, Olvera Bolton Properties. Unlock MLS
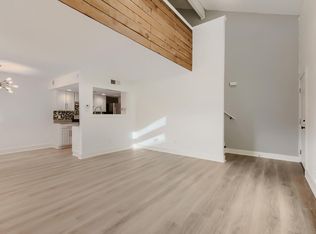
 - $140,0001 bd1 ba714 sqft2124 Burton Dr APT 174, Austin, TX 78741Active
 MLS ID #8046549, Bailey Moran, Bramlett Partners. Unlock MLS
 - $149,9002 bd2 ba1k sqft2450 Wickersham Ln #1606, Austin, TX 78741Active
 MLS ID #6463957, Victor Aguilar, Realty of America, LLC. Unlock MLS
 - $159,0002 bd1 ba850 sqft4500 E Oltorf St #C-306, Austin, TX 78741ActiveMLS ID #3060768, Or Yochanan, Ready Real Estate. Unlock MLS
- $118,0001 bd1 ba499 sqft2500 Burleson Rd APT 506, Austin, TX 78741ActiveMLS ID #9016823, Lana Sims, All City Real Estate. Unlock MLS
- $119,000-- bd1 ba403 sqft2124 Burton Dr APT 149, Austin, TX 78741ActiveMLS ID #6723818, Adelina Rotar, Keller Williams Realty. Unlock MLS
- $118,0001 bd1 ba499 sqft2500 Burleson Rd APT 703, Austin, TX 78741ActiveMLS ID #9110910, Christopher Navarro, 1836 Realty & Property Mgmt. Unlock MLS
- $114,9001 bd1 ba518 sqft1840 Burton Dr APT 144, Austin, TX 78741ActiveMLS ID #2255771, Gregory Tran, Keller Williams Realty. Unlock MLS
- $125,0001 bd1 ba518 sqft1840 Burton Dr APT 208, Austin, TX 78741ActiveMLS ID #7904719, Mackenzie Dyer, Compass RE Texas, LLC. Unlock MLS
- $149,8001 bd1 ba736 sqft1601 Faro Dr APT 2403, Austin, TX 78741ActiveMLS ID #2772323, Don Sembera, Moreland Properties. Unlock MLS
- $198,0002 bd2 ba1k sqft4500 E Oltorf St #A-120, Austin, TX 78741ActiveMLS ID #9958184, Kathy Sokolic, Compass RE Texas, LLC. Unlock MLS
- $193,0002 bd2 ba1k sqft4500 E Oltorf St #A-111, Austin, TX 78741ActiveMLS ID #8071745, Henry Valles, Christies Intl Real Estate Lone Star. Unlock MLS
- $99,9002 bd2 ba903 sqft2301 Mission Hill Dr APT 102, Austin, TX 78741ActiveMLS ID #5735227, Jonathan Lay Layton, Luxely Real Estate. Unlock MLS
- $149,9502 bd2 ba919 sqft300 E Croslin St APT 114, Austin, TX 78752ActiveMLS ID #6646970, Bill Lanfer, Solutions Real Estate Texas. Unlock MLS
- $199,0002 bd2 ba1k sqft1601 Faro Dr APT 1404, Austin, TX 78741ActiveMLS ID #1637339, Tomas Corzo, Keller Williams Realty. Unlock MLS
- $99,9001 bd2 ba903 sqft2301 Mission Hill Dr APT 101, Austin, TX 78741ActiveMLS ID #7771717, Jonathan Lay Layton, Luxely Real Estate. Unlock MLS
- $144,9002 bd1 ba854 sqft9622 Sugar Hill Dr #A, Austin, TX 78748ActiveMLS ID #1224804, Jonathan Lay Layton, Luxely Real Estate. Unlock MLS
- $130,0002 bd1 ba749 sqft6903 Deatonhill Dr APT 28, Austin, TX 78745ActiveMLS ID #7374900, Joe Bryson, Real Estate Alliance, Inc.. Unlock MLS
- $99,9001 bd1 ba650 sqft4500 E Oltorf St #A-105, Austin, TX 78741ActiveMLS ID #7987224, Nattlie Hoover, Coldwell Banker Realty. Unlock MLS
