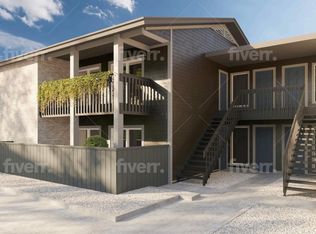
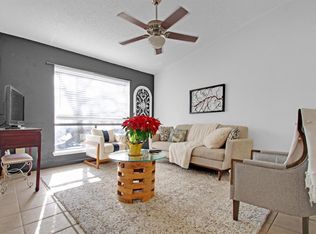
Location is everything—and this one puts you in the heart of it all! Nestled inside the gated Tollgate Condominiums, this 2-bedroom, 1.5-bath condo offers an incredible opportunity to own just minutes from Downtown Austin, Lady Bird Lake, South Congress, Oracle, Austin-Bergstrom International Airport, and countless restaurants, coffee shops, entertainment, and major employers. One of the biggest highlights is the community itself, which has recently undergone extensive exterior renovations, including updated concrete, windows, sliding glass doors, patio enclosures, stairs, and fresh exterior paint—adding value and enhancing curb appeal. Inside, you'll find a functional two-story floor plan ready for your personal touch, while outside you'll enjoy a covered front porch, covered parking, gated entry, and access to the community pool. Whether you're looking for an affordable primary residence or an investment in one of Austin's fastest-growing and most convenient locations, this condo offers exceptional potential at an attractive price. When it comes to Austin real estate, you can update a home—but you can't change its location.
Active
$165,000
2124 Burton Dr APT 136, Austin, TX 78741
2beds
802sqft
:
Get pre-qualifiedN/A
Condominium
Built in 1973
-- sqft lot
$-- Zestimate®
$206/sqft
$456/mo HOA
What's special
Patio enclosuresGated entryCovered front porchFresh exterior paintCovered parkingFunctional two-story floor plan
- 31 days |
- 417 |
- 17 |
Zillow last checked:
Listing updated:
Listed by:
Karen Solis (512) 909-9968,
Olvera Bolton Properties (512) 909-9968
Source: Unlock MLS,MLS#: 7069098
Facts & features
Interior
Bedrooms & bathrooms
- Bedrooms: 2
- Bathrooms: 2
- Full bathrooms: 1
- 1/2 bathrooms: 1
Heating
- Central
Cooling
- Central Air
Appliances
- Included: Dishwasher, Disposal, Free-Standing Electric Oven, Free-Standing Electric Range, RNGHD, Free-Standing Refrigerator
Features
- Ceiling Fan(s), Interior Steps, Storage
- Flooring: Laminate, Tile
- Windows: Blinds
Interior area
- Total interior livable area: 802 sqft
Video & virtual tour
Property
Parking
- Parking features: Asphalt, Carport, Common, Electric Gate, Parking Lot
Accessibility
- Accessibility features: None
Features
- Levels: Two
- Stories: 2
- Patio & porch: None
- Exterior features: None
- Pool features: None
- Fencing: Wood
- Has view: Yes
- View description: None
- Waterfront features: None
Lot
- Size: 1,568 Square Feet
- Features: Level
Details
- Additional structures: None
- Parcel number: 03070510370000
- Special conditions: Standard
Construction
Type & style
- Home type: Condo
- Property subtype: Condominium
Materials
- Foundation: Slab
- Roof: Composition
Condition
- Resale
- New construction: No
- Year built: 1973
Utilities & green energy
- Sewer: Public Sewer
- Water: Public
- Utilities for property: Electricity Connected, Natural Gas Available, Sewer Connected, Water Connected
Community & HOA
Community
- Features: Cluster Mailbox, Common Grounds, Covered Parking, Gated, Laundry Facility(s), Pool, Sidewalks
- Subdivision: Tollgate Condo Amd
HOA
- Has HOA: Yes
- Services included: Common Area Maintenance, Hot Water, Insurance, Landscaping, Maintenance Grounds, Parking, Security, Sewer, Trash, Water
- HOA fee: $456 monthly
- HOA name: Tollgate HOA
Location
- Region: Austin
Financial & listing details
- Price per square foot: $206/sqft
- Tax assessed value: $115,006
- Annual tax amount: $2,354
- Date on market: 7/6/2026
- Listing terms: Cash,Conventional
- Electric utility on property: Yes
Estimated market value
Not available
Estimated sales range
Not available
Not available
Price history
| Date | Event | Price |
|---|---|---|
| 7/6/2026 | Listed for sale | $165,000+470.9%$206/sqft |
Source:  Unlock MLS #7069098 Report a problem Unlock MLS #7069098 Report a problem | ||
| 6/24/2021 | Sold | -- |
Source: Agent Provided Report a problem | ||
| 12/4/2009 | Listing removed | $28,900$36/sqft |
Source: foreclosure.com Report a problem | ||
| 12/3/2009 | Listed for sale | $28,900$36/sqft |
Source: foreclosure.com Report a problem | ||
Public tax history
| Year | Property taxes | Tax assessment |
|---|---|---|
| 2025 | $2,354 -10.3% | $115,006 -13.2% |
| 2024 | $2,625 -40.2% | $132,446 -45.4% |
| 2023 | $4,389 +0.6% | $242,564 +9.8% |
| 2022 | $4,364 | $220,987 +47% |
| 2021 | -- | $150,376 +3.2% |
| 2020 | $3,244 +3.8% | $145,684 |
| 2019 | $3,125 +51.3% | $145,684 +24.8% |
| 2018 | $2,065 | $116,748 +25.2% |
| 2017 | $2,065 +102.4% | $93,286 +7.2% |
| 2016 | $1,020 | $87,029 +13.8% |
| 2015 | $1,020 | $76,481 +78.4% |
| 2014 | $1,020 | $42,877 |
| 2013 | -- | $42,877 +47.6% |
| 2012 | -- | $29,040 -14.5% |
| 2011 | -- | $33,982 +3% |
| 2010 | -- | $32,993 -32.4% |
| 2009 | -- | $48,807 |
| 2008 | -- | $48,807 -65% |
| 2007 | -- | $139,406 -2.9% |
| 2006 | -- | $143,544 |
Find assessor info on the county website
Monthly payment
Est. payment
Payment breakdown
Explore the cost of this home by adjusting the details. Changes won't be saved.Climate risks
Neighborhood: Riverside
Nearby schools
GreatSchools rating
- 2/10Linder Elementary SchoolGrades: PK-5Distance: 0.5 mi
- 4/10Fulmore Middle SchoolGrades: 6-8Distance: 1.3 mi
- 1/10Travis High SchoolGrades: 9-12Distance: 0.6 mi
Schools provided by the listing agent
- Elementary: Metz
- Middle: Martin
- High: Austin
- District: Austin ISD
Source: Unlock MLS. This data may not be complete. We recommend contacting the local school district to confirm school assignments for this home.
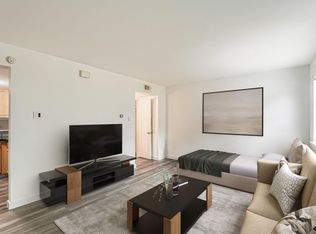
- $124,000-- bd1 ba403 sqft2124 Burton Dr APT 149, Austin, TX 78741For Sale
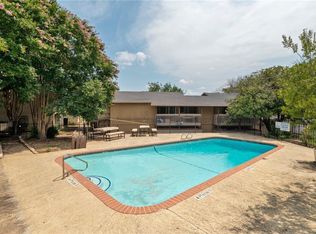
- $9951 bd1 ba714 sqft2124 Burton Dr APT 140, Austin, TX 78741For Rent
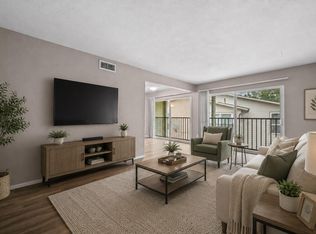
- $1,5252 bd2 ba850 sqft2124 Burton Dr APT 204, Austin, TX 78741For Rent
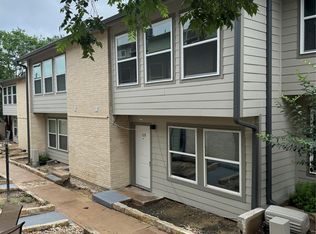
- $1,2502 bd2 ba802 sqft2124 Burton Dr APT 133, Austin, TX 78741For Rent
- $138,9002 bd2 ba850 sqft2124 Burton Dr APT 154, Austin, TX 78741Off Market
- $126,8002 bd2 ba850 sqft2124 Burton Dr APT 208, Austin, TX 78741Off Market
- $109,1001 bd1 ba661 sqft2124 Burton Dr APT 101, Austin, TX 78741Off Market
- $159,0001 bd1 ba661 sqft2124 Burton Dr APT 102, Austin, TX 78741Off Market
A local agent can set up tours, give advice and negotiate with sellers.
Similar homes
- $159,9002 bd2 ba850 sqft2124 Burton Dr APT 203, Austin, TX 78741Active

 MLS ID #4339898, Dedy Tando, Austin 101 Realty, LLC. Unlock MLS
 - $149,0002 bd2 ba802 sqft2124 Burton Dr APT 125, Austin, TX 78741Active
 MLS ID #6749819, Jesse Gomez, Texus Realty. Unlock MLS
 - $182,0002 bd2 ba792 sqft1705 Crossing Pl #A109, Austin, TX 78741Active
 MLS ID #1416601, Brooke Long, Christies Intl Real Estate Lone Star. Unlock MLS
 - $119,9002 bd2 ba903 sqft2301 Mission Hill Dr APT 102, Austin, TX 78741Active
 MLS ID #5735227, Jonathan Lay Layton, Luxely Real Estate. Unlock MLS
 - $140,0001 bd1 ba714 sqft2124 Burton Dr APT 174, Austin, TX 78741ActiveMLS ID #8046549, Bailey Moran, Bramlett Partners. Unlock MLS
- $195,0002 bd2 ba1k sqft1601 Faro Dr APT 1404, Austin, TX 78741ActiveMLS ID #1637339, Tomas Corzo, Keller Williams Realty. Unlock MLS
- $208,0002 bd2 ba842 sqft1750 Timber Ridge Rd APT 101, Austin, TX 78741ActiveMLS ID #5606394, Justin Pistorius, Local Life Realty, LLC. Unlock MLS
- $198,0002 bd2 ba1k sqft4500 E Oltorf St #A-120, Austin, TX 78741ActiveMLS ID #9958184, Kathy Sokolic, Compass RE Texas, LLC. Unlock MLS
- $139,9001 bd1 ba535 sqft2500 Burleson Rd APT 512, Austin, TX 78741ActiveMLS ID #2598236, Miller Gill, Gill Cave Group. Unlock MLS
- $140,0002 bd1 ba749 sqft6903 Deatonhill Dr APT 28, Austin, TX 78745ActiveMLS ID #7374900, Joe Bryson, Real Estate Alliance, Inc.. Unlock MLS
- $225,0002 bd2 ba1k sqft2450 Wickersham Ln APT 302, Austin, TX 78741ActiveMLS ID #2970165, Charlie Aghadiuno, All City Real Estate Ltd. Co. Unlock MLS
- $165,0001 bd1 ba591 sqft6903 Deatonhill Dr APT 2, Austin, TX 78745ActiveMLS ID #1133061, Betty Epperson, Epperson Realty Group LLC. Unlock MLS
- $114,9001 bd1 ba518 sqft1840 Burton Dr APT 144, Austin, TX 78741ActiveMLS ID #2255771, Gregory Tran, Keller Williams Realty. Unlock MLS
- $125,0001 bd1 ba518 sqft1840 Burton Dr APT 208, Austin, TX 78741ActiveMLS ID #7904719, Mackenzie Dyer, Compass RE Texas, LLC. Unlock MLS
- $159,9002 bd1 ba854 sqft9622 Sugar Hill Dr #A, Austin, TX 78748ActiveMLS ID #1224804, Jonathan Lay Layton, Luxely Real Estate. Unlock MLS
- $195,0002 bd2 ba958 sqft101 S Clearday Dr #122, Austin, TX 78745ActiveMLS ID #8494300, William Banks, Austin Options Realty. Unlock MLS
- $199,9002 bd1 ba509 sqft1905 San Gabriel St APT 206, Austin, TX 78705ActiveMLS ID #5741110, Anna Battles, Tower Realty Austin. Unlock MLS
- $159,9002 bd1 ba932 sqft9622 Sugar Hill Dr #B, Austin, TX 78748ActiveMLS ID #7381982, Jonathan Lay Layton, Luxely Real Estate. Unlock MLS
- $245,0002 bd3 ba1.1k sqft1827 River Crossing Cir APT C, Austin, TX 78741ActiveMLS ID #3498917, Gregory Carlson, Keller Williams Realty. Unlock MLS
- $220,0002 bd2 ba1.1k sqft1714 Timber Brush Trl, Austin, TX 78741ActiveMLS ID #1598480, Cavin Winfrey, Keller Williams Realty. Unlock MLS
