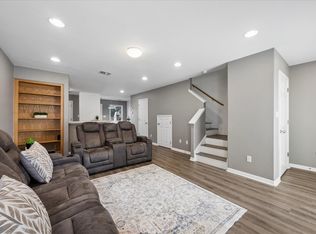
Welcome to one of the most recently renovated units in the River Crossing Condominiums, ideally located just off downtown on E Riverside Drive and close to Austin-Bergstrom International Airport. This beautifully updated 2-bedroom, 2.5-bath condominium offers approximately 1,100 square feet of thoughtfully designed living space, featuring a full renovation completed in 2021 and an upgraded HVAC system installed in 2023. The home boasts a spacious living room with a cozy wood-burning fireplace and an updated kitchen equipped with stainless steel appliances, including a refrigerator, dishwasher, and microwave. A washer and dryer are also included. Both bedrooms are generously sized and located upstairs, each offering a private en-suite bath with a walk-in shower and its own private balcony. Enjoy outdoor living with two private balconies and a fenced backyard, along with the convenience of assigned parking. The HOA provides exceptional value, covering water, sewer, trash, landscaping, and pest control. Community amenities include a pool, picnic areas, BBQ grills, pet facilities, walking, biking, and jogging trails, common grounds, a recycling center, and high-speed internet with Google Fiber availability. With easy access to major roadways, public transit, Riverside amenities, downtown Austin, and the airport, this move-in ready home presents an excellent opportunity.
Active
$245,000
1827 River Crossing Cir APT C, Austin, TX 78741
2beds
1,100sqft
Condominium
Built in 1984
-- sqft lot
$-- Zestimate®
$223/sqft
$363/mo HOA
What's special
Cozy wood-burning fireplaceBbq grillsCommon groundsTwo private balconiesFenced backyardPicnic areasPet facilities
- 241 days
- 81
- 6
Zillow last checked:
Listing updated:
Listed by:
Gregory Carlson (512) 840-9502,
Keller Williams Realty (512) 448-4111
Source: Unlock MLS,MLS#: 3498917
Facts & features
Interior
Bedrooms & bathrooms
- Bedrooms: 2
- Bathrooms: 3
- Full bathrooms: 2
- 1/2 bathrooms: 1
- Main level bedrooms: 2
Primary bedroom
- Features: Ceiling Fan(s), Double Vanity, Walk-in Shower
- Level: Second
Bedroom
- Features: Ceiling Fan(s), Walk-in Shower
- Level: Second
Primary bathroom
- Features: Double Vanity, Walk-in Shower
- Level: Second
Kitchen
- Features: Recessed Lighting
- Level: Main
Heating
- Central, Electric
Cooling
- Central Air
Appliances
- Included: Dishwasher, Dryer, Electric Range, Microwave, RNGHD, Refrigerator, Stainless Steel Appliance(s), Washer
Features
- 2 Primary Baths, 2 Primary Suites, Ceiling Fan(s), Vaulted Ceiling(s), Quartz Counters, Double Vanity, Electric Dryer Hookup, Interior Steps, Recessed Lighting, Smart Thermostat, Washer Hookup
- Flooring: Carpet, Laminate
- Windows: Blinds
- Number of fireplaces: 1
- Fireplace features: Living Room, Masonry, Wood Burning
Interior area
- Total interior livable area: 1,100 sqft
Video & virtual tour
Property
Parking
- Parking features: Assigned
Accessibility
- Accessibility features: None
Features
- Levels: Two
- Stories: 2
- Patio & porch: Front Porch, Rear Porch
- Exterior features: Balcony, Private Yard
- Pool features: None
- Fencing: Back Yard, Wood
- Has view: Yes
- View description: None
- Waterfront features: None
Lot
- Size: 5,471 Square Feet
- Features: Back Yard, Near Golf Course, Near Public Transit, Trees-Large (Over 40 Ft)
Details
- Additional structures: None
- Parcel number: 03081002200000
- Special conditions: Standard
Construction
Type & style
- Home type: Condo
- Property subtype: Condominium
- Attached to another structure: Yes
Materials
- Foundation: Slab
- Roof: Composition
Condition
- Resale
- New construction: No
- Year built: 1984
Utilities & green energy
- Sewer: Public Sewer
- Water: Public
- Utilities for property: Electricity Available, Sewer Available, Water Available
Community & HOA
Community
- Features: BBQ Pit/Grill, Cluster Mailbox, Common Grounds, Dog Park, Electronic Payments, Pet Amenities, Picnic Area, Pool, Recycling Area/Center, Street Lights
- Subdivision: River Crossing Condo
HOA
- Has HOA: Yes
- Services included: Common Area Maintenance, Insurance, Landscaping, Parking, Trash, Water
- HOA fee: $363 monthly
- HOA name: River Crossing HOA
Location
- Region: Austin
Financial & listing details
- Price per square foot: $223/sqft
- Tax assessed value: $283,610
- Annual tax amount: $8,447
- Date on market: 1/7/2026
- Listing terms: Cash,Conventional,FHA,VA Loan
- Electric utility on property: Yes
Estimated market value
Not available
Estimated sales range
Not available
Not available
Price history
| Date | Event | Price |
|---|---|---|
| 7/17/2026 | Price change | $245,000-5.8%$223/sqft |
Source:  Unlock MLS #3498917 Report a problem Unlock MLS #3498917 Report a problem | ||
| 1/7/2026 | Listed for sale | $260,000-13%$236/sqft |
Source: Unlock MLS #3498917 Report a problem | ||
| 8/12/2021 | Sold | -- |
Source: Agent Provided Report a problem | ||
| 6/7/2021 | Price change | $299,000+3.5%$272/sqft |
Source: Unlock MLS #4590923 Report a problem | ||
| 4/16/2021 | Price change | $289,000+3.6%$263/sqft |
Source: Unlock MLS #4590923 Report a problem | ||
| 4/9/2021 | Listed for sale | $279,000+65.1%$254/sqft |
Source: Owner Report a problem | ||
| 3/24/2021 | Listing removed | -- |
Source: Owner Report a problem | ||
| 11/13/2020 | Listing removed | $169,000$154/sqft |
Source: Owner Report a problem | ||
| 11/2/2020 | Price change | $169,000-6.1%$154/sqft |
Source: Owner Report a problem | ||
| 10/20/2020 | Listed for sale | $179,900-4.8%$164/sqft |
Source: Owner Report a problem | ||
| 10/15/2020 | Sold | -- |
Source: Agent Provided Report a problem | ||
| 10/7/2020 | Price change | $189,000-6.4%$172/sqft |
Source: Owner Report a problem | ||
| 10/1/2020 | Price change | $202,000+2.5%$184/sqft |
Source: Owner Report a problem | ||
| 9/22/2020 | Listed for sale | $197,000+45.9%$179/sqft |
Source: Owner Report a problem | ||
| 9/20/2017 | Sold | -- |
Source: Agent Provided Report a problem | ||
| 8/7/2017 | Pending sale | $135,000$123/sqft |
Source: Coldwell Banker United, Realtors - Round Rock #8132390 Report a problem | ||
| 8/3/2017 | Listed for sale | $135,000+41.4%$123/sqft |
Source: Coldwell Banker United, Realtors - Round Rock #8132390 Report a problem | ||
| 3/6/2015 | Listing removed | $95,500$87/sqft |
Source: Realty Austin #1262451 Report a problem | ||
| 2/21/2015 | Price change | $95,500-9%$87/sqft |
Source: Realty Austin #1262451 Report a problem | ||
| 1/23/2015 | Price change | $104,900-7.9%$95/sqft |
Source: Realty Austin #1262451 Report a problem | ||
| 1/7/2015 | Listed for sale | $113,900$104/sqft |
Source: Realty Austin #1262451 Report a problem | ||
| 1/6/2015 | Pending sale | $113,900$104/sqft |
Source: Realty Austin #1262451 Report a problem | ||
| 12/30/2014 | Price change | $113,900-10%$104/sqft |
Source: Realty Austin #1262451 Report a problem | ||
| 12/2/2014 | Listed for sale | $126,500+153.1%$115/sqft |
Source: Realty Austin #1262451 Report a problem | ||
| 2/14/2012 | Listing removed | $49,990$45/sqft |
Source: E-Team Austin Realty, LLC DBA MaxAvenue #8030773 Report a problem | ||
| 1/17/2011 | Listed for sale | $49,990$45/sqft |
Source: E-Team Austin Realty, LLC #8030773 Report a problem | ||
Public tax history
| Year | Property taxes | Tax assessment |
|---|---|---|
| 2025 | $3,877 -20.8% | $283,610 -18.9% |
| 2024 | $4,896 +32.5% | $349,690 +10% |
| 2023 | $3,696 -18.2% | $317,900 +1.4% |
| 2022 | $4,521 | $313,453 +40.2% |
| 2021 | -- | $223,576 +28.2% |
| 2020 | $3,069 +4.5% | $174,438 |
| 2019 | $2,937 +34.7% | $174,438 +30.1% |
| 2018 | $2,180 | $134,086 +41% |
| 2017 | $2,180 +0.6% | $95,120 -4.2% |
| 2016 | $2,167 | $99,278 +12.6% |
| 2015 | $2,167 | $88,203 |
| 2014 | $2,167 | $88,203 |
| 2013 | -- | $88,203 +23.1% |
| 2012 | -- | $71,628 |
| 2011 | -- | $71,628 |
| 2010 | -- | $71,628 -21.8% |
| 2009 | -- | $91,594 +9.3% |
| 2008 | -- | $83,835 |
| 2007 | -- | $83,835 |
| 2006 | -- | $83,835 |
Find assessor info on the county website
Monthly payment
Est. payment
Payment breakdown
Explore the cost of this home by adjusting the details. Changes won't be saved.Climate risks
Neighborhood: Pleasant Valley
Nearby schools
Schools provided by the listing agent
- Elementary: Baty
- Middle: Ojeda
- High: Del Valle
- District: Del Valle ISD
Source: Unlock MLS. This data may not be complete. We recommend contacting the local school district to confirm school assignments for this home.
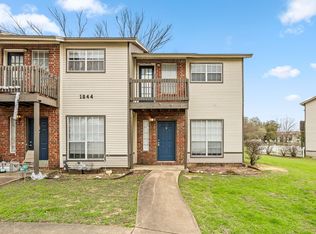
- $196,4002 bd3 ba1k sqft1844 River Crossing Cir APT D, Austin, TX 78741Off Market
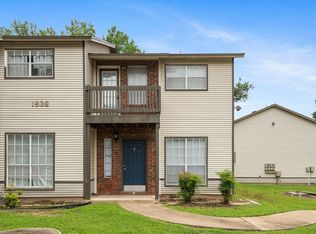
- $195,4002 bd3 ba1k sqft1838 River Crossing Cir APT C, Austin, TX 78741Off Market
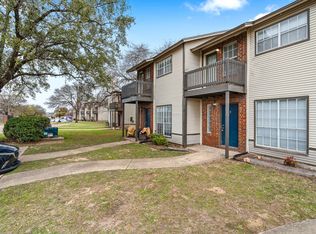
- $186,4002 bd3 ba1k sqft1834 River Crossing Cir APT B, Austin, TX 78741Off Market
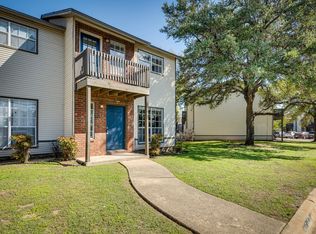
- $196,1002 bd3 ba1k sqft1834 River Crossing Cir APT E, Austin, TX 78741Off Market
Similar homes
- $199,0002 bd2 ba1k sqft1845 River Crossing Cir APT A, Austin, TX 78741Active

 MLS ID #7463457, Ryan Roberts, Compass RE Texas, LLC. Unlock MLS
 - $199,0002 bd2 ba1k sqft1601 Faro Dr APT 1404, Austin, TX 78741Active
 MLS ID #1637339, Tomas Corzo, Keller Williams Realty. Unlock MLS
 - $198,0002 bd2 ba1k sqft4500 E Oltorf St #A-120, Austin, TX 78741Active
 MLS ID #9958184, Kathy Sokolic, Compass RE Texas, LLC. Unlock MLS
 - $270,0002 bd3 ba1.3k sqft6900 E Riverside Dr Unit 31, Austin, TX 78741Active
 MLS ID #6534662, Olga Lopez, Bramlett Partners. Unlock MLS
 - $349,0003 bd3 ba1.4k sqft2101 Rivers Edge Way APT 32, Austin, TX 78741ActiveMLS ID #6319153, Michelle Gomez, Magnolia Realty Round Rock. Unlock MLS
- $254,0003 bd3 ba1.2k sqft6406 Chimney Creek Cir #B, Austin, TX 78723ActiveMLS ID #3175545, Dave Bair, Berkshire Hathaway TX Realty. Unlock MLS
- $143,0002 bd2 ba802 sqft2124 Burton Dr APT 125, Austin, TX 78741ActiveMLS ID #6749819, Jesse Gomez, Texus Realty. Unlock MLS
- $225,0002 bd2 ba1k sqft512 Eberhart Ln APT 204, Austin, TX 78745ActiveMLS ID #8825185, Knolly Williams, eXp Realty, LLC. Unlock MLS
- $240,2223 bd1 ba955 sqft4410 Dove Springs Dr, Austin, TX 78744ActiveMLS ID #4030915, Ally Hamilton, Sacred Estate Realty. Unlock MLS
- $334,9002 bd2 ba1k sqft1912 Lightsey Rd APT 6, Austin, TX 78704ActiveMLS ID #5477958, Zac Barger, Wise Property Group, LLC. Unlock MLS
- $264,5002 bd2 ba742 sqft2300 Leon St APT 101, Austin, TX 78705ActiveMLS ID #7122061, Brian Copland, eXp Realty, LLC. Unlock MLS
- $255,0002 bd1 ba732 sqft708 Graham Pl APT 101, Austin, TX 78705ActiveMLS ID #9366124, Nora Levesque, HomeSmart. Unlock MLS
- $209,9002 bd2 ba828 sqft6409 Burns St APT 304, Austin, TX 78752ActiveMLS ID #1596401, Alli Heller, Serhant Texas, LLC. Unlock MLS
- $275,0002 bd2 ba1.1k sqft1748 Ohlen Rd APT 42, Austin, TX 78757ActiveMLS ID #7492744, Monica DiSchiano, Redfin Corporation. Unlock MLS
- $360,0004 bd2 ba1.5k sqft1429 Poppy Seed Ln, Austin, TX 78741ActiveMLS ID #8567096, Cynthia Mattiza, Kuper Sotheby's Int'l Realty. Unlock MLS
- $299,9002 bd1 ba923 sqft745 E Oltorf St APT 201, Austin, TX 78704ActiveMLS ID #2353826, Sam Hasty, Spyglass Realty. Unlock MLS
- $235,0002 bd2 ba891 sqft1015 E Yager Ln Unit 184, Austin, TX 78753ActiveMLS ID #9614452, Salena Gutierrez, Bramlett Partners. Unlock MLS
- $225,5003 bd3 ba1.4k sqft809 Sebastian Bnd #B, Pflugerville, TX 78660ActiveMLS ID #7334971, Eddie Banales, Reliance Realty Group. Unlock MLS
- $225,0003 bd2 ba1.1k sqft6733 Doyal Dr, Austin, TX 78747ActiveMLS ID #1374158, Penny Gail Watson, Entera Realty LLC. Unlock MLS
- $285,0002 bd2 ba1.1k sqft1748 Ohlen Rd APT 68, Austin, TX 78757ActiveMLS ID #8410191, Jody Lockshin, Habitat Hunters Inc. Unlock MLS
