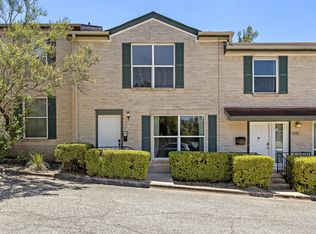
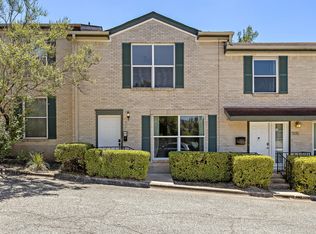
LOCATION! Conveniently situated near Downtown Austin, I-35, SoCo and major east/west routes, with a bus stop just outside the community gate. This 3-bedroom, 2-bath condo offers a private covered patio, plus a unique direct-access path from the covered parking space to the patio and entry door. A second entry point allows guests to park in front and walk directly up. Enjoy coffee or outdoor time on the private back patio, with the community laundry building behind the property rather than another residence directly facing the patio. Recent improvements include all new flooring and interior paint (2025). HVAC is approximately 9 years old and roof approximately 5 years old. The stackable washer/dryer and refrigerator convey. Ready for immediate move in!
Active
Price cut: $25K (11/3)
$300,000
909 E Oltorf St APT 201, Austin, TX 78704
3beds
1,288sqft
Condominium
Built in 1967
-- sqft lot
$292,500 Zestimate®
$233/sqft
$425/mo HOA
What's special
Interior paintAll new flooringPrivate back patioPrivate covered patioRefrigerator convey
- 62 days
- 265
- 34
Zillow last checked:
Listing updated:
Listed by:
Devin Williams (512) 289-5953,
Keller Williams Realty (512) 448-4111
Source: Unlock MLS,MLS#: 1459657
Facts & features
Interior
Bedrooms & bathrooms
- Bedrooms: 3
- Bathrooms: 2
- Full bathrooms: 2
- Main level bedrooms: 3
Heating
- Central
Cooling
- Central Air
Appliances
- Included: Dishwasher, Disposal, Electric Cooktop, Electric Oven, Refrigerator
Features
- Ceiling Fan(s), Double Vanity
- Flooring: Tile, Vinyl
- Windows: None
- Fireplace features: None
Interior area
- Total interior livable area: 1,288 sqft
Property
Parking
- Parking features: Carport
Accessibility
- Accessibility features: None
Features
- Levels: One
- Stories: 1
- Patio & porch: Covered, Deck, Front Porch
- Exterior features: Gutters Partial, Private Entrance
- Pool features: None
- Spa features: None
- Fencing: Privacy
- Has view: Yes
- View description: Neighborhood, Pool, Trees/Woods
- Waterfront features: None
Lot
- Size: 3,253 Square Feet
- Features: Trees-Medium (20 Ft - 40 Ft)
Details
- Additional structures: None
- Parcel number: 03060104180026
- Special conditions: Standard
Construction
Type & style
- Home type: Condo
- Property subtype: Condominium
Materials
- Foundation: Slab
- Roof: Composition
Condition
- Resale
- New construction: No
- Year built: 1967
Utilities & green energy
- Sewer: Public Sewer
- Water: Public
- Utilities for property: Electricity Available, Natural Gas Available
Community & HOA
Community
- Features: None
- Subdivision: Council Ridge Condominia Amd
HOA
- Has HOA: Yes
- Services included: Heat, Trash, Water
- HOA fee: $425 monthly
- HOA name: Council Ridge Condominiums
Location
- Region: Austin
Financial & listing details
- Price per square foot: $233/sqft
- Tax assessed value: $309,945
- Annual tax amount: $6,977
- Date on market: 9/17/2026
- Listing terms: Cash,Conventional,FHA,VA Loan
- Electric utility on property: Yes
Estimated market value
$292,500
$278,000 - $307,000
$2,435/mo
Price history
| Date | Event | Price |
|---|---|---|
| 11/3/2026 | Price change | $300,000-7.7%$233/sqft |
Source:  Unlock MLS #1459657 Report a problem | ||
| 9/17/2026 | Listed for sale | $325,000$252/sqft |
Source: Unlock MLS #1459657 Report a problem | ||
Public tax history
| Year | Property taxes | Tax assessment |
|---|---|---|
| 2025 | $836 -32.7% | $309,945 -9.2% |
| 2024 | $1,243 +9.8% | $341,326 +10% |
| 2023 | $1,132 | $310,296 |
Find assessor info on the county website
Monthly payment
Est. payment
Payment breakdown
Explore the cost of this home by adjusting the details. Changes won't be saved.Climate risks
Neighborhood: St. Edwards
Nearby schools
Schools provided by the listing agent
- Elementary: Travis Hts
- Middle: Lively
- High: Travis
- District: Austin ISD
Source: Unlock MLS. This data may not be complete. We recommend contacting the local school district to confirm school assignments for this home.


Similar homes
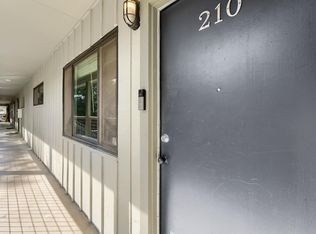
- $325,0002 bd2 ba1.1k sqft2303 E Side Dr APT 210, Austin, TX 78704Active
 MLS ID #8928444, Kristie Bryant, Keller Williams Realty. Unlock MLS
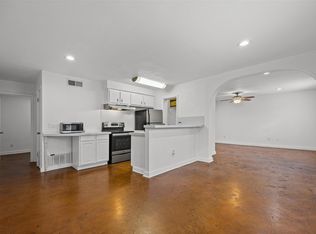
- $279,0002 bd2 ba964 sqft2302 E Side Dr APT 11, Austin, TX 78704Active
 MLS ID #7310488, George-Vance Mcgee, Austin Silent Market. Unlock MLS
- $299,9003 bd2 ba1.1k sqft1804 Elmira Rd, Austin, TX 78721Active
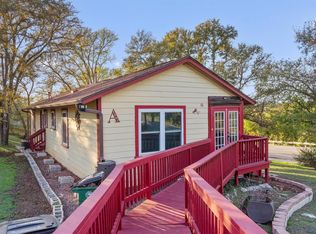 MLS ID #5387616, Jordan Moorhead, Keller Williams Realty. Unlock MLS
- $309,5002 bd2 ba1k sqft1910 Robbins Pl APT 301, Austin, TX 78705Active
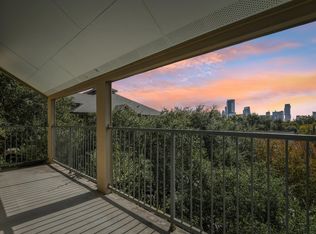 MLS ID #5178065, Kia Potter, eXp Realty, LLC. Unlock MLS
- $290,0003 bd2 ba1.2k sqft5007 Fort Clark Dr, Austin, TX 78745ActiveMLS ID #8457440, Kurt Peterson, World Wide Realty,LLC. Unlock MLS
- $262,0001 bd1 ba764 sqft2021 Bluebonnet Ln Unit 210, Austin, TX 78704ActiveMLS ID #2764087, Diego Corzo, Realty of America, LLC. Unlock MLS
- $355,0003 bd1 ba1k sqft4608 Greenridge Ter, Austin, TX 78745ActiveMLS ID #4517980, Mary Anne Lachowsky, Keller Williams Realty. Unlock MLS
- $270,0002 bd1 ba777 sqft2110 Rio Grande St APT 303, Austin, TX 78705ActiveMLS ID #4161892, Stephen Shaffer, Campus Condos. Unlock MLS
- $279,0003 bd2 ba1.4k sqft5308 Meadow Crst, Austin, TX 78744ActiveMLS ID #3289221, Jamie Avila, TCP Real Estate, Inc.. Unlock MLS
- $319,9002 bd2 ba815 sqft3115 Helms St APT 212, Austin, TX 78705ActiveMLS ID #5205761, George Chen, D.M.I. Services. Unlock MLS
- $275,0002 bd3 ba1.3k sqft6900 E Riverside Dr Unit 12, Austin, TX 78741ActiveMLS ID #4176943, Suzie Adams, Christies Intl Real Estate Lone Star. Unlock MLS
- $325,0004 bd2 ba1.1k sqft5800 Breezewood Dr, Austin, TX 78745ActiveMLS ID #4443738, Mike Kelly, Jorgenson Real Estate. Unlock MLS
- $264,5002 bd2 ba742 sqft2300 Leon St APT 101, Austin, TX 78705ActiveMLS ID #7122061, Brian Copland, eXp Realty, LLC. Unlock MLS
- $245,0002 bd3 ba1.1k sqft1827 River Crossing Cir APT C, Austin, TX 78741ActiveMLS ID #3498917, Gregory Carlson, Keller Williams Realty. Unlock MLS
- $375,0004 bd2 ba1.8k sqft1628 Royal Hill Dr, Austin, TX 78741ActiveMLS ID #7059620, Dane Moreton, Keller Williams Realty. Unlock MLS
- $289,9903 bd2 ba1.2k sqft5408 King Henry Dr, Austin, TX 78724ActiveMLS ID #8571015, Kenneth Lopez, SMART LINK REALTY. Unlock MLS
- $360,0004 bd3 ba1.4k sqft5111 Meadow Creek Dr, Austin, TX 78745ActiveMLS ID #7189894, Wendy Jansky-Serra, Compass RE Texas, LLC. Unlock MLS
- $167,5003 bd2 ba1.1k sqft5905 Hidden Valley Trl, Austin, TX 78744ActiveMLS ID #3426418, Scott Sutherland, RealtyStake LLC. Unlock MLS
- $315,0003 bd2 ba1.5k sqft5806 Whitebrook Dr, Austin, TX 78724ActiveMLS ID #8825912, Doreen Sidney, Teifke Real Estate. Unlock MLS
- $355,0003 bd3 ba1.2k sqft6711 Cruz St, Austin, TX 78741ActiveMLS ID #1740020, Quynh Pham, EquityWise Realty. Unlock MLS
