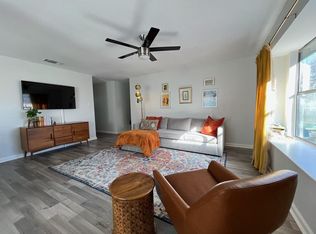
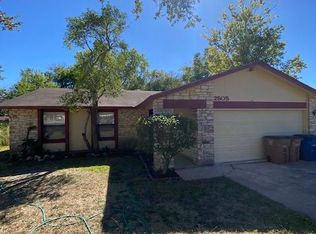
Situated on a spacious, level lot in Southeast Austin, this single-story home offers 3 bedrooms, 2 bathrooms, and no HOA. Several major improvements are already in place, including a 2019 roof, 2021 HVAC system installed by Strand Brothers, and Andersen windows and sliding door installed in 2020 with a transferable limited warranty. The foundation was repaired by Centex in 2016 and includes a lifetime transferable warranty. Inside, the original finishes have been well maintained, giving the next owner the opportunity to make updates to their own taste. The kitchen features a gas range and opens to the dining area, with a sliding glass door leading to the covered patio. The large backyard offers mature shade trees, a wood privacy fence, and ample space for gardening, entertaining, or future improvements. Additional features include an attached two-car garage with laundry and storage, no interior steps, and a new city sidewalk installed in 2026. The refrigerator, washer, and dryer all convey. Convenient access to I-35 and US-183 makes getting to downtown Austin and Austin-Bergstrom International Airport straightforward.
Active
$219,000
2509 E Stassney Ln, Austin, TX 78744
3beds
960sqft
Single Family Residence
Built in 1977
9,034 Square Feet Lot
$-- Zestimate®
$228/sqft
$-- HOA
What's special
Wood privacy fenceSpacious level lot
- 4 hours
- 48
- 4
Zillow last checked:
Listing updated:
Listed by:
Shay Millheiser (512) 800-1000,
Kuper Sotheby's Int'l Realty (512) 345-2100,
Anna Slone (502) 439-8315,
Kuper Sotheby's Int'l Realty
Source: Unlock MLS,MLS#: 1805566
Facts & features
Interior
Bedrooms & bathrooms
- Bedrooms: 3
- Bathrooms: 2
- Full bathrooms: 2
- Main level bedrooms: 3
Heating
- Central
Cooling
- Central Air
Appliances
- Included: Dishwasher, Disposal, Dryer, Gas Range, Refrigerator, Washer
Features
- Ceiling Fan(s), Laminate Counters, High Speed Internet, No Interior Steps, Primary Bedroom on Main, Storage
- Flooring: Carpet, Tile
- Windows: Double Pane Windows, Window Treatments
Interior area
- Total interior livable area: 960 sqft
Property
Parking
- Total spaces: 2
- Parking features: Door-Multi, Driveway, Garage, Garage Faces Front, Inside Entrance, Kitchen Level
- Garage spaces: 2
Accessibility
- Accessibility features: Accessible Full Bath
Features
- Levels: One
- Stories: 1
- Patio & porch: Covered, Patio
- Exterior features: Lighting, Private Yard
- Pool features: None
- Fencing: Back Yard, Wood
- View description: None
- Waterfront features: None
Lot
- Size: 9,034 Square Feet
- Features: Level
Details
- Additional structures: None
- Parcel number: 03190106230000
- Special conditions: Estate
Construction
Type & style
- Home type: SingleFamily
- Property subtype: Single Family Residence
Materials
- Foundation: Slab
- Roof: Composition, Shingle
Condition
- Resale
- New construction: No
- Year built: 1977
Utilities & green energy
- Sewer: Public Sewer
- Water: Public
- Utilities for property: Electricity Connected, Natural Gas Connected, Sewer Connected, Water Connected
Community & HOA
Community
- Features: None
- Subdivision: Peppertree Park Sec 03
HOA
- Has HOA: No
Location
- Region: Austin
Financial & listing details
- Price per square foot: $228/sqft
- Tax assessed value: $280,319
- Annual tax amount: $206
- Date on market: 11/19/2026
- Listing terms: Cash,Conventional,FHA,VA Loan
- Electric utility on property: Yes
Estimated market value
Not available
Estimated sales range
Not available
Not available
Price history
| Date | Event | Price |
|---|---|---|
| 11/19/2026 | Listed for sale | $219,000$228/sqft |
Source:  Unlock MLS #1805566 Report a problem | ||
Public tax history
| Year | Property taxes | Tax assessment |
|---|---|---|
| 2025 | $140 -8.9% | $225,423 +10% |
| 2024 | $153 -28.2% | $204,930 +10% |
| 2023 | $213 -52.1% | $186,300 +10% |
| 2022 | $445 | $169,364 +10% |
| 2021 | -- | $153,967 +10% |
| 2020 | $565 +31.7% | $139,970 -21.8% |
| 2019 | $429 +41.2% | $179,042 +54.8% |
| 2018 | $304 | $115,677 +10% |
| 2017 | $304 -23.6% | $105,161 +10% |
| 2016 | $398 | $95,601 +10% |
| 2015 | $398 | $86,910 +10% |
| 2014 | $398 | $79,009 -0.3% |
| 2013 | -- | $79,237 |
| 2012 | -- | $79,237 -2.7% |
| 2011 | -- | $81,472 |
| 2010 | -- | $81,472 -8.8% |
| 2009 | -- | $89,296 |
| 2008 | -- | $89,296 -0.3% |
| 2007 | -- | $89,583 |
| 2006 | -- | $89,583 +5.4% |
| 2005 | -- | $85,030 |
Find assessor info on the county website
Monthly payment
Est. payment
Payment breakdown
Explore the cost of this home by adjusting the details. Changes won't be saved.Climate risks
Neighborhood: Franklin Park
Nearby schools
Schools provided by the listing agent
- Elementary: Rodriguez
- Middle: Mendez
- High: Travis
- District: Austin ISD
Source: Unlock MLS. This data may not be complete. We recommend contacting the local school district to confirm school assignments for this home.
Similar homes
- $--3 bd2 ba1k sqft5804 Spring Meadow Rd, Austin, TX 78744Auction
 Auction.com 2
- $234,9003 bd2 ba1.1k sqft4905 Nesting Way, Austin, TX 78744Active
 MLS ID #6964972, Jonathan Lay Layton, Luxely Real Estate. Unlock MLS
- $199,9903 bd2 ba969 sqft4806 Brushy Ridge Dr, Austin, TX 78744Active
 MLS ID #2624960, Libby Arnold, Bramlett Partners. Unlock MLS
- $230,0003 bd2 ba890 sqft4902 Avalon Ave, Austin, TX 78744Active
 MLS ID #6228153, Cesar Perez, T J Lewis Real Estate. Unlock MLS
- $252,0003 bd2 ba974 sqft4407 Dovewood Dr, Austin, TX 78744ActiveMLS ID #9064840, Belle Ontiveroz, eXp Realty, LLC. Unlock MLS
- $240,0003 bd2 ba1k sqft4808 Brook Crest Rd, Austin, TX 78744Active
 MLS ID #624111, Joseph Hurd, Real Broker, LLC. Central Texas MLS
- $259,9003 bd2 ba1.1k sqft5404 China Berry Rd, Austin, TX 78744ActiveMLS ID #1478515, Zachary Wallace, Compass RE Texas, LLC. Unlock MLS
- $247,9903 bd2 ba1k sqft2307 Blue Meadow Dr, Austin, TX 78744ActiveMLS ID #2024879, Anton Trouchin, 9 Points Realty. Unlock MLS
- $200,0002 bd3 ba1k sqft6105 Conti Ct #A, Austin, TX 78744ActiveMLS ID #7634140, Kent Redding, Berkshire Hathaway TX Realty. Unlock MLS
- $214,0003 bd2 ba1.3k sqft4913 Misty Slope Ln, Austin, TX 78744ActiveMLS ID #3340433, Trystan Lisanti, Sprout Realty. Unlock MLS
- $215,0002 bd2 ba962 sqft5701 Glen Meadow Dr, Austin, TX 78745ActiveMLS ID #1834357, Alex Zepeda, Realty of America, LLC. Unlock MLS
- $319,0003 bd2 ba1.2k sqft6203 Turtle Dove Dr, Austin, TX 78744ActiveMLS ID #4921974, Thomas Saunders, RE/MAX Universal. Unlock MLS
- $257,0004 bd1 ba1.3k sqft5005 Creek Bend Dr, Austin, TX 78744ActiveMLS ID #2635555, Tucker Cummings, eXp Realty, LLC. Unlock MLS
- $280,0003 bd2 ba1k sqft4815 Quicksilver Blvd, Austin, TX 78744ActiveMLS ID #5501202, Katran Lozano, All City Real Estate Ltd. Co. Unlock MLS
- $309,0003 bd1 ba1.1k sqft2207 Palmera Cv, Austin, TX 78744ActiveMLS ID #2931384, Luisa Mauro, Luisa Mauro Real Estate. Unlock MLS
- $167,5003 bd2 ba1.1k sqft5905 Hidden Valley Trl, Austin, TX 78744ActiveMLS ID #3426418, Scott Sutherland, RealtyStake LLC. Unlock MLS
- $299,0003 bd2 ba1.1k sqft4801 Saguaro Rd, Austin, TX 78744ActiveMLS ID #5985726, Chris Schoenfeld, Orchard Brokerage. Unlock MLS
- $325,0003 bd2 ba1.1k sqft5708 Lark Creek Dr, Austin, TX 78744ActiveMLS ID #2601192, Ryan Rogers, Douglas Elliman Real Estate. Unlock MLS
- $199,9992 bd2 ba1k sqft5608 Cougar Dr APT 117, Austin, TX 78745ActiveMLS ID #619990, Yurauri Galarraga, Keller Williams Realty NW. Central Texas MLS
- $189,9002 bd1 ba910 sqft6700 Cooper Ln APT 40, Austin, TX 78745ActiveMLS ID #8268874, George Johnson, All City Real Estate Ltd. Co. Unlock MLS
