**Investor Special in South Austin – Prime Corner Lot Opportunity!** Unlock the potential at **5701 Glen Meadow Dr.** This **3-bedroom, 2-bath** home sits on a desirable **corner lot** in South Austin and is ready for a complete transformation. The interior has been **fully gutted to the studs**, providing a blank canvas for investors, flippers, or buyers looking to customize every detail from the ground up. The home features **concrete floors**, **fully functional plumbing and electrical systems**, an **approximately 1-year-old HVAC system**, and a **roof that's approximately 10 years old**, helping reduce some major renovation costs. Outside, you'll find a **spacious backyard with mature trees**, offering plenty of room for entertaining, landscaping, or future improvements. A **1-car attached carport** and an extended driveway provide additional off-street parking. Whether you're looking for your next renovation project or an investment with strong upside potential, this property offers an excellent opportunity in an established South Austin neighborhood with convenient access to shopping, dining, major highways, and downtown Austin. **Bring your vision and make this property shine! Sold as-is.**
Active
$275,000
5701 Glen Meadow Dr, Austin, TX 78745
2beds
962sqft
:
Get pre-qualified$1,934/mo
Single Family Residence
Built in 1974
6,812 Square Feet Lot
$-- Zestimate®
$286/sqft
$-- HOA
What's special
Corner lot
- 16 days |
- 1,012 |
- 30 |
Likely to sell faster than
Zillow last checked:
Listing updated:
Listed by:
Alex Zepeda (512) 788-9495,
Realty of America, LLC (512) 788-9495
Source: Unlock MLS,MLS#: 1834357
Facts & features
Interior
Bedrooms & bathrooms
- Bedrooms: 2
- Bathrooms: 2
- Full bathrooms: 2
- Main level bedrooms: 1
Heating
- Central, Electric
Cooling
- Central Air, Electric
Appliances
- Included: None
Features
- Electric Dryer Hookup
- Flooring: Concrete
- Windows: None
Interior area
- Total interior livable area: 962 sqft
Property
Parking
- Parking features: Attached Carport, Concrete, Driveway
- Has attached garage: Yes
Accessibility
- Accessibility features: None
Features
- Levels: One
- Stories: 1
- Patio & porch: Front Porch, Rear Porch
- Exterior features: Private Yard
- Pool features: None
- Fencing: Chain Link
- Has view: Yes
- View description: None
- Waterfront features: None
Lot
- Size: 6,812 Square Feet
- Features: Back Yard, Corner Lot, Curbs, Few Trees, Front Yard, Level, Near Public Transit, Trees-Small (Under 20 Ft)
Details
- Additional structures: None
- Parcel number: 04160905160000
- Special conditions: Standard
Construction
Type & style
- Home type: SingleFamily
- Property subtype: Single Family Residence
Materials
- Foundation: Slab
- Roof: Composition, Shingle
Condition
- Resale
- New construction: No
- Year built: 1974
Utilities & green energy
- Sewer: Public Sewer
- Water: Public
- Utilities for property: Cable Available, Electricity Available, Sewer Available, Water Available
Community & HOA
Community
- Features: None
- Subdivision: Flournoys Sweetbriar Sec 10
HOA
- Has HOA: No
Location
- Region: Austin
Financial & listing details
- Price per square foot: $286/sqft
- Tax assessed value: $374,069
- Annual tax amount: $5,916
- Date on market: 7/21/2026
- Listing terms: Cash,Conventional
- Electric utility on property: Yes
Estimated market value
Not available
Estimated sales range
Not available
$1,933/mo
Price history
| Date | Event | Price |
|---|---|---|
| 7/21/2026 | Listed for sale | $275,000$286/sqft |
Source:  Unlock MLS #1834357 Report a problem Unlock MLS #1834357 Report a problem | ||
Public tax history
| Year | Property taxes | Tax assessment |
|---|---|---|
| 2025 | $7,655 -2.9% | $374,069 -6% |
| 2024 | $7,884 -6.2% | $397,816 -14.3% |
| 2023 | $8,403 -4.5% | $464,420 +4.3% |
| 2022 | $8,796 | $445,365 +64.3% |
| 2021 | -- | $271,092 +8.4% |
| 2020 | $5,567 +3.8% | $250,011 |
| 2019 | $5,362 +16% | $250,011 +6.6% |
| 2018 | $4,622 | $234,495 +12.3% |
| 2017 | $4,622 +44.8% | $208,766 +10.3% |
| 2016 | $3,193 | $189,199 +26.5% |
| 2015 | $3,193 | $149,603 +11.5% |
| 2014 | $3,193 | $134,174 +13% |
| 2013 | -- | $118,746 +5.7% |
| 2012 | -- | $112,367 -11.6% |
| 2011 | -- | $127,088 |
| 2010 | -- | $127,088 +56.9% |
| 2009 | -- | $81,001 +10% |
| 2008 | -- | $73,641 +40.8% |
| 2007 | -- | $52,285 -38.5% |
| 2006 | -- | $85,009 -5.6% |
| 2005 | -- | $90,048 |
Find assessor info on the county website
Monthly payment
Est. payment
Payment breakdown
Explore the cost of this home by adjusting the details. Changes won't be saved.Climate risks
Neighborhood: Sweetbriar
Nearby schools
GreatSchools rating
- 3/10Pleasant Hill Elementary SchoolGrades: PK-5Distance: 0.6 mi
- 2/10Bedichek Middle SchoolGrades: 6-8Distance: 0.9 mi
- 4/10Crockett High SchoolGrades: 9-12Distance: 1.3 mi
Schools provided by the listing agent
- Elementary: Pleasant Hill
- Middle: Bailey
- High: Crockett
- District: Austin ISD
Source: Unlock MLS. This data may not be complete. We recommend contacting the local school district to confirm school assignments for this home.
- $333,3793 bd2 ba2k sqft207 Sandra St, Austin, TX 78745Off Market

- $450,3003 bd2 ba1.4k sqft209 Sandra St #1, Austin, TX 78745Off Market
- $275,3004 bd4 ba580 sqft209 Sandra St #2, Austin, TX 78745Off Market
- $---- bd-- ba-- sqft209 Sandra St, Austin, TX 78745Off Market
- $357,600-- bd2 ba1.1k sqft5703 Glen Meadow Dr, Austin, TX 78745Off Market
- $524,9986 bd6 ba2.7k sqft5637 Glen Meadow Dr, Austin, TX 78745Off Market
- $--3 bd2 ba1.3k sqft5637 Glen Meadow Dr #B, Austin, TX 78745Off Market
- $346,1003 bd2 ba1.3k sqft5637 Glen Meadow Dr #A, Austin, TX 78745Off Market
A local agent can set up tours, give advice and negotiate with sellers.
A local lender can help you make sure your offer is ready when you are.
Similar homes
- $319,9003 bd2 ba1.3k sqft5400 Salem Walk Dr, Austin, TX 78745Active
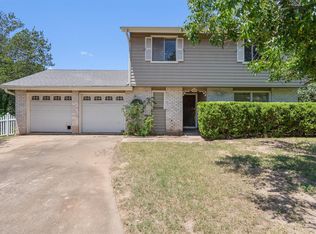
 MLS ID #7596999, Jordan Moorhead, Keller Williams Realty. Unlock MLS
 - $299,9903 bd1 ba896 sqft3401 Thomas Kincheon St, Austin, TX 78745Active
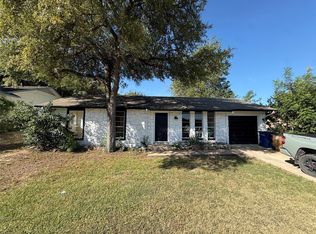 MLS ID #2591257, Jeremy Kunzinger, Jeremy Kunzinger, Broker. Unlock MLS
 - $275,0003 bd2 ba1.1k sqft5318 Walnut Grove Dr, Austin, TX 78744Active
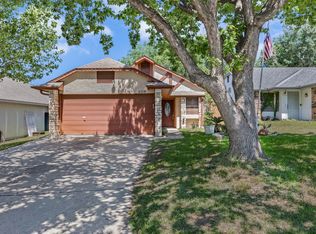 MLS ID #8891919, Erik Vega, Aaron Gordy, Broker. Unlock MLS
 - $280,0003 bd2 ba1k sqft4815 Quicksilver Blvd, Austin, TX 78744Active
 MLS ID #5501202, Katran Lozano, All City Real Estate Ltd. Co. Unlock MLS
 - $339,0003 bd2 ba1.2k sqft5107 Suburban Dr, Austin, TX 78745ActiveMLS ID #9984917, Chris Schoenfeld, Orchard Brokerage. Unlock MLS
- $360,0004 bd3 ba1.4k sqft5111 Meadow Creek Dr, Austin, TX 78745ActiveMLS ID #7189894, Wendy Jansky-Serra, Compass RE Texas, LLC. Unlock MLS
- $299,0003 bd2 ba1k sqft1500 Brandt Dr, Austin, TX 78742ActiveMLS ID #5896639, Debbie Austin, The Damron Group REALTORS. Unlock MLS
- $384,8883 bd2 ba1k sqft902 Austin Highlands Blvd, Austin, TX 78745ActiveMLS ID #8011819, Brent Canady, Canady Realty. Unlock MLS
- $399,9993 bd1 ba1k sqft3411 Thomas Kincheon St, Austin, TX 78745ActiveMLS ID #8974445, Suzie Adams, Christies Intl Real Estate Lone Star. Unlock MLS
- $249,9803 bd2 ba974 sqft4407 Dovewood Dr, Austin, TX 78744ActiveMLS ID #9064840, Belle Ontiveroz, EXP REALTY. Unlock MLS
- $305,0003 bd2 ba1.2k sqft4600 Cedargrove Dr, Austin, TX 78744ActiveMLS ID #9075087, Stacy Suits, Suits Realty. Unlock MLS
- $375,0003 bd2 ba1.4k sqft102 Skyloop Dr, Austin, TX 78745ActiveMLS ID #4867970, Clement Wu, C.W. Austin Realty, LLC. Unlock MLS
- $300,0003 bd2 ba1.2k sqft4901 Birch Creek Rd, Austin, TX 78744ActiveMLS ID #7715840, Tosa Nixon, Pure Realty. Unlock MLS
- $395,8003 bd2 ba1.4k sqft5263 Meadow Creek Dr, Austin, TX 78745ActiveMLS ID #7643743, Herb Martinez, Real Estate Executives of Aus. Unlock MLS
- $399,0003 bd1 ba1.1k sqft204 Chippendale Ave, Austin, TX 78745ActiveMLS ID #4128027, Joshua Clifton, Compass RE Texas, LLC. Unlock MLS
- $360,0003 bd2 ba1.1k sqft707 Great Britain Blvd, Austin, TX 78748ActiveMLS ID #2193504, Jeremy Malish, All City Real Estate Ltd. Co. Unlock MLS
- $285,0002 bd1 ba944 sqft7104 Villita Avenida St, Austin, TX 78741ActiveMLS ID #8170991, David Saldivar, Douglas Elliman Real Estate. Unlock MLS
- $309,0004 bd1 ba1.2k sqft8404 Maine Dr, Austin, TX 78758ActiveMLS ID #6202704, Subash Thapa, Fathom Realty. Unlock MLS
- $294,5003 bd2 ba1.3k sqft7000 Shannon Dr, Austin, TX 78724ActiveMLS ID #3272592, Leon Connelly, JBGoodwin REALTORS NW. Unlock MLS
- $299,0003 bd2 ba1.1k sqft904 Montopolis Dr, Austin, TX 78741ActiveMLS ID #6572073, Dorothy K Orr, Keller Williams Realty. Unlock MLS
