Great News- This home qualifies for $7,500.00 Closing Cost Assistance, Plus a $10,000.00 Down Payment Assistance Grant. A First Time Home Buyer qualifies for Both Grants. If not a First Time Homebuyer, they only qualify for the $10,000.00 Down Payment Grant. Income limits up to $200,700. Welcome to 5263 Meadow Creek Dr, a well-kept home in a quiet, established Austin neighborhood—offering solid bones, a functional layout, and the perfect opportunity to add your personal touch. This home has been well-maintained over the years and is in good overall condition, with classic finishes that are ready for easy cosmetic updates. Whether you’re a first-time buyer looking for value, an investor seeking a reliable property, or someone who loves customizing a space, this home delivers flexibility and potential. Inside, you’ll find bright living areas, a comfortable kitchen, and spacious bedrooms that offer a great foundation for modern upgrades. The backyard provides plenty of room for gardening, pets, or outdoor entertaining—an inviting space to make your own. With its convenient Austin location, close to shopping, dining, parks, and major commuter routes, this home combines practicality with long-term upside. Move in now, update as you go, and enjoy the benefits of a property with strong fundamentals in a desirable area. A solid home with room to grow—ready for its next chapter. Beautiful home, prime location, and priced to move quickly! Anticipate heavy interest and potential multiple offers. Serious buyers should contact their Realtor immediately to tour and submit their strongest offer.
Active
Price cut: $40 (6/22)
$395,800
5263 Meadow Creek Dr, Austin, TX 78745
3beds
1,413sqft
:
Get pre-qualified$2,784/mo
Single Family Residence
Built in 1972
6,660 Square Feet Lot
$388,400 Zestimate®
$280/sqft
$-- HOA
What's special
Spacious bedroomsInviting spaceComfortable kitchen
- 46 days |
- 347 |
- 16 |
Zillow last checked:
Listing updated:
Listed by:
Herb Martinez (512) 899-4663,
Real Estate Executives of Aus (512) 899-4663,
David Pimentel (512) 797-3901,
Real Estate Executives of Aus
Source: Unlock MLS,MLS#: 7643743
Facts & features
Interior
Bedrooms & bathrooms
- Bedrooms: 3
- Bathrooms: 2
- Full bathrooms: 2
- Main level bedrooms: 3
Heating
- Central, Natural Gas
Cooling
- Central Air
Appliances
- Included: Dishwasher, Disposal, Exhaust Fan, Free-Standing Range
Features
- Multiple Living Areas
- Flooring: Laminate, No Carpet, Tile
- Windows: None
- Fireplace features: None
Interior area
- Total interior livable area: 1,413 sqft
Video & virtual tour
Property
Parking
- Parking features: Attached, Door-Single, Off Street, See Remarks
- Has attached garage: Yes
Accessibility
- Accessibility features: None
Features
- Levels: One
- Stories: 1
- Patio & porch: None
- Exterior features: None
- Pool features: None
- Spa features: None
- Fencing: Chain Link
- Has view: Yes
- View description: None
- Waterfront features: None
Lot
- Size: 6,660 Square Feet
- Dimensions: 60.00 x 111.00
- Features: Level, Trees-Large (Over 40 Ft), Many Trees, Trees-Medium (20 Ft - 40 Ft)
Details
- Additional structures: None
- Parcel number: 04121018020000
- Special conditions: Standard
Construction
Type & style
- Home type: SingleFamily
- Property subtype: Single Family Residence
Materials
- Foundation: Slab
- Roof: Composition
Condition
- Resale
- New construction: No
- Year built: 1972
Utilities & green energy
- Sewer: Public Sewer
- Water: Public
- Utilities for property: Electricity Available, Natural Gas Available
Community & HOA
Community
- Features: None
- Subdivision: EMERALD FOREST SEC 5
HOA
- Has HOA: No
Location
- Region: Austin
Financial & listing details
- Price per square foot: $280/sqft
- Tax assessed value: $435,757
- Annual tax amount: $8,469
- Date on market: 6/9/2026
- Listing terms: Cash,Conventional,FHA,VA Loan
- Electric utility on property: Yes
Estimated market value
$388,400
$369,000 - $408,000
$2,486/mo
Price history
| Date | Event | Price |
|---|---|---|
| 6/22/2026 | Price change | $395,8000%$280/sqft |
Source:  Unlock MLS #7643743 Report a problem Unlock MLS #7643743 Report a problem | ||
| 6/9/2026 | Listed for sale | $395,840$280/sqft |
Source: Unlock MLS #7643743 Report a problem | ||
Public tax history
| Year | Property taxes | Tax assessment |
|---|---|---|
| 2025 | $1,949 -13.3% | $435,757 +0.8% |
| 2024 | $2,247 +4.1% | $432,420 +4.7% |
| 2023 | $2,158 -40.6% | $413,010 +10% |
| 2022 | $3,636 | $375,464 +10% |
| 2021 | -- | $341,331 +10% |
| 2020 | $3,770 +13.1% | $310,301 -3.4% |
| 2019 | $3,335 +12.2% | $321,232 +25.3% |
| 2018 | $2,971 | $256,447 +10% |
| 2017 | $2,971 -21.3% | $233,134 +10% |
| 2016 | $3,776 | $211,940 +10% |
| 2015 | $3,776 | $192,673 +10% |
| 2014 | $3,776 | $175,157 +10% |
| 2013 | -- | $159,234 +3.6% |
| 2012 | -- | $153,643 -4.4% |
| 2011 | -- | $160,632 |
| 2010 | -- | $160,632 +6.4% |
| 2009 | -- | $151,010 +10% |
| 2008 | -- | $137,282 +10% |
| 2007 | -- | $124,802 +10% |
| 2006 | -- | $113,456 +0.1% |
| 2005 | -- | $113,311 +13.8% |
| 2002 | $2,170 | $99,580 |
Find assessor info on the county website
Monthly payment
Est. payment
Payment breakdown
Explore the cost of this home by adjusting the details. Changes won't be saved.Climate risks
Neighborhood: South Manchaca
Nearby schools
GreatSchools rating
- 4/10St. Elmo Elementary SchoolGrades: PK-5Distance: 0.8 mi
- 2/10Bedichek Middle SchoolGrades: 6-8Distance: 1.5 mi
- 1/10Travis High SchoolGrades: 9-12Distance: 2.7 mi
Schools provided by the listing agent
- Elementary: St Elmo
- Middle: Bedichek
- High: Travis
- District: Austin ISD
Source: Unlock MLS. This data may not be complete. We recommend contacting the local school district to confirm school assignments for this home.
- $426,0003 bd2 ba1.2k sqft5261 Meadow Creek Dr, Austin, TX 78745Off Market
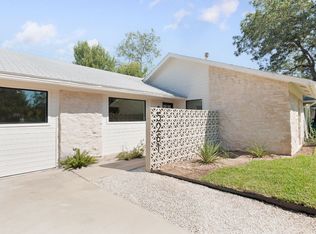
- $416,900-- bd1 ba1k sqft5265 Meadow Creek Dr, Austin, TX 78745Off Market
- $372,3003 bd1 ba1k sqft5201 Emerald Meadow Dr, Austin, TX 78745Off Market
- $351,400-- bd1 ba903 sqft5259 Meadow Creek Dr, Austin, TX 78745Off Market
- $399,5004 bd2 ba1.3k sqft5258 Meadow Creek Dr, Austin, TX 78745Off Market
- $345,5003 bd1 ba970 sqft5203 Emerald Meadow Dr, Austin, TX 78745Off Market
- $486,3003 bd2 ba1.4k sqft5104 Lansing Dr, Austin, TX 78745Off Market
- $366,200-- bd1 ba950 sqft5257 Meadow Creek Dr, Austin, TX 78745Off Market
A local agent can set up tours, give advice and negotiate with sellers.
A local lender can help you make sure your offer is ready when you are.
Similar homes
- $384,8883 bd2 ba1k sqft902 Austin Highlands Blvd, Austin, TX 78745Active

 MLS ID #8011819, Brent Canady, Canady Realty. Unlock MLS
 - $386,0003 bd2 ba1.4k sqft102 Skyloop Dr, Austin, TX 78745Active
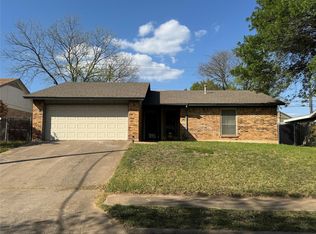 MLS ID #4867970, Clement Wu, C.W. Austin Realty, LLC. Unlock MLS
 - $450,0003 bd2 ba1.9k sqft7501 W Gate Blvd, Austin, TX 78745Active
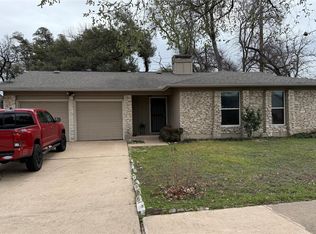 MLS ID #3929392, Joe Luna, Casablanca Centex Realty. Unlock MLS
 - $369,0003 bd2 ba1.1k sqft9512 Eddystone St, Austin, TX 78729Active
 MLS ID #1805973, Jessica Rodriguez, Empire Real Estate. Unlock MLS
 - $498,7504 bd2 ba1.4k sqft809 Plumpton Dr, Austin, TX 78745ActiveMLS ID #4827481, Herb Martinez, Real Estate Executives of Aus. Unlock MLS
- $339,0004 bd2 ba1.8k sqft2202 Donahue Ln #A, Austin, TX 78744ActiveMLS ID #2443319, Cathy Castleberry, 360 of Austin. Unlock MLS
- $495,0003 bd3 ba1.7k sqft8303 Edgemoor Pl, Austin, TX 78749ActiveMLS ID #4072105, Jahna Cathey, Keller Williams Realty. Unlock MLS
- $350,0003 bd2 ba1.6k sqft6913 Sabrina Dr, Austin, TX 78747ActiveMLS ID #7077168, Kamal Bastola, SPT & Co. Realty. Unlock MLS
- $400,0003 bd2 ba1.2k sqft8507 Contour Dr, Austin, TX 78757ActiveMLS ID #5052303, David Mozingo, TexCen Realty. Unlock MLS
- $389,0003 bd3 ba1.8k sqft907 Sleepy Dell Ln, Austin, TX 78748ActiveMLS ID #7725873, Thomas Brown, LPT Realty, LLC. Unlock MLS
- $299,9003 bd2 ba1.6k sqft8704 Keynes Ln, Austin, TX 78747ActiveMLS ID #8294219, Diana Trimino, JBGoodwin REALTORS WL. Unlock MLS
- $420,0002 bd2 ba1.5k sqft1702 Perez St, Austin, TX 78721ActiveMLS ID #8689827, Steve Alvarez, Trendstar Realty. Unlock MLS
- $357,0003 bd2 ba1.3k sqft10908 Culzean Dr, Austin, TX 78754ActiveMLS ID #1610249, Martin Pozzi, Martin Pozzi, Broker. Unlock MLS
- $349,9004 bd2 ba1.8k sqft4702 Rocking Chair Rd, Austin, TX 78744ActiveMLS ID #3934420, Kobra Dadfar, All City Real Estate Ltd. Co. Unlock MLS
- $430,0003 bd2 ba1.3k sqft102 W Covington Dr, Austin, TX 78753ActiveMLS ID #5572535, Tom Arbuckle, Jeffrey Thomas Company. Unlock MLS
- $369,0003 bd2 ba1.4k sqft14609 Great Eagle Trl, Austin, TX 78734ActiveMLS ID #7056758, Maria Curelli, Keller Williams Realty. Unlock MLS
- $249,9803 bd2 ba974 sqft4407 Dovewood Dr, Austin, TX 78744ActiveMLS ID #9064840, Belle Ontiveroz, EXP REALTY. Unlock MLS
- $489,0004 bd4 ba2k sqft2005 Matthews Ln #2, Austin, TX 78745ActiveMLS ID #9327257, James Watson, Compass RE Texas, LLC. Unlock MLS
- $475,0003 bd3 ba1.6k sqft11614 Buster Crabbe Dr, Austin, TX 78748ActiveMLS ID #9503683, Amber Meyer, Dalton Wade, Inc.. Unlock MLS
- $398,9003 bd2 ba1.8k sqft2005 Elysian Flds, Austin, TX 78727ActiveMLS ID #4621345, Lenore Avant, Lenore Avant, REALTOR. Unlock MLS
