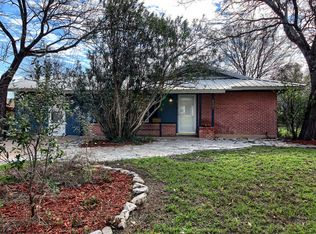
Great Central Austin location. 3 bedroom, 2 full bath in prime location. Large, mature trees in front yard. Covered car port parking. Huge fenced yard with covered deck. Additional storage shed with electricity. Close proximity to elementary school. Easy commute to downtown or UT college.
Pending
Price cut: $50K (8/16)
$350,000
8507 Contour Dr, Austin, TX 78757
3beds
1,214sqft
Single Family Residence
Built in 1960
9,940 Square Feet Lot
$-- Zestimate®
$288/sqft
$-- HOA
What's special
Huge fenced yardCovered deckCovered car port parking
- 131 days
- 44
- 0
Zillow last checked:
Listing updated:
Listed by:
David Mozingo (512) 292-0800,
TexCen Realty (512) 292-0800
Source: Unlock MLS,MLS#: 5052303
Facts & features
Interior
Bedrooms & bathrooms
- Bedrooms: 3
- Bathrooms: 2
- Full bathrooms: 2
- Main level bedrooms: 3
Heating
- Central
Cooling
- Central Air
Appliances
- Included: Free-Standing Electric Oven, Gas Water Heater
Features
- Gas Dryer Hookup, High Speed Internet, No Interior Steps, Primary Bedroom on Main, Washer Hookup
- Flooring: Tile
- Windows: None
Interior area
- Total interior livable area: 1,214 sqft
Property
Parking
- Parking features: Attached Carport, Carport, Driveway, Off Street
- Has attached garage: Yes
Accessibility
- Accessibility features: See Remarks
Features
- Levels: One
- Stories: 1
- Patio & porch: Deck
- Exterior features: Exterior Steps, Private Yard
- Pool features: None
- Fencing: Back Yard, Fenced, Gate
- View description: None
- Waterfront features: None
Lot
- Size: 9,940 Square Feet
- Features: Back Yard, Front Yard, Private, Trees-Medium (20 Ft - 40 Ft)
Details
- Additional structures: Shed(s)
- Parcel number: 02411003110000
- Special conditions: Standard
Construction
Type & style
- Home type: SingleFamily
- Property subtype: Single Family Residence
Materials
- Foundation: Slab
- Roof: Composition, Shingle
Condition
- Resale
- New construction: No
- Year built: 1960
Utilities & green energy
- Sewer: Public Sewer
- Water: Public
- Utilities for property: Electricity Connected, Internet-Cable, Other, Sewer Connected, Underground Utilities, Water Connected
Community & HOA
Community
- Features: See Remarks
- Subdivision: Wooten Park Sec 05
HOA
- Has HOA: No
Location
- Region: Austin
Financial & listing details
- Price per square foot: $288/sqft
- Tax assessed value: $474,778
- Annual tax amount: $9,716
- Date on market: 6/17/2026
- Listing terms: Cash,Conventional,FHA,Zero Down
- Electric utility on property: Yes
Estimated market value
Not available
Estimated sales range
Not available
Not available
Price history
| Date | Event | Price |
|---|---|---|
| 9/10/2026 | Pending sale | $350,000$288/sqft |
Source:  Unlock MLS #5052303 Report a problem Unlock MLS #5052303 Report a problem | ||
| 8/16/2026 | Price change | $350,000-12.5%$288/sqft |
Source: Unlock MLS #5052303 Report a problem | ||
| 7/23/2026 | Price change | $400,000-3.6%$329/sqft |
Source: Unlock MLS #5052303 Report a problem | ||
| 6/17/2026 | Listed for sale | $415,000+3.8%$342/sqft |
Source: Unlock MLS #5052303 Report a problem | ||
| 6/13/2026 | Listing removed | $2,500$2/sqft |
Source: Zillow Rentals Report a problem | ||
| 9/30/2025 | Price change | $2,500-3.8%$2/sqft |
Source: Zillow Rentals Report a problem | ||
| 9/14/2025 | Listed for rent | $2,600$2/sqft |
Source: Zillow Rentals Report a problem | ||
| 9/1/2025 | Listing removed | $400,000$329/sqft |
Source: Unlock MLS #7864095 Report a problem | ||
| 7/31/2025 | Price change | $400,000-5.9%$329/sqft |
Source: Unlock MLS #7864095 Report a problem | ||
| 6/22/2025 | Listed for sale | $425,000-5.6%$350/sqft |
Source: Unlock MLS #7864095 Report a problem | ||
| 11/26/2024 | Listed for sale | $450,000$371/sqft |
Source: Unlock MLS #7864095 Report a problem | ||
Public tax history
| Year | Property taxes | Tax assessment |
|---|---|---|
| 2025 | $9,716 +325.2% | $474,778 +1.7% |
| 2024 | $2,285 +9.5% | $466,938 +7.4% |
| 2023 | $2,086 -22.1% | $434,611 +10% |
| 2022 | $2,678 | $395,101 +10% |
| 2021 | -- | $359,183 +10% |
| 2020 | $2,813 +19.7% | $326,530 -3.6% |
| 2019 | $2,350 +19.6% | $338,684 +25.5% |
| 2018 | $1,965 | $269,859 +10% |
| 2017 | $1,965 +5.1% | $245,326 +10% |
| 2016 | $1,869 | $223,024 +10% |
| 2015 | $1,869 | $202,749 +10% |
| 2014 | $1,869 | $184,317 +10% |
| 2013 | -- | $167,561 +3.7% |
| 2012 | -- | $161,640 +1.5% |
| 2011 | -- | $159,272 -9.7% |
| 2010 | -- | $176,442 +7.8% |
| 2009 | -- | $163,664 +10% |
| 2008 | -- | $148,785 +10% |
| 2007 | -- | $135,259 +10% |
| 2006 | -- | $122,963 +11.8% |
| 2005 | -- | $110,008 +11.4% |
| 2002 | $1,202 | $98,776 |
Find assessor info on the county website
Monthly payment
Est. payment
Payment breakdown
Explore the cost of this home by adjusting the details. Changes won't be saved.Climate risks
Neighborhood: Wooten
Nearby schools
Schools provided by the listing agent
- Elementary: Wooten
- Middle: Burnet (Austin ISD)
- High: Navarro Early College
- District: Austin ISD
Source: Unlock MLS. This data may not be complete. We recommend contacting the local school district to confirm school assignments for this home.
Similar homes
- $310,0003 bd3 ba1.4k sqft1207 Crupp Ct, Austin, TX 78753Active
 MLS ID #9019932, Freddy Arauz, Compass RE Texas, LLC. Unlock MLS
 - $375,0003 bd2 ba1.6k sqft10104 Pond View Cir, Austin, TX 78753For Sale
 MLS ID #61885317, Chris Lawrence, Trillionaire Realty. HAR
 - $365,0003 bd2 ba1.4k sqft7404 Bethune Ave, Austin, TX 78752Active
 MLS ID #4843533, Jenny Litten, Real Broker, LLC. Unlock MLS
 - $485,0003 bd2 ba1.5k sqft8510 New Hampshire Dr, Austin, TX 78758Active
 MLS ID #4403918, Sandy Perkins, Horizon Realty. Unlock MLS
 - $330,0003 bd2 ba1.4k sqft6002 Fairway St, Austin, TX 78741ActiveMLS ID #3099851, Gilbert Martinez, Gregorio Real Estate Company. Unlock MLS
- $385,0002 bd1 ba1k sqft5702 Duval St, Austin, TX 78752ActiveMLS ID #2917261, John Schultz, Sloan Schultz Chisholm Trl Prp. Unlock MLS
- $350,0002 bd2 ba1.2k sqft8502 Cima Oak Ln #A, Austin, TX 78759ActiveMLS ID #6197202, Sandy Perkins, Horizon Realty. Unlock MLS
- $352,0003 bd2 ba1.6k sqft1114 Blue Fox Dr, Austin, TX 78753ActiveMLS ID #6098173, Yanhong Song, Evergreen Properties. Unlock MLS
- $375,0003 bd2 ba1.3k sqft1210 Delano St, Austin, TX 78721ActiveMLS ID #7651148, Josh Larios Chavez, Pure Realty. Unlock MLS
- $385,0006 bd2 ba1.7k sqft7517 Bethune Ave #A & B, Austin, TX 78752ActiveMLS ID #6010127, Robin Curle, Compass RE Texas, LLC. Unlock MLS
- $369,0003 bd2 ba1.4k sqft14609 Great Eagle Trl, Austin, TX 78734ActiveMLS ID #7056758, Maria Curelli, Keller Williams Realty. Unlock MLS
- $374,8883 bd2 ba1k sqft902 Austin Highlands Blvd, Austin, TX 78745ActiveMLS ID #8011819, Brent Canady, Canady Realty. Unlock MLS
- $330,0003 bd2 ba1.2k sqft5700 Limerock Holw, Austin, TX 78744ActiveMLS ID #5229577, Herb Martinez, Real Estate Executives of Aus. Unlock MLS
- $360,0004 bd3 ba1.4k sqft5111 Meadow Creek Dr, Austin, TX 78745ActiveMLS ID #7189894, Wendy Jansky-Serra, Compass RE Texas, LLC. Unlock MLS
- $299,9993 bd2 ba1.6k sqft12706 Blaine Rd, Austin, TX 78753ActiveMLS ID #6446054, Grace Vela, Coldwell Banker Apex. Unlock MLS
- $299,0002 bd1 ba704 sqft808 E 46th St APT B, Austin, TX 78751ActiveMLS ID #4545087, Andrew McDonald, Younger Homes Real Estate, LLC. Unlock MLS
- $365,0003 bd2 ba1.4k sqft102 Skyloop Dr, Austin, TX 78745ActiveMLS ID #4867970, Clement Wu, C.W. Austin Realty, LLC. Unlock MLS
- $329,0003 bd3 ba1.4k sqft15236 Drusillas Dr, Pflugerville, TX 78660ActiveMLS ID #3076290, Subash Thapa, Fathom Realty. Unlock MLS
- $339,9003 bd3 ba1.7k sqft20900 Little Ln, Leander, TX 78645ActiveMLS ID #9012712, Lee McClintick, Joseph Walter Realty, LLC. Unlock MLS
