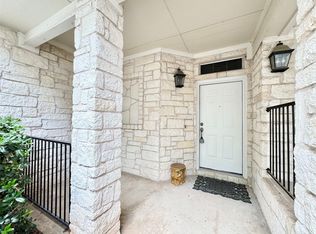
New energy efficient windows have been ordered ($11k)- should be installed by mid November!Welcome home to your grea location in NW Hills just across the street from one of the best elementary schools. $90k spent on updates recently - all new flooring, luxury vinyl plank flooring &new carpet & pad. All new kitchen cabinets and quartz countertops. Recessed lighting. Stainless appliances (Stainless Refrigerator, white washer/dryer & countertop microwave convey. All new interior paint, popcorn removed. Crown moulding added in dining area. Newer vanity in downstairs bathroom and granite added in upstairs primary bathroom. 2" white blinds throughout. A/C replaced 2019..Furnace 2006. New shingles 2022 and new exterior paint 2020. Gas log fireplace. Low HOA monthly dues ($274.) - all in the heart of Great Hills - feeding in to the best schools! Anderson High School is 2 blocks away (Austin's only International Baccalaureate High School). Murchison Middle is less than 2 miles. The is a prime location - easy access to 183/Mopac/360.
Active
Price cut: $25K (7/28)
$350,000
8502 Cima Oak Ln #A, Austin, TX 78759
2beds
1,248sqft
Condominium
Built in 1984
-- sqft lot
$-- Zestimate®
$280/sqft
$274/mo HOA
What's special
Gas log fireplaceAll new interior paintRecessed lightingAll new flooringLuxury vinyl plank flooringStainless appliancesQuartz countertops
- 136 days
- 270
- 8
Zillow last checked:
Listing updated:
Listed by:
Sandy Perkins (512) 342-1800,
Horizon Realty (512) 342-1800
Source: Unlock MLS,MLS#: 6197202
Facts & features
Interior
Bedrooms & bathrooms
- Bedrooms: 2
- Bathrooms: 2
- Full bathrooms: 2
- Main level bedrooms: 1
Primary bedroom
- Description: Extra large primary suite with new carpeting and white wood like mini blinds and a large closet expanding across the entire wall. Great light and a ceiling fan for energy efficiency. Primary bath is connected and features a lovely soaking tub and full shower. Double sinks in vanity which has been, updated with a granite countertop.
- Level: Second
Bedroom
- Level: Main
Great room
- Level: Main
Kitchen
- Description: Recently remodeled with brand new white custom cabinets, white quartz countertops, updated appliances, new luxury vinyl plank flooring. A large window over sink floods in light and has a white wood like mini blinds should you want privacy. New luxury vinyl plank adorns the floor.
- Features: Breakfast Bar, Gourmet Kitchen
- Level: Main
Heating
- Natural Gas
Cooling
- Ceiling Fan(s), Central Air
Appliances
- Included: Built-In Electric Range, Plumbed For Ice Maker
Features
- See Remarks
- Flooring: See Remarks, Carpet
- Windows: Aluminum Frames, Screens
- Number of fireplaces: 1
- Fireplace features: See Remarks, Glass Doors
Interior area
- Total interior livable area: 1,248 sqft
Video & virtual tour
Property
Parking
- Total spaces: 2
- Parking features: Additional Parking
- Garage spaces: 2
Accessibility
- Accessibility features: Accessible Bedroom
Features
- Levels: Two
- Stories: 2
- Patio & porch: Covered, Patio
- Exterior features: Gutters Full, Lighting
- Pool features: None
- Fencing: Perimeter
- Has view: Yes
- View description: Neighborhood
- Waterfront features: None
Lot
- Size: 1,176 Square Feet
- Features: Back Yard
Details
- Additional structures: None
- Parcel number: 02450007100000
- Special conditions: Standard
Construction
Type & style
- Home type: Condo
- Property subtype: Condominium
Materials
- Foundation: Slab
- Roof: See Remarks
Condition
- Resale
- New construction: No
- Year built: 1984
Utilities & green energy
- Sewer: Public Sewer
- Water: Public
- Utilities for property: Cable Available, Electricity Connected, Natural Gas Connected, Phone Available, Sewer Connected, Water Connected
Community & HOA
Community
- Features: None
- Subdivision: Cima Oaks Condo Ph I
HOA
- Has HOA: Yes
- Services included: Common Area Maintenance
- HOA fee: $274 monthly
- HOA name: Cima Oaks
Location
- Region: Austin
Financial & listing details
- Price per square foot: $280/sqft
- Annual tax amount: $7,571
- Date on market: 6/11/2026
- Listing terms: Cash,Conventional,FHA,Texas Vet,VA Loan
- Electric utility on property: Yes
Estimated market value
Not available
Estimated sales range
Not available
Not available
Price history
| Date | Event | Price |
|---|---|---|
| 7/28/2026 | Price change | $350,000-6.7%$280/sqft |
Source:  Unlock MLS #6197202 Report a problem Unlock MLS #6197202 Report a problem | ||
| 6/11/2026 | Listed for sale | $375,000$300/sqft |
Source: Unlock MLS #6197202 Report a problem | ||
Public tax history
Tax history is unavailable.
Monthly payment
Est. payment
Payment breakdown
Explore the cost of this home by adjusting the details. Changes won't be saved.Climate risks
Neighborhood: Westover Hills
Nearby schools
Schools provided by the listing agent
- Elementary: Hill
- Middle: Murchison
- High: Anderson
- District: Austin ISD
Source: Unlock MLS. This data may not be complete. We recommend contacting the local school district to confirm school assignments for this home.

Similar homes
- $320,0002 bd3 ba1.5k sqft4508 Duval Rd #6-602, Austin, TX 78727For Sale
 MLS ID #48744786, Tina Nguyen, Key 2 Texas Realty. HAR
 - $339,0002 bd2 ba813 sqft106 E 30th St APT 203, Austin, TX 78705Active

 MLS ID #8597859, Christi Davidson, eXp Realty, LLC. Unlock MLS
 - $254,9002 bd2 ba1.2k sqft9217 Singing Quail Dr #8-E, Austin, TX 78758Active
 MLS ID #2356357, Patrick Juve, Neighborhood Realty&Prop Mgmt. Unlock MLS
 - $355,0003 bd2 ba1.3k sqft8800 White Ibis Dr #130, Austin, TX 78729Active
 MLS ID #4832396, Ranee Reyes, JPAR Austin. Unlock MLS
 - $365,0003 bd2 ba1.4k sqft7404 Bethune Ave, Austin, TX 78752ActiveMLS ID #4843533, Jenny Litten, Real Broker, LLC. Unlock MLS
- $299,9002 bd2 ba1.3k sqft16100 Great Oaks Dr #1103, Round Rock, TX 78681ActiveMLS ID #3678445, Tim Seibold, All City Real Estate Ltd. Co. Unlock MLS
- $369,0003 bd3 ba1.5k sqft1309 July Dr, Austin, TX 78753ActiveMLS ID #5636023, Bill Lanfer, Solutions Real Estate Texas. Unlock MLS
- $350,0002 bd3 ba1.4k sqft2004 Tripshaw Ln #73C, Austin, TX 78741ActiveMLS ID #3590981, Tillery Castillo, Kuper Sotheby's Int'l Realty. Unlock MLS
- $300,0003 bd2 ba1k sqft935 La Posada Dr #145, Austin, TX 78752ActiveMLS ID #7155651, Susan Haddad, Coldwell Banker Realty. Unlock MLS
- $239,0003 bd3 ba1.7k sqft7269 Creekside Dr, Austin, TX 78752ActiveMLS ID #5651783, Carmen Cunningham, Four22 Realty Group, Limited L. Unlock MLS
- $352,0003 bd2 ba1.6k sqft1114 Blue Fox Dr, Austin, TX 78753ActiveMLS ID #6098173, Yanhong Song, Evergreen Properties. Unlock MLS
- $294,9113 bd2 ba1.1k sqft2320 Gracy Farms Ln APT 1414, Austin, TX 78758ActiveMLS ID #4265502, Philip Salem, University Realty. Unlock MLS
- $369,0002 bd3 ba1.3k sqft4620 W William Cannon Dr APT 24, Austin, TX 78749ActiveMLS ID #2580028, Dustin Riggs, Titan Real Estate. Unlock MLS
- $320,0003 bd3 ba1.3k sqft1700 Arborside Dr, Austin, TX 78754ActiveMLS ID #9830368, Vlad Baibus, LPT Realty, LLC. Unlock MLS
- $399,9004 bd4 ba1.7k sqft2112 Cedar Bend Dr, Austin, TX 78758ActiveMLS ID #6738867, Patrick Juve, Neighborhood Realty&Prop Mgmt. Unlock MLS
- $289,9002 bd2 ba895 sqft2509 Pearl St APT 7, Austin, TX 78705ActiveMLS ID #7626862, Michael Said, eXp Realty, LLC. Unlock MLS
- $219,0002 bd2 ba1k sqft8418 Fathom Cir APT 203, Austin, TX 78750ActiveMLS ID #4261836, Gary Bisha, My Castle Realty. Unlock MLS
- $199,0002 bd2 ba1k sqft6804 N Capital Of Texas Hwy APT 812, Austin, TX 78731ActiveMLS ID #8558749, Chie Kojima, Keller Williams Realty Lone St. Unlock MLS
- $369,0003 bd2 ba1.4k sqft14609 Great Eagle Trl, Austin, TX 78734ActiveMLS ID #7056758, Maria Curelli, Keller Williams Realty. Unlock MLS
