SELLER FINANCING. Prime location. Walking distance to the Domain and the "Downtown 2" project, Uptown by Brandywine. Located in the desirable gated Stoneleigh Condominium community near the Domain, this first-floor 3- bed 2-bath residence offers hill county living at its best. Recently updated with modern finishes and new appliances, this spacious unit exudes contemporary charm. Step out onto one of the two balconies and be captivated by the breathtaking Hill Country views, creating the perfect backdrop for relaxation and enjoyment. The well-appointed kitchen features stainless steel appliances, catering to the needs of culinary enthusiasts. The main bedroom impresses with a generous walk-in closet, ensuring ample storage space for your belongings. Convenience is paramount, as this unit includes a private garage for your exclusive use. Additionally, the community presents an array of desirable amenities, including a refreshing pool and a fitness center, inviting you to unwind and stay active. Enjoy easy access to the Domain, FC Austin, ACC, Top Golf, high-end shopping, restaurants, and entertainment venues. Embrace the true essence of hill country living in this exceptional residence within the Stoneleigh Condominium community. Schedule a viewing today.
Active
$395,911
2320 Gracy Farms Ln APT 1414, Austin, TX 78758
3beds
1,192sqft
:
Get pre-qualified$3,274/mo
Condominium
Built in 2002
-- sqft lot
$385,400 Zestimate®
$332/sqft
$330/mo HOA
What's special
Two balconiesBreathtaking hill country viewsNew appliancesStainless steel appliancesSpacious unitWell-appointed kitchen
- 178 days |
- 221 |
- 4 |
Zillow last checked:
Listing updated:
Listed by:
Philip Salem (512) 474-9400,
University Realty (512) 474-9400
Source: Unlock MLS,MLS#: 4265502
Facts & features
Interior
Bedrooms & bathrooms
- Bedrooms: 3
- Bathrooms: 2
- Full bathrooms: 2
- Main level bedrooms: 3
Heating
- Central
Cooling
- Central Air
Appliances
- Included: Dishwasher, Range, Refrigerator, Stainless Steel Appliance(s)
Features
- Walk-In Closet(s)
- Flooring: Laminate
- Windows: Double Pane Windows
Interior area
- Total interior livable area: 1,192 sqft
Property
Parking
- Total spaces: 1
- Parking features: Additional Parking, Covered, Garage, Garage Door Opener, Parking Lot
- Garage spaces: 1
Accessibility
- Accessibility features: None
Features
- Levels: One
- Stories: 1
- Patio & porch: Covered, Patio
- Exterior features: Balcony
- Has private pool: Yes
- Pool features: In Ground
- Fencing: None
- Has view: Yes
- View description: Hill Country, Trees/Woods
- Waterfront features: None
Lot
- Size: 3,820 Square Feet
- Features: Many Trees, Views
Details
- Additional structures: None
- Parcel number: 02581005790000
- Special conditions: Standard
Construction
Type & style
- Home type: Condo
- Property subtype: Condominium
Materials
- Foundation: Slab
- Roof: Composition, Shingle
Condition
- Resale
- New construction: No
- Year built: 2002
Utilities & green energy
- Sewer: Public Sewer
- Water: Public
- Utilities for property: Electricity Connected, Sewer Connected, Water Connected
Community & HOA
Community
- Features: Business Center, Clubhouse, Cluster Mailbox, Common Grounds, Fitness Center, Gated, Pet Amenities, Picnic Area, Pool, Storage
- Subdivision: Stoneleigh Condo Amd
HOA
- Has HOA: Yes
- Services included: Maintenance Grounds, Maintenance Structure, Parking, Security
- HOA fee: $330 monthly
- HOA name: Stoneleigh Condominiums
Location
- Region: Austin
Financial & listing details
- Price per square foot: $332/sqft
- Tax assessed value: $275,793
- Annual tax amount: $7,638
- Date on market: 2/3/2026
- Listing terms: Cash,Conventional,Owner May Carry
- Electric utility on property: Yes
Estimated market value
$385,400
$366,000 - $405,000
$1,805/mo
Price history
| Date | Event | Price |
|---|---|---|
| 2/3/2026 | Listed for sale | $395,911$332/sqft |
Source:  Unlock MLS #4265502 Report a problem Unlock MLS #4265502 Report a problem | ||
| 2/1/2026 | Listing removed | $395,911$332/sqft |
Source: Unlock MLS #2221692 Report a problem | ||
| 8/5/2025 | Listed for sale | $395,911$332/sqft |
Source: Unlock MLS #2221692 Report a problem | ||
| 8/1/2025 | Listing removed | $395,911$332/sqft |
Source: Unlock MLS #2534118 Report a problem | ||
| 7/8/2025 | Listed for sale | $395,911$332/sqft |
Source: Unlock MLS #2534118 Report a problem | ||
| 7/1/2025 | Listing removed | $395,911$332/sqft |
Source: Unlock MLS #3822003 Report a problem | ||
| 4/22/2025 | Listed for sale | $395,911$332/sqft |
Source: Unlock MLS #3822003 Report a problem | ||
| 4/1/2025 | Listing removed | $395,911$332/sqft |
Source: Unlock MLS #5256446 Report a problem | ||
| 7/26/2024 | Price change | $395,911-11.2%$332/sqft |
Source: Unlock MLS #5256446 Report a problem | ||
| 3/1/2024 | Listed for sale | $445,911$374/sqft |
Source: Unlock MLS #5256446 Report a problem | ||
| 3/1/2024 | Listing removed | -- |
Source: Unlock MLS #4691778 Report a problem | ||
| 12/2/2023 | Listed for sale | $445,911$374/sqft |
Source: Unlock MLS #4691778 Report a problem | ||
| 12/1/2023 | Listing removed | -- |
Source: Unlock MLS #9027233 Report a problem | ||
| 11/14/2023 | Listed for sale | $445,911$374/sqft |
Source: Unlock MLS #9027233 Report a problem | ||
| 11/14/2023 | Listing removed | -- |
Source: Unlock MLS #8699579 Report a problem | ||
| 6/15/2023 | Listed for sale | $445,911+348.2%$374/sqft |
Source: Unlock MLS #8699579 Report a problem | ||
| 4/29/2010 | Sold | -- |
Source: Agent Provided Report a problem | ||
| 3/9/2010 | Price change | $99,500+1.5%$83/sqft |
Source: JB Goodwin REALTORS #4846706 Report a problem | ||
| 1/16/2010 | Listed for sale | $98,000$82/sqft |
Source: JB Goodwin REALTORS #4846706 Report a problem | ||
Public tax history
| Year | Property taxes | Tax assessment |
|---|---|---|
| 2025 | $5,644 -10% | $275,793 -18.1% |
| 2024 | $6,270 -4.3% | $336,629 -7% |
| 2023 | $6,550 -4.8% | $362,039 -6.5% |
| 2022 | $6,881 | $387,133 +48.1% |
| 2021 | -- | $261,332 +23.9% |
| 2020 | $4,698 +3.8% | $211,000 -9.1% |
| 2019 | $4,526 +42.9% | $232,228 +26.3% |
| 2018 | $3,167 | $183,848 +28.5% |
| 2017 | $3,167 +18.8% | $143,039 +9.9% |
| 2016 | $2,667 | $130,149 +13.7% |
| 2015 | $2,667 | $114,437 +2.1% |
| 2014 | $2,667 | $112,050 +40% |
| 2013 | -- | $80,022 -0.8% |
| 2012 | -- | $80,627 -0.7% |
| 2011 | -- | $81,232 -12.3% |
| 2010 | -- | $92,639 -7.1% |
| 2009 | -- | $99,697 -63.2% |
| 2008 | -- | $271,174 +206% |
| 2007 | -- | $88,633 |
Find assessor info on the county website
Monthly payment
Est. payment
Payment breakdown
Explore the cost of this home by adjusting the details. Changes won't be saved.Climate risks
Neighborhood: North Burnet
Nearby schools
GreatSchools rating
- 3/10Pillow Elementary SchoolGrades: PK-5Distance: 2.8 mi
- 1/10Burnet Middle SchoolGrades: 6-8Distance: 2.8 mi
- 8/10Anderson High SchoolGrades: 9-12Distance: 3.2 mi
Schools provided by the listing agent
- Elementary: Pillow
- Middle: Burnet (Austin ISD)
- High: Anderson
- District: Austin ISD
Source: Unlock MLS. This data may not be complete. We recommend contacting the local school district to confirm school assignments for this home.
- $146,9001 bd1 ba740 sqft2320 Gracy Farms Ln APT 311, Austin, TX 78758Off Market
- $144,9001 bd1 ba791 sqft2320 Gracy Farms Ln APT 312, Austin, TX 78758Pending
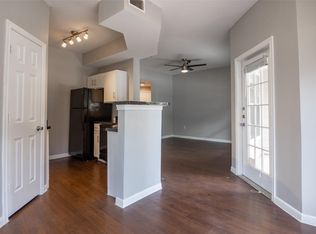
- $--1 bd1 ba791 sqft2320 Gracy Farms Ln APT 522, Austin, TX 78758Sold
- $--1 bd1 ba668 sqft2320 Gracy Farms Ln APT 812, Austin, TX 78758Sold
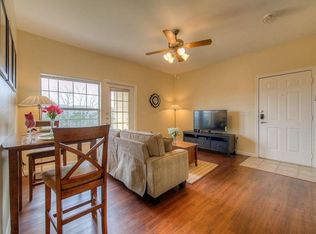
- $1,6503 bd2 ba1.1k sqft2320 Gracy Farms Ln APT 1123, Austin, TX 78758For Rent
- $166,4001 bd1 ba791 sqft2320 Gracy Farms Ln APT 134, Austin, TX 78758Off Market
- $209,5003 bd2 ba1.1k sqft2320 Gracy Farms Ln APT 825, Austin, TX 78758Off Market
- $226,0003 bd2 ba1.1k sqft2320 Gracy Farms Ln APT 826, Austin, TX 78758Off Market
A local agent can set up tours, give advice and negotiate with sellers.
Similar homes
- $368,0003 bd3 ba1.4k sqft2100 Pipers Field Dr APT 55, Austin, TX 78758For Sale
 MLS ID #74432191, Sammy Wang, Golden Key Realty LLC. HAR
 - $529,0004 bd2 ba1.5k sqft10700 Plains Trl, Austin, TX 78758Active
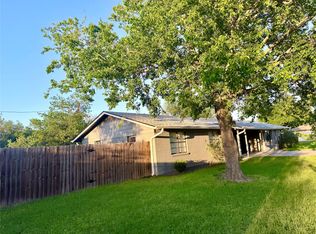
 MLS ID #4512850, John Carroll, Domain Realty, LLC. Unlock MLS
 - $475,0003 bd2 ba1.3k sqft10706 Berthound Dr, Austin, TX 78758Active
 MLS ID #1698358, Marelis Morales Triana, Classic Realty. Unlock MLS
 - $364,9003 bd2 ba1.6k sqft1000 Hollybluff St, Austin, TX 78753Active
 MLS ID #7824754, Toni Bondonzi, Sienna Properties. Unlock MLS
 - $415,0003 bd2 ba1.2k sqft501 W 26th St APT 103, Austin, TX 78705ActiveMLS ID #7492037, Chris Riley, Compass RE Texas, LLC. Unlock MLS
- $264,9002 bd2 ba1.2k sqft9217 Singing Quail Dr #8-E, Austin, TX 78758ActiveMLS ID #2356357, Patrick Juve, Neighborhood Realty&Prop Mgmt. Unlock MLS
- $350,0002 bd2 ba1.2k sqft8502 Cima Oak Ln #A, Austin, TX 78759ActiveMLS ID #6197202, Sandy Perkins, Horizon Realty. Unlock MLS
- $400,0003 bd2 ba1.6k sqft8200 Furness Dr, Austin, TX 78753ActiveMLS ID #2712260, Elaine Montgomery, Keller Williams Realty. Unlock MLS
- $355,0004 bd2 ba1.2k sqft3506 Speedway APT 302, Austin, TX 78705ActiveMLS ID #6124778, Miller Gill, Gill Cave Group. Unlock MLS
- $375,0003 bd2 ba1.4k sqft7404 Bethune Ave, Austin, TX 78752ActiveMLS ID #4843533, Jenny Litten, Real Broker, LLC. Unlock MLS
- $374,9002 bd2 ba1k sqft501 W 26th St APT 108, Austin, TX 78705ActiveMLS ID #2023133, Nila Sishodia, Keller Williams Realty. Unlock MLS
- $396,0003 bd2 ba1k sqft2502 Leon St APT 505, Austin, TX 78705ActiveMLS ID #1112423, Kathy Lahaye, Kathleen Lahaye, Broker. Unlock MLS
- $379,9902 bd2 ba1k sqft3016 Guadalupe St APT 305, Austin, TX 78705ActiveMLS ID #4552031, Sukesh Bodavula, REKonnection, LLC. Unlock MLS
- $317,4202 bd1 ba845 sqft11614 Pearwood Pl, Austin, TX 78758ActiveMLS ID #9514292, Courtney Campbell, eXp Realty, LLC. Unlock MLS
- $352,0003 bd2 ba1.6k sqft1114 Blue Fox Dr, Austin, TX 78753ActiveMLS ID #6098173, Yanhong Song, Evergreen Properties. Unlock MLS
- $199,9001 bd1 ba657 sqft12166 Metric Blvd APT 2006, Austin, TX 78758ActiveMLS ID #8921825, Mark Kolbe Kolbensvik, Central Metro Realty. Unlock MLS
- $349,0004 bd2 ba1.2k sqft3506 Speedway St #301, Austin, TX 78705ActiveMLS ID #9505210, Michael Garcia, Metro 512 Realty. Unlock MLS
- $392,0002 bd2 ba1.1k sqft2505 San Gabriel St APT 601, Austin, TX 78705ActiveMLS ID #2921317, Sheri Davis, Coldwell Banker Apex. Unlock MLS
- $299,0002 bd3 ba1.1k sqft4501 Whispering Valley Dr APT 29, Austin, TX 78727ActiveMLS ID #4151253, Sinly Lim, United Real Estate. Unlock MLS
- $365,0003 bd3 ba1.7k sqft1205 Rawhide Trl, Cedar Park, TX 78613ActiveMLS ID #9477971, Peter Sajovich, HomeNet Realty. Unlock MLS
