Welcome to 11614 Pearwood Place, a beautifully updated home on both the inside and outside, tucked away on a quiet cul-de-sac in one of North Austin’s most convenient and sought-after locations. This move-in-ready 2-bedroom, 1-bath residence combines modern updates, outdoor living, and an unbeatable location just minutes from The Domain, Q2 Stadium, The Arboretum, major employers, shopping, dining, and entertainment. From the moment you arrive, you’ll notice the fresh curb appeal with the exterior of the home recently repainted and thoughtfully refreshed. Inside, you’ll find updated flooring, a beautifully renovated kitchen and bathroom, vaulted ceilings, and a cozy fireplace that creates a warm and inviting living space. The stylish kitchen offers updated finishes and elegant backsplash details. The remodeled bathroom features a stunning walk-in tiled shower. Step outside to enjoy a spacious backyard with a brand-new privacy fence, perfect for entertaining, relaxing, gardening, or giving pets room to roam. One of the standout features of this home is its exceptional location. The greenbelt is located just steps from the home at the end of the cul-de-sac, offering easy access to trails for walking, running, and biking. You’ll also enjoy being within walking distance to the exciting new Bouldin Acres North, one of Austin’s favorite destinations for food, drinks, pickleball, and community gatherings. The home is also conveniently located near Austin Community College’s Northridge Campus, making it an excellent option for students, faculty, staff, or investors seeking strong rental appeal. Whether you’re a first-time homebuyer, investor, or anyone looking for a great home in a thriving area, 11614 Pearwood Place offers the perfect blend of comfort, convenience, and Austin lifestyle. Don’t miss this opportunity to own an updated home in an incredible location! Information provided by seller & to be independently verified by the purchaser.
Active
Price cut: $2K (9/9)
$315,420
11614 Pearwood Pl, Austin, TX 78758
2beds
845sqft
Single Family Residence
Built in 1983
4,260 Square Feet Lot
$-- Zestimate®
$373/sqft
$-- HOA
What's special
Cozy fireplaceModern updatesUpdated flooringOutdoor livingQuiet cul-de-sacBeautifully renovated kitchenFresh curb appeal
- 130 days
- 326
- 24
Zillow last checked:
Listing updated:
Listed by:
Courtney Campbell (281) 468-9888,
eXp Realty, LLC (888) 519-7431
Source: Unlock MLS,MLS#: 9514292
Facts & features
Interior
Bedrooms & bathrooms
- Bedrooms: 2
- Bathrooms: 1
- Full bathrooms: 1
- Main level bedrooms: 2
Heating
- Central
Cooling
- Central Air
Appliances
- Included: Cooktop, Dishwasher, Disposal, Exhaust Fan, Gas Range, Microwave, Free-Standing Gas Oven, Refrigerator, Self Cleaning Oven
Features
- Ceiling Fan(s), Beamed Ceilings, High Ceilings, Vaulted Ceiling(s), Stone Counters, French Doors, Primary Bedroom on Main
- Flooring: No Carpet, Vinyl
- Windows: Blinds
- Number of fireplaces: 1
- Fireplace features: Living Room
Interior area
- Total interior livable area: 845 sqft
Property
Parking
- Total spaces: 1
- Parking features: Attached, Driveway, Garage, Garage Door Opener, Garage Faces Front
- Attached garage spaces: 1
Accessibility
- Accessibility features: None
Features
- Levels: One
- Stories: 1
- Patio & porch: Deck
- Exterior features: Private Yard
- Pool features: None
- Spa features: None
- Fencing: Privacy, Wood
- View description: None
- Waterfront features: None
Lot
- Size: 4,260 Square Feet
- Dimensions: 45 x 94
- Features: Level, Trees-Large (Over 40 Ft)
Details
- Additional structures: None
- Parcel number: 02541304300000
- Special conditions: Standard
Construction
Type & style
- Home type: SingleFamily
- Property subtype: Single Family Residence
Materials
- Foundation: Slab
- Roof: Composition
Condition
- Updated/Remodeled
- New construction: No
- Year built: 1983
Utilities & green energy
- Sewer: Public Sewer
- Water: Public
- Utilities for property: Electricity Connected, Natural Gas Connected, Sewer Connected, Water Connected
Community & HOA
Community
- Features: See Remarks, Curbs, Sidewalks
- Subdivision: Quail Hollow Garden Homes Sec
HOA
- Has HOA: No
Location
- Region: Austin
Financial & listing details
- Price per square foot: $373/sqft
- Tax assessed value: $303,701
- Annual tax amount: $6,631
- Date on market: 6/18/2026
- Listing terms: Cash,Conventional,FHA,VA Loan
- Electric utility on property: Yes
Estimated market value
Not available
Estimated sales range
Not available
Not available
Price history
| Date | Event | Price |
|---|---|---|
| 9/9/2026 | Price change | $315,420-0.6%$373/sqft |
Source:  Unlock MLS #9514292 Report a problem Unlock MLS #9514292 Report a problem | ||
| 7/30/2026 | Price change | $317,420-0.5%$376/sqft |
Source: eXp Realty #ACT9514292 Report a problem | ||
| 6/18/2026 | Listed for sale | $319,000$378/sqft |
Source: Unlock MLS #9514292 Report a problem | ||
| 4/25/2025 | Listing removed | $2,100$2/sqft |
Source: Unlock MLS #3357359 Report a problem | ||
| 4/10/2025 | Listed for rent | $2,100$2/sqft |
Source: Unlock MLS #3357359 Report a problem | ||
Public tax history
| Year | Property taxes | Tax assessment |
|---|---|---|
| 2025 | $6,767 +65.2% | $303,701 +13.8% |
| 2024 | $4,096 +18.2% | $266,760 +10% |
| 2023 | $3,466 -14.3% | $242,509 +10% |
| 2022 | $4,046 | $220,463 +10% |
| 2021 | -- | $200,421 +10% |
| 2020 | $4,005 +14.5% | $182,201 -15.8% |
| 2019 | $3,498 +19% | $216,453 +43.7% |
| 2018 | $2,938 | $150,579 +10% |
| 2017 | $2,938 +21.5% | $136,890 +10% |
| 2016 | $2,419 | $124,445 +10% |
| 2015 | $2,419 | $113,132 +10% |
| 2014 | $2,419 | $102,847 +10% |
| 2013 | -- | $93,497 -12.3% |
| 2012 | -- | $106,626 |
| 2011 | -- | $106,626 |
| 2010 | -- | $106,626 +6.8% |
| 2009 | -- | $99,819 -0.3% |
| 2008 | -- | $100,136 +10% |
| 2007 | -- | $91,033 +3% |
| 2006 | -- | $88,346 +4.2% |
| 2005 | -- | $84,775 +4.3% |
| 2002 | $1,638 | $81,293 |
Find assessor info on the county website
Monthly payment
Est. payment
Payment breakdown
Explore the cost of this home by adjusting the details. Changes won't be saved.Climate risks
Neighborhood: Gracy Woods
Nearby schools
Schools provided by the listing agent
- Elementary: River Oaks
- Middle: Westview
- High: John B Connally
- District: Pflugerville ISD
Source: Unlock MLS. This data may not be complete. We recommend contacting the local school district to confirm school assignments for this home.
Similar homes
- $290,0002 bd2 ba920 sqft12323 Emery Oaks Rd, Austin, TX 78758Active
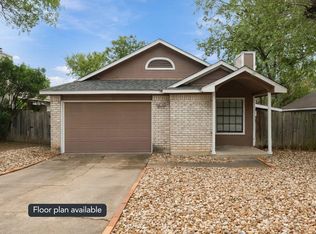
 MLS ID #5971843, Charles Escutia, Socius Real Estate. Unlock MLS
 - $335,0003 bd2 ba1.1k sqft10410 Leaning Willow Dr, Austin, TX 78758Active
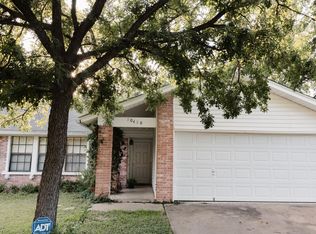 MLS ID #4460878, Catherine Ramirez, Keller Williams - Lake Travis. Unlock MLS
 - $294,5003 bd1 ba1k sqft203 Cooper Dr, Austin, TX 78753Active
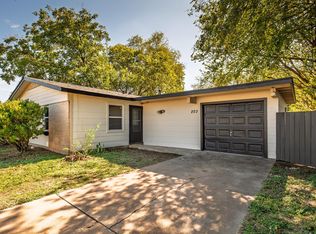 MLS ID #2810218, Tom Shiery, Compass RE Texas, LLC. Unlock MLS
 - $250,0003 bd2 ba1.1k sqft11716 Norwegian Wood Dr, Austin, TX 78758Active
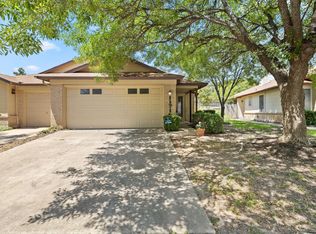 MLS ID #8822045, Dawn Custer, Simply Texas Real Estate. Unlock MLS
 - $399,0003 bd2 ba1.2k sqft10414 Quail Ridge Dr, Austin, TX 78758ActiveMLS ID #5089978, Ryan Roberts, Compass RE Texas, LLC. Unlock MLS
- $419,0003 bd2 ba1.2k sqft9304 Hunters Trce, Austin, TX 78758ActiveMLS ID #5206743, Amanda Peckham, Legacy Oak Realty. Unlock MLS
- $204,9902 bd3 ba1k sqft11901 Swearingen Dr #24, Austin, TX 78758ActiveMLS ID #6032948, Ariel Pine, Central Metro Realty. Unlock MLS
- $345,0002 bd2 ba1k sqft6501 Columbia Oaks Ct APT 10, Austin, TX 78759ActiveMLS ID #4460290, John Richardson, Compass RE Texas, LLC. Unlock MLS
- $289,0002 bd1 ba835 sqft12811 Copper Cliff Ave Unit B, Austin, TX 78727ActiveMLS ID #5446077, Kevin Dibia, Elite Living Realty. Unlock MLS
- $189,0002 bd2 ba829 sqft11901 Swearingen Dr APT 37, Austin, TX 78758ActiveMLS ID #1322322, Nicki Turner, Berkshire Hathaway TX Realty. Unlock MLS
- $230,0003 bd2 ba1.1k sqft911 W Village Ln, Austin, TX 78758ActiveMLS ID #1577405, LJ John, Hart of Texas. Unlock MLS
- $279,9992 bd3 ba1.1k sqft4501 Whispering Valley Dr APT 31, Austin, TX 78727ActiveMLS ID #2745901, Dyron Taylor, Keller Williams Realty. Unlock MLS
- $323,0003 bd1 ba1k sqft4709 Leslie Ave, Austin, TX 78721ActiveMLS ID #1625370, Elle Garrison, Bramlett Partners. Unlock MLS
- $325,0002 bd2 ba1k sqft2300 Hancock Dr #5, Austin, TX 78756ActiveMLS ID #3714970, Ryan Kelly, Keller Williams Realty. Unlock MLS
- $350,0002 bd2 ba1.2k sqft8502 Cima Oak Ln #A, Austin, TX 78759ActiveMLS ID #6197202, Sandy Perkins, Horizon Realty. Unlock MLS
- $260,0002 bd2 ba1.1k sqft1748 Ohlen Rd APT 68, Austin, TX 78757ActiveMLS ID #8410191, Jody Lockshin, Habitat Hunters Inc. Unlock MLS
- $235,0002 bd2 ba1.1k sqft1748 Ohlen Rd APT 24, Austin, TX 78757ActiveMLS ID #5629172, Craig Souza, Compass RE Texas, LLC. Unlock MLS
- $249,8003 bd2 ba967 sqft1015 E Yager Ln Unit 125, Austin, TX 78753ActiveMLS ID #8791210, John Lunar Villalobos, JLA Realty. Unlock MLS
- $249,1003 bd2 ba967 sqft1015 E YAGER LN #125, Austin, TX 78753For Sale
 MLS ID #1969887, Melissa Claus TREC #678086, JLA Realty. LERA MLS
