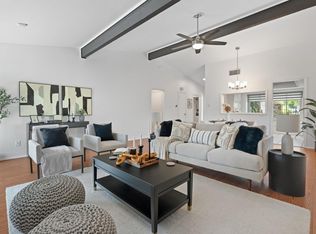
Welcome to 911 W Village Ln, an Austin townhome offering a flexible two-story layout, newly installed carpet, and a private in-ground pool. Before scheduling your showing, explore the custom property website at [https://show.tours/911wvillageln](https://show.tours/911wvillageln) for an additional look at the home. Offering 1,137 square feet, this 3-bedroom, 1.5-bath residence provides a practical floor plan with the primary bedroom conveniently located on the first floor. The main level features a living area, dining area, and eat-in kitchen, creating comfortable spaces for everyday living and entertaining. The kitchen includes laminate countertops, a dishwasher, oven, refrigerator, and convenient access to the home’s main living spaces. Upstairs, three bedrooms with new carpet offer flexible space for guests, a home office, hobbies, or other living needs. One secondary bedroom includes a walk-in closet, shower, and sink, while a full bathroom also serves the second floor. The property also includes a wood-fenced yard, mature trees, and driveway parking for one vehicle. The mandatory HOA includes common-area maintenance and landscaping, while community amenities include a community pool, a clubhouse and tennis courts. With its south-facing orientation, flexible floor plan, new carpet and convenient Austin location, this townhome presents a distinctive opportunity. The home is vacant, making it easy to appreciate the layout and envision how each space could work. Schedule your showing and experience 911 W Village Ln in person.
Active
Price cut: $10K (10/5)
$230,000
911 W Village Ln, Austin, TX 78758
3beds
1,137sqft
Townhouse
Built in 1973
4,617 Square Feet Lot
$-- Zestimate®
$202/sqft
$205/mo HOA
What's special
Private in-ground poolNewly installed carpetWood-fenced yardDining areaPractical floor planEat-in kitchenSouth-facing orientation
- 41 days
- 639
- 58
Zillow last checked:
Listing updated:
Listed by:
LJ John (512) 665-7676,
Hart of Texas (940) 300-6104
Source: Unlock MLS,MLS#: 1577405
Facts & features
Interior
Bedrooms & bathrooms
- Bedrooms: 3
- Bathrooms: 2
- Full bathrooms: 1
- 1/2 bathrooms: 1
Heating
- Central
Cooling
- Central Air
Appliances
- Included: Dishwasher, Disposal, Dryer, Microwave, Oven, Free-Standing Range, Refrigerator, Washer, Electric Water Heater
Features
- Bookcases, High Ceilings, French Doors, Interior Steps, Walk-In Closet(s)
- Flooring: Carpet, Laminate, Tile
- Windows: Window Treatments
- Fireplace features: None
Interior area
- Total interior livable area: 1,137 sqft
Property
Parking
- Total spaces: 1
- Parking features: Assigned, Attached, Garage Door Opener, Garage Faces Rear
- Attached garage spaces: 1
Accessibility
- Accessibility features: None
Features
- Levels: Two
- Stories: 2
- Patio & porch: Patio
- Exterior features: None
- Pool features: None
- Spa features: None
- Fencing: Fenced, Privacy, Wood
- View description: None
- Waterfront features: None
Lot
- Size: 4,617 Square Feet
- Features: Alley Access, Trees-Large (Over 40 Ft), Trees-Moderate
Details
- Additional structures: None
- Parcel number: 02431602150000
- Special conditions: Standard
Construction
Type & style
- Home type: Townhouse
- Property subtype: Townhouse
- Attached to another structure: Yes
Materials
- Foundation: Slab
- Roof: Composition
Condition
- Resale
- New construction: No
- Year built: 1973
Utilities & green energy
- Sewer: Public Sewer
- Water: Public
- Utilities for property: Electricity Available, Natural Gas Not Available
Community & HOA
Community
- Features: Clubhouse, Common Grounds, Pool, Tennis Court(s)
- Subdivision: Park At Quail Creek Sec 02
HOA
- Has HOA: Yes
- Services included: Common Area Maintenance, Maintenance Structure
- HOA fee: $205 monthly
- HOA name: The Park at Quail Cr
Location
- Region: Austin
Financial & listing details
- Price per square foot: $202/sqft
- Tax assessed value: $269,352
- Annual tax amount: $3,227
- Date on market: 9/3/2026
- Listing terms: Cash,Conventional,FHA,VA Loan
- Electric utility on property: Yes
Estimated market value
Not available
Estimated sales range
Not available
Not available
Price history
| Date | Event | Price |
|---|---|---|
| 10/5/2026 | Price change | $230,000-4.2%$202/sqft |
Source:  Unlock MLS #1577405 Report a problem Unlock MLS #1577405 Report a problem | ||
| 9/3/2026 | Listed for sale | $240,000+29.7%$211/sqft |
Source: Unlock MLS #1577405 Report a problem | ||
| 6/28/2021 | Listing removed | -- |
Source: Zillow Rental Manager Report a problem | ||
| 6/19/2021 | Listed for rent | $1,820+45.6%$2/sqft |
Source: Zillow Rental Manager Report a problem | ||
| 12/4/2018 | Sold | -- |
Source: Agent Provided Report a problem | ||
| 10/20/2018 | Pending sale | $185,000$163/sqft |
Source: Keller Williams Realty #6674018 Report a problem | ||
| 10/19/2018 | Listed for sale | $185,000+85%$163/sqft |
Source: Keller Williams Realty #6674018 Report a problem | ||
| 9/24/2014 | Listing removed | $1,250$1/sqft |
Source: Amy Girouard Report a problem | ||
| 8/25/2014 | Listed for rent | $1,250$1/sqft |
Source: Amy Girouard Report a problem | ||
| 6/25/2013 | Listing removed | $1,250$1/sqft |
Source: Zillow Rental Network Report a problem | ||
| 6/11/2013 | Listed for rent | $1,250$1/sqft |
Source: Amy Girouard Report a problem | ||
| 7/21/2011 | Listing removed | $100,000$88/sqft |
Source: Keller Williams Realty #5687051 Report a problem | ||
| 3/18/2011 | Listed for sale | $100,000$88/sqft |
Source: Keller Williams Realty #5687051 Report a problem | ||
| 5/19/1995 | Sold | -- |
Source: Public Record Report a problem | ||
Public tax history
| Year | Property taxes | Tax assessment |
|---|---|---|
| 2025 | $3,631 +6.4% | $267,605 +10% |
| 2024 | $3,413 +23.6% | $243,277 +10% |
| 2023 | $2,760 -14.1% | $221,161 +10% |
| 2022 | $3,213 | $201,055 +10% |
| 2021 | -- | $182,777 +10% |
| 2020 | $3,169 +4% | $166,161 |
| 2019 | $3,047 -5.6% | $166,161 +4.8% |
| 2018 | $3,227 | $158,575 +8.8% |
| 2017 | $3,227 +69.4% | $145,761 +27.8% |
| 2016 | $1,905 | $114,089 +8.1% |
| 2015 | $1,905 | $105,525 +31.8% |
| 2014 | $1,905 | $80,036 +8.3% |
| 2013 | -- | $73,876 -13% |
| 2012 | -- | $84,875 -1% |
| 2011 | -- | $85,766 -9.2% |
| 2010 | -- | $94,411 -3% |
| 2009 | -- | $97,310 +13.4% |
| 2008 | -- | $85,796 +10% |
| 2007 | -- | $77,996 +9.2% |
| 2006 | -- | $71,396 -4.5% |
| 2005 | -- | $74,750 |
Find assessor info on the county website
Monthly payment
Est. payment
Payment breakdown
Explore the cost of this home by adjusting the details. Changes won't be saved.Climate risks
Neighborhood: North Austin
Nearby schools
Schools provided by the listing agent
- Elementary: McBee
- Middle: Burnet (Austin ISD)
- High: Navarro Early College
- District: Austin ISD
Source: Unlock MLS. This data may not be complete. We recommend contacting the local school district to confirm school assignments for this home.
Similar homes
- $262,5002 bd2 ba1.2k sqft9419 Singing Quail Dr, Austin, TX 78758Active
 MLS ID #5681336, Rachel Lasseter, Compass RE Texas, LLC. Unlock MLS
 - $225,0002 bd2 ba1k sqft8621 Putnam Dr APT A, Austin, TX 78757Active
 MLS ID #4974592, Jennifer Plourde, Deborah Kosierowski, Broker. Unlock MLS
 - $250,0002 bd2 ba1k sqft1015 E Yager Ln Unit 115, Austin, TX 78753Active
 MLS ID #5123530, Amanda Greene, JBGoodwin REALTORS NW. Unlock MLS
 - $224,9002 bd1 ba938 sqft2500 Steck Ave APT 6, Austin, TX 78757Active
 MLS ID #3708757, Kasey Gilliam, Bramlett Partners. Unlock MLS
 - $250,0003 bd3 ba1.4k sqft1904 Rosetti Dr #109, Austin, TX 78752ActiveMLS ID #6624883, Sarah Kadish, Kadish Properties. Unlock MLS
- $229,9002 bd1 ba900 sqft923 E 41st St #102, Austin, TX 78751ActiveMLS ID #9069085, Alex Bartram, Austin Marketing + Development. Unlock MLS
- $335,0004 bd2 ba1.2k sqft10405 Quail Ridge Dr, Austin, TX 78758ActiveMLS ID #7362527, Luke Graves, Luke Graves Realty. Unlock MLS
- $204,9002 bd2 ba967 sqft2425 Ashdale Dr APT 32, Austin, TX 78757ActiveMLS ID #7335898, Bill Mills, Austin Fine Properties LLC. Unlock MLS
- $194,0002 bd2 ba829 sqft11901 Swearingen Dr APT 37, Austin, TX 78758ActiveMLS ID #1322322, Nicki Turner, Berkshire Hathaway TX Realty. Unlock MLS
- $225,0002 bd1 ba805 sqft8210 Bent Tree Rd APT 116, Austin, TX 78759ActiveMLS ID #5054686, Erin Brotherman, Epique Realty LLC. Unlock MLS
- $275,0002 bd2 ba1.1k sqft1748 Ohlen Rd APT 42, Austin, TX 78757ActiveMLS ID #7492744, Monica DiSchiano, Redfin Corporation. Unlock MLS
- $275,0002 bd2 ba1.1k sqft1748 Ohlen Rd APT 68, Austin, TX 78757ActiveMLS ID #8410191, Jody Lockshin, Habitat Hunters Inc. Unlock MLS
- $260,0002 bd2 ba1.1k sqft4711 Spicewood Springs Rd Unit 168, Austin, TX 78759ActiveMLS ID #7590455, Chris Watters, Watters International Realty. Unlock MLS
- $339,9003 bd2 ba1.1k sqft1811 Rainy Meadows Dr, Austin, TX 78758ActiveMLS ID #9429076, Brandon Eckhardt, Cultivate Realty Inc. Unlock MLS
- $240,0002 bd3 ba1.4k sqft1101 E Parmer Ln APT 217, Austin, TX 78753ActiveMLS ID #1858510, Valerie Cullipher, Property Management Services. Unlock MLS
- $199,9002 bd2 ba1k sqft1015 E Yager Ln Unit 18, Austin, TX 78753ActiveMLS ID #8230187, Lily Lynn, Compass RE Texas, LLC. Unlock MLS
- $249,0002 bd2 ba695 sqft601 Nelray Blvd APT 6, Austin, TX 78751ActiveMLS ID #2960939, Jeff Tucker, Compass RE Texas, LLC. Unlock MLS
- $259,9002 bd2 ba936 sqft2907 Pearl St APT 102, Austin, TX 78705ActiveMLS ID #1746029, Jordan Moorhead, Keller Williams Realty. Unlock MLS
- $214,0003 bd2 ba1.3k sqft4913 Misty Slope Ln, Austin, TX 78744ActiveMLS ID #3340433, Trystan Lisanti, Sprout Realty. Unlock MLS
- $280,0002 bd2 ba1k sqft6211 Manor Rd APT 105, Austin, TX 78723ActiveMLS ID #8296399, Laura Hoke, eXp Realty, LLC. Unlock MLS
