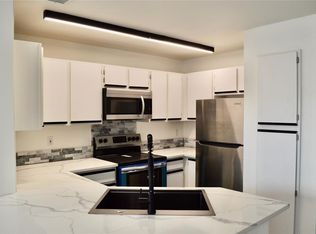
Bright & Modern Condo in Prime Location Welcome to this beautifully maintained 1-bedroom, 1-bathroom condo offering the perfect blend of comfort, style, and convenience. Located in the heart of North Austin, near 183 and Mopac, this home features an open-concept layout filled with natural light, ideal for both relaxing and entertaining. Nestled amongst the trees, this home has a serene but hip vibe. The spacious living area flows seamlessly into a modern kitchen equipped with stainless steel appliances & custom cabinetry, creating a functional and elegant space for everyday living. The 1 bedroom suite offers a peaceful retreat with a walk-in closet/en-suite bathroom, and is just a few steps outside to your private balcony where you can enjoy the view after a long day. Unit amentites include an in-unit laundry and parking space. Residents also benefit from amenities such as a gym, pool, package receiving, even a billards table in the clubhouse/ office, and all within close proximity to public transport, shops, restaurants and parks. Whether you're a first-time buyer, downsizing, or investing, this condo is a must-see. Don’t miss this opportunity—schedule your showing today!
Pending
$144,900
2320 Gracy Farms Ln APT 312, Austin, TX 78758
1beds
791sqft
:
Get pre-qualified$1,462/mo
Condominium
Built in 2002
-- sqft lot
$-- Zestimate®
$183/sqft
$385/mo HOA
What's special
Bright and modern condoIn-unit laundry
- 29 days |
- 71 |
- 1 |
Zillow last checked:
Listing updated:
Listed by:
Angela Ordoyne (512) 827-8088,
Scarlet Key Properties, LLC (512) 827-8088
Source: Unlock MLS,MLS#: 6759289
Facts & features
Interior
Bedrooms & bathrooms
- Bedrooms: 1
- Bathrooms: 1
- Full bathrooms: 1
- Main level bedrooms: 1
Primary bedroom
- Description: Bedroom
- Features: Ceiling Fan(s)
- Level: Main
Primary bathroom
- Description: large bathroom includes laundry area and walk in closet access. Even better double access to bathroom.
- Features: Laminate Counters, Full Bath, Walk-In Closet(s)
- Level: Main
Kitchen
- Features: Breakfast Bar, Laminate Counters, Dining Area, Open to Family Room, Pantry, Plumbed for Icemaker, Wired for Data
- Level: Main
Living room
- Level: Main
Heating
- Central
Cooling
- Central Air
Appliances
- Included: Dishwasher, Disposal, Electric Cooktop, Electric Range, Refrigerator
Features
- Ceiling Fan(s), Laminate Counters, No Interior Steps, Primary Bedroom on Main
- Flooring: Wood
- Windows: Aluminum Frames
- Fireplace features: None
Interior area
- Total interior livable area: 791 sqft
Property
Parking
- Parking features: Carport
Accessibility
- Accessibility features: None
Features
- Levels: One
- Stories: 1
- Patio & porch: None
- Exterior features: Restricted Access
- Pool features: None
- Spa features: None
- Fencing: Fenced, See Remarks
- Has view: Yes
- View description: None
- Waterfront features: None
Lot
- Size: 3,833 Square Feet
- Features: None
Details
- Additional structures: None
- Parcel number: 02581004270000
- Special conditions: Standard
Construction
Type & style
- Home type: Condo
- Property subtype: Condominium
Materials
- Foundation: Slab
- Roof: Composition
Condition
- Resale
- New construction: No
- Year built: 2002
Utilities & green energy
- Sewer: Public Sewer
- Water: Public
- Utilities for property: Electricity Available, Internet-Cable
Community & HOA
Community
- Features: BBQ Pit/Grill, Clubhouse, Cluster Mailbox, Common Grounds, Controlled Access, Covered Parking, Gated, Maintenance On-Site, Pool, Property Manager On-Site, Recycling Area/Center
- Subdivision: Stoneleigh Condo Amd
HOA
- Has HOA: Yes
- Services included: Common Area Maintenance, Landscaping, Maintenance Grounds, Maintenance Structure, Pest Control, Trash
- HOA fee: $385 monthly
- HOA name: Stoneleigh Condominiums Community, Inc.
Location
- Region: Austin
Financial & listing details
- Price per square foot: $183/sqft
- Tax assessed value: $190,332
- Annual tax amount: $3,895
- Date on market: 6/29/2026
- Listing terms: Cash,Contract,Conventional,FHA,FMHA (Fannie Mae)
- Electric utility on property: Yes
Estimated market value
Not available
Estimated sales range
Not available
Not available
Price history
| Date | Event | Price |
|---|---|---|
| 6/29/2026 | Pending sale | $144,900$183/sqft |
Source:  Unlock MLS #6759289 Report a problem Unlock MLS #6759289 Report a problem | ||
| 6/1/2026 | Listing removed | $144,900$183/sqft |
Source: Unlock MLS #6759289 Report a problem | ||
| 2/9/2026 | Price change | $144,900-5.3%$183/sqft |
Source: Unlock MLS #6759289 Report a problem | ||
| 1/16/2026 | Listed for sale | $153,000+117.9%$193/sqft |
Source: Unlock MLS #6759289 Report a problem | ||
| 11/17/2023 | Listing removed | -- |
Source: Zillow Rentals Report a problem | ||
| 11/3/2023 | Price change | $1,195-7.7%$2/sqft |
Source: Zillow Rentals Report a problem | ||
| 10/26/2023 | Price change | $1,295-5.8%$2/sqft |
Source: Zillow Rentals Report a problem | ||
| 9/29/2023 | Listed for rent | $1,375+19.6%$2/sqft |
Source: Zillow Rentals Report a problem | ||
| 4/22/2020 | Listing removed | $1,150$1/sqft |
Source: Scarlet Key Properties, LLC #4736430 Report a problem | ||
| 3/13/2020 | Listed for rent | $1,150+21.1%$1/sqft |
Source: Scarlet Key Properties, LLC #4736430 Report a problem | ||
| 10/26/2018 | Listing removed | $950$1/sqft |
Source: Scarlet Key Properties Report a problem | ||
| 9/24/2018 | Listed for rent | $950$1/sqft |
Source: Scarlet Key Properties Report a problem | ||
| 10/7/2011 | Listing removed | $70,200$89/sqft |
Source: RE/MAX 1 #9616633 Report a problem | ||
| 9/30/2011 | Listed for sale | $70,200$89/sqft |
Source: RE/MAX 1 #9616633 Report a problem | ||
Public tax history
| Year | Property taxes | Tax assessment |
|---|---|---|
| 2025 | $3,895 +0.8% | $190,332 -2.4% |
| 2024 | $3,865 -5.3% | $195,035 -13.5% |
| 2023 | $4,080 -19.5% | $225,531 -12.1% |
| 2022 | $5,068 | $256,615 +40.5% |
| 2021 | -- | $182,695 +24.5% |
| 2020 | $3,269 +3.8% | $146,800 |
| 2019 | $3,149 +42.7% | $146,800 +18.4% |
| 2018 | $2,206 | $124,000 +24.5% |
| 2017 | $2,206 +32.4% | $99,629 +17.2% |
| 2016 | $1,666 | $85,000 +15.2% |
| 2015 | $1,666 | $73,808 +1% |
| 2014 | $1,666 | $73,045 +22.5% |
| 2013 | -- | $59,645 -0.8% |
| 2012 | -- | $60,149 +5.9% |
| 2011 | -- | $56,781 +17.4% |
| 2010 | -- | $48,375 -22.9% |
| 2009 | -- | $62,771 -69.1% |
| 2008 | -- | $202,988 +63.1% |
| 2007 | -- | $124,436 |
Find assessor info on the county website
Monthly payment
Est. payment
Payment breakdown
Explore the cost of this home by adjusting the details. Changes won't be saved.Climate risks
Neighborhood: North Burnet
Nearby schools
GreatSchools rating
- 3/10Pillow Elementary SchoolGrades: PK-5Distance: 2.8 mi
- 1/10Burnet Middle SchoolGrades: 6-8Distance: 2.8 mi
- 8/10Anderson High SchoolGrades: 9-12Distance: 3.2 mi
Schools provided by the listing agent
- Elementary: Pillow
- Middle: Burnet (Austin ISD)
- High: Anderson
- District: Austin ISD
Source: Unlock MLS. This data may not be complete. We recommend contacting the local school district to confirm school assignments for this home.
- $147,5001 bd1 ba740 sqft2320 Gracy Farms Ln APT 311, Austin, TX 78758Off Market
- $395,9113 bd2 ba1.1k sqft2320 Gracy Farms Ln APT 1414, Austin, TX 78758For Sale
- $--1 bd1 ba791 sqft2320 Gracy Farms Ln APT 522, Austin, TX 78758Sold
- $1,6503 bd2 ba1.1k sqft2320 Gracy Farms Ln APT 1123, Austin, TX 78758For Rent

- $167,2001 bd1 ba791 sqft2320 Gracy Farms Ln APT 134, Austin, TX 78758Off Market
- $213,0003 bd2 ba1.1k sqft2320 Gracy Farms Ln APT 825, Austin, TX 78758Off Market
- $229,0003 bd2 ba1.1k sqft2320 Gracy Farms Ln APT 826, Austin, TX 78758Off Market
- $208,2002 bd2 ba1k sqft2320 Gracy Farms Ln APT 623, Austin, TX 78758Off Market
A local agent can set up tours, give advice and negotiate with sellers.
Similar homes
- $145,0001 bd1 ba791 sqft2320 Gracy Farms Ln APT 322, Austin, TX 78758Active

 MLS ID #7564647, Angela Ordoyne, Scarlet Key Properties, LLC. Unlock MLS
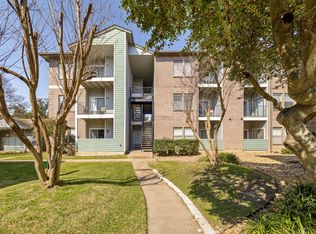
 - $125,0001 bd1 ba559 sqft12166 Metric Blvd APT 239, Austin, TX 78758Active
 MLS ID #9332598, Tiffany Russell, Tiffany Russell Group. Unlock MLS
 - $149,9002 bd2 ba955 sqft2018 W Rundberg Ln APT 13A, Austin, TX 78758Active
 MLS ID #8934015, Enid Cleland, Christies Intl Real Estate Lone Star. Unlock MLS
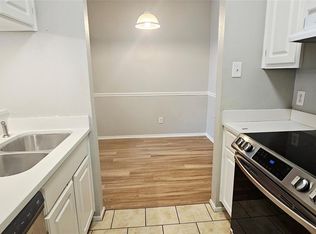
 - $199,9001 bd1 ba657 sqft12166 Metric Blvd APT 2006, Austin, TX 78758Active
 MLS ID #8921825, Mark Kolbe Kolbensvik, Central Metro Realty. Unlock MLS
 - $100,0001 bd1 ba516 sqft12166 Metric Blvd APT 230, Austin, TX 78758ActiveMLS ID #4443637, Jen Holbert, Compass RE Texas, LLC. Unlock MLS
- $169,0001 bd1 ba598 sqft8888 Tallwood Dr APT 3105, Austin, TX 78759ActiveMLS ID #7331227, Dow Kennedy, REALTY CAPITAL CITY. Unlock MLS
- $190,0002 bd2 ba829 sqft11901 Swearingen Dr APT 32, Austin, TX 78758ActiveMLS ID #6866957, Sergio Vasquez, Womack Real Estate LLC. Unlock MLS
- $149,5001 bd1 ba515 sqft935 La Posada Dr #131, Austin, TX 78752ActiveMLS ID #1749239, Julie Stoakley, Bramlett Partners. Unlock MLS
- $150,0001 bd1 ba528 sqft935 La Posada Dr #144, Austin, TX 78752ActiveMLS ID #3460908, Pamela Peck, Keller Williams Realty. Unlock MLS
- $159,0002 bd1 ba850 sqft4500 E Oltorf St #C-306, Austin, TX 78741ActiveMLS ID #3060768, Or Yochanan, Ready Real Estate. Unlock MLS
- $149,9001 bd1 ba582 sqft909 Reinli St APT 232, Austin, TX 78751ActiveMLS ID #6641482, Hayes Drewett, Compass RE Texas, LLC. Unlock MLS
- $156,4001 bd1 ba607 sqft909 Reinli St APT 240, Austin, TX 78751ActiveMLS ID #6706245, Kyle Jancovech, Jancovech Real Estate, LLC. Unlock MLS
- $170,0001 bd1 ba608 sqft6000 Shepherd Mountain Cv Unit 1822, Austin, TX 78730ActiveMLS ID #3313930, Stephen Homer, Keller Williams Realty Lone St. Unlock MLS
- $204,9902 bd3 ba1k sqft1411 Gracy Farms Ln APT 100, Austin, TX 78758ActiveMLS ID #3694339, Nasrin Mombaini, Keller Williams Realty. Unlock MLS
- $130,0001 bd1 ba528 sqft935 La Posada Dr Unit 115, Austin, TX 78752ActiveMLS ID #2121379, Mark Taylor, Venture Partners R.E.. Unlock MLS
- $165,9901 bd1 ba668 sqft7920 Rockwood Ln APT 203, Austin, TX 78757ActiveMLS ID #2408613, Dillar Schwartz, eXp Realty, LLC. Unlock MLS
- $150,0001 bd1 ba399 sqft3316 Guadalupe St APT 213, Austin, TX 78705ActiveMLS ID #4519818, Vickie Self, Redfin Corporation. Unlock MLS
- $189,9002 bd2 ba916 sqft8888 Tallwood Dr APT 2109, Austin, TX 78759ActiveMLS ID #3056081, Bill Lanfer, Solutions Real Estate Texas. Unlock MLS
- $124,000-- bd1 ba403 sqft2124 Burton Dr APT 149, Austin, TX 78741ActiveMLS ID #6723818, Adelina Rotar, Keller Williams Realty. Unlock MLS
- $180,0002 bd2 ba1k sqft11970 Jollyville Rd APT 103, Austin, TX 78759ActiveMLS ID #7932539, John Mangione, Austin Choice Homes. Unlock MLS
