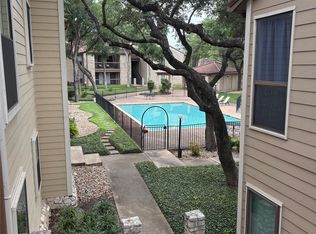
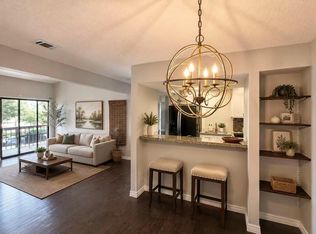
Beautifully updated townhouse-style condominium located in the highly desirable Hwy 183 technology corridor between Austin and Cedar Park.Tucked away in a quiet interior location with mature trees and peaceful greenbelt surroundings, this well-maintained 2-bedroom, 2-bath home offers comfort, privacy, and convenience. The bright and open floor plan features a spacious living area with a classic stone fireplace, built-in shelving, abundant natural light, and attractive wood-look flooring throughout. The remodeled kitchen includes granite countertops, updated cabinetry, a newer microwave, and a breakfast bar that opens to the living and dining areas. A highlight of the home is the beautifully remodeled walk-in shower with frameless glass enclosure and modern designer finishes. Major system updates include a newer HVAC system with approximately 10 years of remaining parts warranty and a water heater that is approximately one year old.Enjoy relaxing on the private upstairs balcony or in the fenced patio area surrounded by mature trees and peaceful outdoor views.Conveniently located just minutes from major employers including Apple, Amazon, AMD, Cisco, and nearby Tesla facilities. Walking distance to H-E-B, Balcones Country Club, restaurants, shopping, and daily conveniences .Located within highly acclaimed Round Rock ISD:• Kathy Caraway Elementary School• Canyon Vista Middle School• Westwood High School Property Features:• 1,047 SqFt• 2 Bedrooms / 2 Full Bathrooms• Newer HVAC System with Remaining Parts Warranty• Approximately 1-Year-Old Water Heater• Beautifully Remodeled Walk-In Shower• Granite Countertops• Newer Microwave• LG Washer Included & Newer Dryer Included• Fireplace• Private Upstairs Balcony• Patio & Fenced Yard• 2 Reserved Parking Spaces HOA (includes water, wastewater, trash service, and lawn maintenance)Move-in ready and meticulously maintained.
Active
$219,000
8418 Fathom Cir APT 203, Austin, TX 78750
2beds
1,047sqft
Condominium
Built in 1982
-- sqft lot
$-- Zestimate®
$209/sqft
$300/mo HOA
What's special
Classic stone fireplacePrivate upstairs balconyAttractive wood-look flooring throughoutNewer microwaveAbundant natural lightUpdated cabinetryBuilt-in shelving
- 129 days
- 53
- 2
Zillow last checked:
Listing updated:
Listed by:
Gary Bisha (713) 683-0054,
My Castle Realty (713) 683-0054
Source: Unlock MLS,MLS#: 4261836
Facts & features
Interior
Bedrooms & bathrooms
- Bedrooms: 2
- Bathrooms: 2
- Full bathrooms: 2
- Main level bedrooms: 1
Primary bedroom
- Description: Wide size, complete remodel manufactured floor, with walking closet, open door to private deck, green belt with mature trees, have individual cosmetic count.
- Features: Ceiling Fan(s), Walk-In Closet(s), Walk-in Shower
- Level: Second
Primary bathroom
- Description: complete remodel with frame less glass, and great level tiles
- Features: Walk-In Closet(s), Walk-in Shower
- Level: Second
Bathroom
- Description: Other room is so cute and adorable, two Windows towards large park of green space, let you fully enjoy the nature oxygen bar.
- Features: Separate Shower, Storage
- Level: Second
Dining room
- Description: good space of dining area side of living room, next patio door to see the back yard.
- Features: Kitchn - Breakfast Area, Breakfast Bar, Dining Area
- Level: First
Kitchen
- Description: Bright, neat and clean kitchen with granite countertop with comfort breakfast bar.
- Features: Breakfast Bar, CDRC, Dining Area, Open to Family Room
- Level: First
Living room
- Description: eel great size of living room include a classical fireplace, and two beautiful window expand outside housing style green yard, and new updated cedar fence and security door, everything was so peaceful
- Features: High Ceilings, Walk-In Closet(s)
- Level: First
Heating
- Central
Cooling
- Central Air
Appliances
- Included: Dishwasher, Disposal, Dryer, Electric Cooktop, Ice Maker, Microwave, Electric Oven, Refrigerator, Washer/Dryer
Features
- 2 Primary Baths, High Ceilings
- Flooring: Tile, Vinyl
- Windows: Aluminum Frames, Blinds, Garden Window(s), Screens, Skylight(s)
- Number of fireplaces: 1
- Fireplace features: Living Room
Interior area
- Total interior livable area: 1,047 sqft
Property
Parking
- Parking features: Outside, Reserved
Accessibility
- Accessibility features: Accessible Bedroom, Accessible Closets, Accessible Doors, Accessible Full Bath, Accessible Kitchen, Accessible Kitchen Appliances, Accessible Washer/Dryer
Features
- Levels: Two
- Stories: 2
- Patio & porch: Deck
- Exterior features: Private Yard
- Pool features: None
- Spa features: None
- Fencing: Back Yard, Wood
- View description: None
- Waterfront features: None
Lot
- Features: Trees-Medium (20 Ft - 40 Ft)
Details
- Additional structures: See Remarks, Kennel/Dog Run
- Parcel number: 8418 Fathom Cir #203
- Special conditions: Standard
Construction
Type & style
- Home type: Condo
- Property subtype: Condominium
Materials
- Foundation: Slab
- Roof: Composition
Condition
- Resale
- New construction: No
- Year built: 1982
Utilities & green energy
- Sewer: Public Sewer
- Water: Public
- Utilities for property: Electricity Available, Sewer Available, Water Available
Community & HOA
Community
- Features: Clubhouse, Dog Park, Fitness Center, Golf, Library, Media Center/Movie Theatre, Restaurant, Shopping Mall, Spa/Hot Tub
- Subdivision: ALDEA DEL SOL CONDOMINIUMS
HOA
- Has HOA: Yes
- Services included: Common Area Maintenance, Earthquake Insurance, Insurance, Landscaping, Maintenance Grounds, Maintenance Structure, Parking, Pest Control, Sewer, Trash
- HOA fee: $300 monthly
- HOA name: Aldea Del Sol Condominiums
Location
- Region: Austin
Financial & listing details
- Price per square foot: $209/sqft
- Annual tax amount: $3,125
- Date on market: 6/12/2026
- Listing terms: Conventional
- Electric utility on property: Yes
Estimated market value
Not available
Estimated sales range
Not available
Not available
Price history
| Date | Event | Price |
|---|---|---|
| 10/6/2026 | Listed for rent | $1,425-13.4%$1/sqft |
Source: Zillow Rentals Report a problem | ||
| 7/15/2026 | Price change | $219,000-3.1%$209/sqft |
Source:  Unlock MLS #4261836 Report a problem Unlock MLS #4261836 Report a problem | ||
| 6/12/2026 | Listed for sale | $226,000$216/sqft |
Source: Unlock MLS #4261836 Report a problem | ||
| 6/14/2024 | Listing removed | -- |
Source: Unlock MLS #5790773 Report a problem | ||
| 6/5/2024 | Price change | $1,645-2.9%$2/sqft |
Source: Unlock MLS #5790773 Report a problem | ||
| 5/3/2024 | Listed for rent | $1,695+3%$2/sqft |
Source: Unlock MLS #5790773 Report a problem | ||
| 4/22/2024 | Listing removed | -- |
Source: Zillow Rentals Report a problem | ||
| 4/9/2024 | Price change | $1,645-0.3%$2/sqft |
Source: Zillow Rentals Report a problem | ||
| 4/8/2024 | Listed for rent | $1,650-1.5%$2/sqft |
Source: Zillow Rentals Report a problem | ||
| 12/5/2023 | Listing removed | -- |
Source: Zillow Rentals Report a problem | ||
| 10/29/2023 | Listed for rent | $1,675+6.3%$2/sqft |
Source: Zillow Rentals Report a problem | ||
| 2/11/2023 | Listing removed | -- |
Source: Zillow Rentals Report a problem | ||
| 1/13/2023 | Price change | $1,575-3.1%$2/sqft |
Source: Zillow Rentals Report a problem | ||
| 12/15/2022 | Listed for rent | $1,625$2/sqft |
Source: Zillow Rentals Report a problem | ||
Public tax history
Tax history is unavailable.
Monthly payment
Est. payment
Payment breakdown
Explore the cost of this home by adjusting the details. Changes won't be saved.Climate risks
Neighborhood: 78750
Nearby schools
Schools provided by the listing agent
- Elementary: Caraway
- Middle: Canyon Vista
- High: Westwood
- District: Round Rock ISD
Source: Unlock MLS. This data may not be complete. We recommend contacting the local school district to confirm school assignments for this home.

Similar homes
- $184,0002 bd2 ba924 sqft8600 Fathom Cir APT 2301, Austin, TX 78750Active
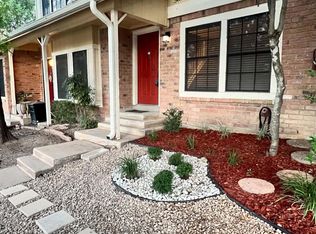
 MLS ID #7645973, Asal Sabet, Premier Realty Group Platinum. Unlock MLS
 - $179,0002 bd2 ba853 sqft8600 Fathom Cir APT 2105, Austin, TX 78750Active
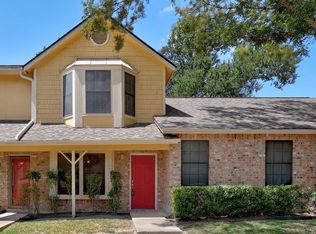
 MLS ID #9889596, Tony Qian, Golden Apple Realty LLC. Unlock MLS
 - $190,0002 bd2 ba829 sqft11901 Swearingen Dr APT 32, Austin, TX 78758Active
 MLS ID #1565468, Sergio Vasquez, Womack Real Estate LLC. Unlock MLS
 - $205,0002 bd3 ba1k sqft11901 Swearingen Dr APT 129, Austin, TX 78758Active
 MLS ID #6726678, Tina Coverman, Violet Crown Properties. Unlock MLS
 - $199,0002 bd2 ba1k sqft6804 N Capital Of Texas Hwy APT 812, Austin, TX 78731ActiveMLS ID #8558749, Chie Kojima, Keller Williams Realty Lone St. Unlock MLS
- $254,9002 bd2 ba1.2k sqft9217 Singing Quail Dr #8-E, Austin, TX 78758ActiveMLS ID #2356357, Patrick Juve, Neighborhood Realty&Prop Mgmt. Unlock MLS
- $210,0002 bd2 ba973 sqft2425 Ashdale Dr APT 41, Austin, TX 78757ActiveMLS ID #2620486, Chris Smith, Central Metro Realty. Unlock MLS
- $229,9002 bd2 ba917 sqft7800 Northcrest Blvd APT 407, Austin, TX 78752ActiveMLS ID #1942824, Socar Chatmon-Thomas, eXp Realty, LLC. Unlock MLS
- $179,0001 bd1 ba785 sqft6804 N Capital Of Tx Hwy #824, Austin, TX 78750ActiveMLS ID #5297576, Chie Kojima, Keller Williams Realty Lone St. Unlock MLS
- $245,0002 bd3 ba1.2k sqft11203 Ranch Road 2222 APT 2203, Austin, TX 78730ActiveMLS ID #2703462, Jim Mayo, Coldwell Banker Realty. Unlock MLS
- $240,0002 bd3 ba1.3k sqft3101 Davis Ln APT 6102, Austin, TX 78748ActiveMLS ID #2038370, Michelle Patterson, Pure Realty. Unlock MLS
- $249,8003 bd2 ba967 sqft1015 E Yager Ln Unit 125, Austin, TX 78753ActiveMLS ID #8791210, John Lunar Villalobos, JLA Realty. Unlock MLS
- $220,0002 bd1 ba650 sqft2408 Longview St APT 109, Austin, TX 78705ActiveMLS ID #2201190, Cody McConnell, Compass RE Texas, LLC. Unlock MLS
- $230,0002 bd2 ba1k sqft4204 Hudson Bend Rd APT A, Austin, TX 78734ActiveMLS ID #7545493, Carol Verrengia, A LIST PROPERTIES. Unlock MLS
- $293,0003 bd3 ba1.4k sqft8518 Cahill Dr APT 43, Austin, TX 78729ActiveMLS ID #9674765, Cathy Henry, JBGoodwin REALTORS NW. Unlock MLS
- $220,0003 bd2 ba968 sqft16003 Stoneham Cir, Pflugerville, TX 78660ActiveMLS ID #7763368, Renee Fox, Fox Realty. Unlock MLS
- $275,0002 bd2 ba1.1k sqft1748 Ohlen Rd APT 68, Austin, TX 78757ActiveMLS ID #8410191, Jody Lockshin, Habitat Hunters Inc. Unlock MLS
- $235,0002 bd2 ba1.2k sqft13 Oaks Pl, Leander, TX 78645ActiveMLS ID #3214000, Emily Dieckmann, eXp Realty, LLC. Unlock MLS
- $220,0003 bd2 ba968 sqft16001 Stoneham Cir, Pflugerville, TX 78660ActiveMLS ID #1792546, Renee Fox, Fox Realty. Unlock MLS
