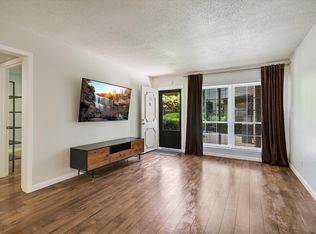
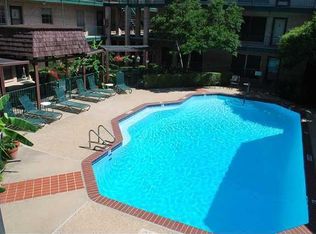
This versatile unit offers the potential to serve as a charming private residence or a strong income-producing rental with minimal additional updates. The owner has already completed significant upgrades, including new flooring, enhanced lighting, updated kitchen cabinetry providing ample storage and countertop space, and quartz countertops. Both the primary and secondary bathrooms have also been tastefully renovated. Notably, this is the only unit in the complex remodeled to include in-unit washer and dryer hookups—eliminating the need to use the first-floor laundry room or elevator. The unit overlooks a beautifully maintained common-area courtyard featuring seating, tables, and outdoor grills, offering a pleasant and scenic view. HOA fees include water, gas, trash, and exterior maintenance, providing a low-maintenance and convenient lifestyle.
Active
$210,000
2425 Ashdale Dr APT 41, Austin, TX 78757
2beds
973sqft
Condominium
Built in 1969
-- sqft lot
$-- Zestimate®
$216/sqft
$442/mo HOA
What's special
New flooringPleasant and scenic viewQuartz countertopsEnhanced lighting
- 273 days
- 54
- 5
Zillow last checked:
Listing updated:
Listed by:
Chris Smith (512) 577-7814,
Central Metro Realty (512) 454-6873,
Bhushan Karle (423) 304-7666,
Central Metro Realty
Source: Unlock MLS,MLS#: 2620486
Facts & features
Interior
Bedrooms & bathrooms
- Bedrooms: 2
- Bathrooms: 2
- Full bathrooms: 2
- Main level bedrooms: 2
Heating
- Central
Cooling
- Central Air
Appliances
- Included: Dishwasher, Exhaust Fan, Microwave, Free-Standing Gas Range, Refrigerator
Features
- Ceiling Fan(s), High Speed Internet, No Interior Steps, Pantry, Primary Bedroom on Main, Walk-In Closet(s), Wet Bar, See Remarks
- Flooring: Laminate, Tile
- Windows: Aluminum Frames, Blinds, Screens
- Fireplace features: None
Interior area
- Total interior livable area: 973 sqft
Property
Parking
- Parking features: Open, Parking Lot, Permit Required, Unassigned
Accessibility
- Accessibility features: None
Features
- Levels: One
- Stories: 1
- Patio & porch: None
- Exterior features: Uncovered Courtyard, Exterior Steps, Gutters Full, Outdoor Grill
- Pool features: None
- Spa features: None
- Fencing: None
- Has view: Yes
- View description: See Remarks
- Waterfront features: None
Lot
- Size: 1,324 Square Feet
- Features: None
Details
- Additional structures: None
- Parcel number: 02390617010025
- Special conditions: Standard
Construction
Type & style
- Home type: Condo
- Property subtype: Condominium
Materials
- Foundation: Slab
- Roof: Flat Tile
Condition
- Updated/Remodeled
- New construction: No
- Year built: 1969
Utilities & green energy
- Sewer: Public Sewer
- Water: Public
- Utilities for property: Electricity Connected, Natural Gas Connected, Phone Available, Sewer Connected, Water Connected, See Remarks
Community & HOA
Community
- Features: BBQ Pit/Grill, Cluster Mailbox, Common Grounds, Conference/Meeting Room, Courtyard, Laundry Facility(s), Pool, Sidewalks
- Subdivision: Summit Condo Amd
HOA
- Has HOA: Yes
- Services included: Gas, Maintenance Grounds, Maintenance Structure, Trash, Water
- HOA fee: $442 monthly
- HOA name: Summit Condo HOA
Location
- Region: Austin
Financial & listing details
- Price per square foot: $216/sqft
- Tax assessed value: $176,353
- Annual tax amount: $4,168
- Date on market: 1/12/2026
- Listing terms: Cash,Conventional,FHA,VA Loan
- Electric utility on property: Yes
Estimated market value
Not available
Estimated sales range
Not available
Not available
Price history
| Date | Event | Price |
|---|---|---|
| 5/26/2026 | Price change | $210,000-10.6%$216/sqft |
Source:  Unlock MLS #2620486 Report a problem Unlock MLS #2620486 Report a problem | ||
| 1/12/2026 | Listed for sale | $235,000+4.4%$242/sqft |
Source: Unlock MLS #2620486 Report a problem | ||
| 4/18/2024 | Listing removed | -- |
Source: Unlock MLS #5753664 Report a problem | ||
| 3/20/2024 | Contingent | $225,000$231/sqft |
Source: Unlock MLS #5753664 Report a problem | ||
| 2/11/2024 | Price change | $225,000-2.2%$231/sqft |
Source: Unlock MLS #5753664 Report a problem | ||
| 10/18/2023 | Listed for sale | $230,000$236/sqft |
Source: Unlock MLS #5753664 Report a problem | ||
| 3/24/2021 | Listing removed | -- |
Source: Owner Report a problem | ||
| 6/3/2017 | Listing removed | $1,095$1/sqft |
Source: Owner Report a problem | ||
| 5/24/2017 | Listed for rent | $1,095$1/sqft |
Source: Owner Report a problem | ||
Public tax history
| Year | Property taxes | Tax assessment |
|---|---|---|
| 2020 | $2,246 | $169,957 -3.6% |
| 2019 | -- | $176,353 +25.6% |
| 2018 | $2,357 | $140,460 +10% |
| 2017 | $2,357 +18.8% | $127,691 +10% |
| 2016 | $1,983 | $116,083 +10% |
| 2015 | $1,983 | $105,530 +10% |
| 2014 | $1,983 | $95,936 -9% |
| 2013 | -- | $105,452 |
| 2012 | -- | $105,452 |
| 2011 | -- | $105,452 +4.2% |
| 2010 | -- | $101,233 +10% |
| 2009 | -- | $92,030 +10% |
| 2008 | -- | $83,664 +10% |
| 2007 | -- | $76,058 |
| 2006 | -- | $76,058 |
Find assessor info on the county website
Monthly payment
Est. payment
Payment breakdown
Explore the cost of this home by adjusting the details. Changes won't be saved.Climate risks
Neighborhood: North Shoal Creek
Nearby schools
Schools provided by the listing agent
- Elementary: Pillow
- Middle: Burnet (Austin ISD)
- High: Anderson
- District: Austin ISD
Source: Unlock MLS. This data may not be complete. We recommend contacting the local school district to confirm school assignments for this home.

Similar homes
- $225,0002 bd2 ba984 sqft2425 Ashdale Dr APT 81, Austin, TX 78757Active

 MLS ID #6129125, Will Mackintosh, Bramlett Partners. Unlock MLS
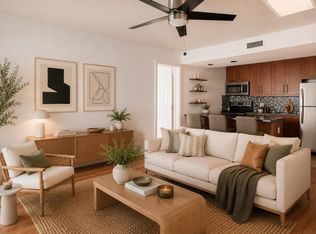
 - $208,5002 bd2 ba850 sqft7685 Northcross Dr Unit 628, Austin, TX 78757Active
 MLS ID #4688162, Abby Alwan, Compass RE Texas, LLC. Unlock MLS
 - $189,9001 bd1 ba576 sqft7685 Northcross Dr Unit 921, Austin, TX 78757Active
 MLS ID #7485444, Chesney Coker, Tower Realty Austin. Unlock MLS
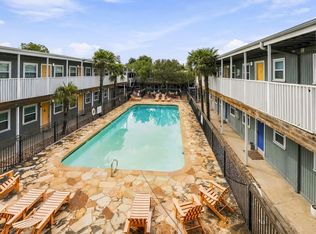
 - $199,0002 bd1 ba770 sqft2401 Manor Rd APT 222, Austin, TX 78722Active
 MLS ID #4588901, Lauren McCoy, Brodsky Properties. Unlock MLS
 - $180,0001 bd1 ba650 sqft7685 Northcross Dr #521, Austin, TX 78757ActiveMLS ID #4602776, George Ree, REALTY BY GEORGE LLC. Unlock MLS
- $175,0001 bd1 ba630 sqft(Undisclosed Address), Austin, TX 78757ActiveMLS ID #9556720, Cindy Lopez Mejia, EG Realty. Unlock MLS
- $165,9901 bd1 ba668 sqft7920 Rockwood Ln APT 203, Austin, TX 78757ActiveMLS ID #2408613, Dillar Schwartz, eXp Realty, LLC. Unlock MLS
- $198,0002 bd2 ba891 sqft1015 E Yager Ln Unit 161, Austin, TX 78753ActiveMLS ID #9439444, Brianna Hodge, REALTY CAPITAL CITY. Unlock MLS
- $229,9002 bd2 ba917 sqft7800 Northcrest Blvd APT 407, Austin, TX 78752ActiveMLS ID #1942824, Socar Chatmon-Thomas, eXp Realty, LLC. Unlock MLS
- $199,0002 bd2 ba1k sqft6804 N Capital Of Texas Hwy APT 812, Austin, TX 78731ActiveMLS ID #8558749, Chie Kojima, Keller Williams Realty Lone St. Unlock MLS
- $215,0002 bd1 ba820 sqft2401 Manor Rd APT 119, Austin, TX 78722ActiveMLS ID #9230490, Lucas Cochrane, Campus & Central Properties. Unlock MLS
- $220,0002 bd1 ba650 sqft2408 Longview St APT 109, Austin, TX 78705ActiveMLS ID #2201190, Cody McConnell, Compass RE Texas, LLC. Unlock MLS
- $254,9002 bd2 ba1.2k sqft9217 Singing Quail Dr #8-E, Austin, TX 78758ActiveMLS ID #2356357, Patrick Juve, Neighborhood Realty&Prop Mgmt. Unlock MLS
- $265,0002 bd2 ba995 sqft5332 Balcones Dr APT B, Austin, TX 78731ActiveMLS ID #4414495, Brooks Eady, Douglas Elliman Real Estate. Unlock MLS
- $219,0002 bd2 ba1k sqft8418 Fathom Cir APT 203, Austin, TX 78750ActiveMLS ID #4261836, Gary Bisha, My Castle Realty. Unlock MLS
- $198,5002 bd1 ba720 sqft2408 Longview St APT 110, Austin, TX 78705ActiveMLS ID #3600533, Philip Salem, University Realty. Unlock MLS
- $149,9502 bd2 ba919 sqft300 E Croslin St APT 114, Austin, TX 78752ActiveMLS ID #6646970, Bill Lanfer, Solutions Real Estate Texas. Unlock MLS
- $184,0002 bd2 ba924 sqft8600 Fathom Cir APT 2301, Austin, TX 78750ActiveMLS ID #7645973, Asal Sabet, Premier Realty Group Platinum. Unlock MLS
- $179,0002 bd2 ba853 sqft8600 Fathom Cir APT 2105, Austin, TX 78750ActiveMLS ID #9889596, Tony Qian, Golden Apple Realty LLC. Unlock MLS
