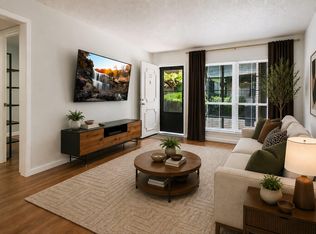
Summit condo community is FHA Approved and Warrantable, filed until 8/27/2027. Excellent top-floor (3rd floor) opportunity at Summit Condominiums with fresh interior paint (Ultra White) , an updated AC unit, and newly installed in-unit dual washer and dryer in the home. This spacious 2-bedroom, 2-bath condo offers an open floor plan, abundant natural light, and a highly convenient North Central Austin location. Condo was previously remodeled. The kitchen features a breakfast bar, stainless steel appliances, generous cabinet and counter space, and additional pantry storage. The primary suite includes an oversized walk-in closet and an updated ensuite bath with refreshed vanity, countertops, and a tiled shower/tub combination. The 2nd bedroom has no carpet, large window, ceiling fan and closet, positioned conveniently. Enjoy low-maintenance Austin condo living with community amenities including a courtyard pool, grilling and seating areas, and clubhouse access. HOA covers: elevator access, laundry area, gas, water, hot water, pool, clubhouse, mailroom, grounds & parking. Ideally located near Anderson Lane, Mopac, Highway 183, Burnet Road, The Domain, and Downtown Austin, this top-floor condo offers effortless access to some of North Central Austin’s favorite restaurants, cafés, fitness studios, and everyday conveniences. Nearby destinations include Archetype Boxing, Alamo Drafthouse, CVS, Chipotle, Epoch Coffee, Little Deli & Pizzeria, Eldorado Cafe, Barley Swine, Bird Bird Biscuit, and Stiles Switch BBQ. A special top-floor opportunity in a highly convenient Austin location. Elevator access available, in the center of the community. Available to view now.
Active
Price cut: $14K (8/20)
$225,000
2425 Ashdale Dr APT 92, Austin, TX 78757
2beds
983sqft
Condominium
Built in 1969
-- sqft lot
$-- Zestimate®
$229/sqft
$380/mo HOA
What's special
- 96 days
- 99
- 12
Zillow last checked:
Listing updated:
Listed by:
Deanna Garza (512) 575-3644,
Compass RE Texas, LLC (512) 575-3644
Source: Unlock MLS,MLS#: 9120233
Facts & features
Interior
Bedrooms & bathrooms
- Bedrooms: 2
- Bathrooms: 2
- Full bathrooms: 2
- Main level bedrooms: 2
Primary bedroom
- Description: Spacious primary bedroom
- Features: Ceiling Fan(s), Walk-In Closet(s)
- Level: Third
Bedroom
- Features: Ceiling Fan(s)
- Level: Third
Primary bathroom
- Features: Full Bath, Separate Shower, Soaking Tub
- Level: Third
Bathroom
- Features: Full Bath
- Level: Third
Dining room
- Description: Open concept living and dining area
- Features: Dining Area
- Level: Third
Kitchen
- Features: Kitchn - Breakfast Area, Kitchen Island, Dining Area, Pantry
- Level: Third
Laundry
- Description: Closet area for laundry in living room ara.
- Features: Walk-In Closet(s)
- Level: Third
Living room
- Features: Ceiling Fan(s)
- Level: Third
Heating
- Central
Cooling
- Central Air
Appliances
- Included: Dishwasher, Disposal, Free-Standing Gas Range, RNGHD, Water Purifier Owned
Features
- Breakfast Bar, Ceiling Fan(s), Quartz Counters, Eat-in Kitchen, Elevator, Multiple Dining Areas, No Interior Steps, Pantry, Primary Bedroom on Main, Walk-In Closet(s), Wet Bar
- Flooring: Carpet, Laminate, Tile
- Windows: Aluminum Frames, Blinds, Screens
Interior area
- Total interior livable area: 983 sqft
Property
Parking
- Parking features: Guest, Off Street, Open, Outside, Parking Lot, Permit Required, Paved, Unassigned
Accessibility
- Accessibility features: None
Features
- Levels: One
- Stories: 1
- Patio & porch: None
- Exterior features: Uncovered Courtyard, Exterior Steps, Outdoor Grill
- Has private pool: Yes
- Pool features: Fenced, In Ground, Outdoor Pool
- Spa features: None
- Fencing: None
- View description: None
- Waterfront features: None
Lot
- Size: 1,337 Square Feet
- Features: Curbs, Landscaped, Near Public Transit
Details
- Additional structures: Bathroom, Gazebo, Storage
- Parcel number: 242587
- Special conditions: Standard
Construction
Type & style
- Home type: Condo
- Property subtype: Condominium
- Attached to another structure: Yes
Materials
- Foundation: Slab
- Roof: Membrane
Condition
- Resale
- New construction: No
- Year built: 1969
Utilities & green energy
- Sewer: Public Sewer
- Water: Public
- Utilities for property: Electricity Connected, Natural Gas Connected, Sewer Connected, Water Connected
Community & HOA
Community
- Features: BBQ Pit/Grill, Bike Storage/Locker, Clubhouse, Cluster Mailbox, Common Grounds, Picnic Area, Pool, See Remarks
- Subdivision: The Summit Condos
HOA
- Has HOA: Yes
- Services included: Common Area Maintenance, Gas, Hot Water, Sewer, Trash, Water
- HOA fee: $380 monthly
- HOA name: The Summit Condominiums HOA
Location
- Region: Austin
Financial & listing details
- Price per square foot: $229/sqft
- Tax assessed value: $247,481
- Annual tax amount: $3,281
- Date on market: 7/18/2026
- Listing terms: Conventional
- Electric utility on property: Yes
Estimated market value
Not available
Estimated sales range
Not available
Not available
Price history
| Date | Event | Price |
|---|---|---|
| 8/20/2026 | Price change | $225,000-5.9%$229/sqft |
Source:  Unlock MLS #9120233 Report a problem Unlock MLS #9120233 Report a problem | ||
| 8/5/2026 | Price change | $239,000-4.4%$243/sqft |
Source: Unlock MLS #9120233 Report a problem | ||
| 7/18/2026 | Listed for sale | $250,000$254/sqft |
Source: Unlock MLS #9120233 Report a problem | ||
Public tax history
| Year | Property taxes | Tax assessment |
|---|---|---|
| 2025 | $5,065 -3.7% | $247,481 -6.8% |
| 2024 | $5,262 -6.5% | $265,513 -14.6% |
| 2023 | $5,625 | $310,921 |
Find assessor info on the county website
Monthly payment
Est. payment
Payment breakdown
Explore the cost of this home by adjusting the details. Changes won't be saved.Climate risks
Neighborhood: North Shoal Creek
Nearby schools
Schools provided by the listing agent
- Elementary: Pillow
- Middle: Burnet (Austin ISD)
- High: Anderson
- District: Austin ISD
Source: Unlock MLS. This data may not be complete. We recommend contacting the local school district to confirm school assignments for this home.

Similar homes
- $225,0002 bd2 ba984 sqft2425 Ashdale Dr APT 81, Austin, TX 78757Active

 MLS ID #6129125, Will Mackintosh, Bramlett Partners. Unlock MLS
 - $235,0002 bd2 ba1.1k sqft1748 Ohlen Rd APT 24, Austin, TX 78757Active
 MLS ID #5629172, Craig Souza, Compass RE Texas, LLC. Unlock MLS
 - $209,9002 bd2 ba974 sqft2425 Ashdale Dr APT 89, Austin, TX 78757Active
 MLS ID #4096507, Sondra Sondregger, E3 Properties. Unlock MLS
 - $224,9002 bd1 ba938 sqft2500 Steck Ave APT 6, Austin, TX 78757Active
 MLS ID #3708757, Kasey Gilliam, Bramlett Partners. Unlock MLS
 - $225,0002 bd1 ba805 sqft8210 Bent Tree Rd APT 116, Austin, TX 78759ActiveMLS ID #1185520, Erin Brotherman, Epique Realty LLC. Unlock MLS
- $225,0002 bd2 ba1k sqft8621 Putnam Dr APT A, Austin, TX 78757ActiveMLS ID #4974592, Jennifer Plourde, Deborah Kosierowski, Broker. Unlock MLS
- $199,9002 bd2 ba967 sqft2425 Ashdale Dr APT 32, Austin, TX 78757ActiveMLS ID #7335898, Bill Mills, Austin Fine Properties LLC. Unlock MLS
- $210,0002 bd2 ba973 sqft2425 Ashdale Dr APT 41, Austin, TX 78757ActiveMLS ID #2620486, Chris Smith, Central Metro Realty. Unlock MLS
- $214,9992 bd1 ba938 sqft2500 Steck Ave APT 22, Austin, TX 78757ActiveMLS ID #9057964, Gyles Sonier, Keller Williams Realty. Unlock MLS
- $208,5002 bd2 ba850 sqft7685 Northcross Dr Unit 628, Austin, TX 78757ActiveMLS ID #4688162, Abby Alwan, Compass RE Texas, LLC. Unlock MLS
- $250,0002 bd2 ba1k sqft2101 Polaris Ave APT 7, Austin, TX 78757ActiveMLS ID #2905394, Jeff Tucker, Compass RE Texas, LLC. Unlock MLS
- $249,0002 bd2 ba1.1k sqft7122 Wood Hollow Dr APT 14, Austin, TX 78731ActiveMLS ID #2784628, Andy Smith, Morris Green Properties. Unlock MLS
- $195,0002 bd1 ba786 sqft7801 Shoal Creek Blvd APT 203, Austin, TX 78757ActiveMLS ID #6959516, Marianne Rodriguez, Compass RE Texas, LLC. Unlock MLS
- $250,0002 bd2 ba1.1k sqft1748 Ohlen Rd APT 37, Austin, TX 78757ActiveMLS ID #1952373, Mary Jane Parker, eXp Realty, LLC. Unlock MLS
- $179,9992 bd2 ba831 sqft2600 Penny Ln APT 118, Austin, TX 78757ActiveMLS ID #8670080, Morgan Simpson, Allure Real Estate. Unlock MLS
- $180,0002 bd2 ba828 sqft2600 Penny Ln APT 211, Austin, TX 78757ActiveMLS ID #2415010, Todd Burgener, Douglas Elliman Real Estate. Unlock MLS
- $260,0002 bd2 ba1.1k sqft1748 Ohlen Rd APT 68, Austin, TX 78757ActiveMLS ID #8410191, Jody Lockshin, Habitat Hunters Inc. Unlock MLS
- $224,9902 bd2 ba829 sqft6409 Burns St #107, Austin, TX 78752ActiveMLS ID #9487157, Dillar Schwartz, eXp Realty, LLC. Unlock MLS
- $219,0002 bd2 ba968 sqft8400 Jamestown Dr APT 426, Austin, TX 78758ActiveMLS ID #7123919, Hope Teel, RE/MAX Fine Properties. Unlock MLS
- $225,0002 bd2 ba967 sqft6910 Hart Ln APT 912, Austin, TX 78731ActiveMLS ID #8991174, Jason Hamilton, CB&A, Realtors. Unlock MLS
