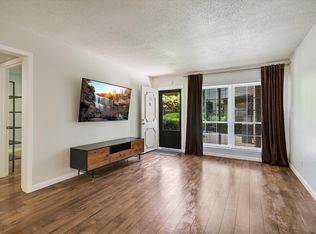
Rare FHA approved condo in fantastic walkable north central area! Welcome to unit #89, a top floor unit that has been tastefully and richly renovated to include a beautiful spacious kitchen, updated baths, updated electrical, recent double pane windows, and recent dishwasher and in-unit washer. Plentiful storage! Community laundry room, Google fiber. Condo fees cover a lot: gas, water, hot water, pool, clubhouse, mailroom, grounds, parking.
Active
$209,900
2425 Ashdale Dr APT 89, Austin, TX 78757
2beds
974sqft
Condominium
Built in 1969
-- sqft lot
$-- Zestimate®
$216/sqft
$481/mo HOA
What's special
Updated electricalRecent dishwasherUpdated bathsIn-unit washerBeautiful spacious kitchenPlentiful storageTop floor unit
- 135 days
- 81
- 10
Zillow last checked:
Listing updated:
Listed by:
Sondra Sondregger (512) 779-0827,
E3 Properties (512) 779-0827
Source: Unlock MLS,MLS#: 4096507
Facts & features
Interior
Bedrooms & bathrooms
- Bedrooms: 2
- Bathrooms: 2
- Full bathrooms: 2
- Main level bedrooms: 2
Primary bedroom
- Features: Two Primary Closets
- Level: Main
Bedroom
- Level: Main
Primary bathroom
- Features: Full Bath
- Level: Main
Bathroom
- Features: Full Bath
- Level: Main
Dining room
- Features: Chandelier
- Level: Main
Kitchen
- Features: Granite Counters, Galley Type Kitchen, Pantry
- Level: Main
Living room
- Features: None
- Level: Main
Heating
- Central
Cooling
- Central Air
Appliances
- Included: Gas Range, Microwave, Gas Oven, RNGHD
Features
- Ceiling Fan(s), Granite Counters, Pantry, Primary Bedroom on Main
- Flooring: Carpet, Tile
- Windows: Blinds, Double Pane Windows, ENERGY STAR Qualified Windows, Screens, Vinyl Windows
Interior area
- Total interior livable area: 974 sqft
Property
Parking
- Parking features: Asphalt, Parking Lot, Unassigned
Accessibility
- Accessibility features: Accessible Elevator Installed
Features
- Levels: One
- Stories: 1
- Patio & porch: None
- Exterior features: Uncovered Courtyard, Exterior Steps, Gas Grill, Lighting
- Pool features: None
- Fencing: None
- Has view: Yes
- View description: Neighborhood, Pool
- Waterfront features: None
Lot
- Size: 1,337 Square Feet
- Features: Landscaped, Level, Trees-Medium (20 Ft - 40 Ft)
Details
- Additional structures: Bathroom, Gazebo
- Parcel number: 02390617010087
- Special conditions: Standard
Construction
Type & style
- Home type: Condo
- Property subtype: Condominium
- Attached to another structure: Yes
Materials
- Foundation: Slab
- Roof: Asphalt, Shingle
Condition
- Updated/Remodeled
- New construction: No
- Year built: 1969
Utilities & green energy
- Sewer: Public Sewer
- Water: Public
- Utilities for property: Cable Available, Electricity Connected, Internet-Fiber, Natural Gas Connected, Phone Available, Sewer Connected, Water Connected
Community & HOA
Community
- Features: BBQ Pit/Grill, Cluster Mailbox, Common Grounds, Courtyard, Laundry Facility(s), Picnic Area, Pool, Recycling Area/Center, Sidewalks, Storage
- Subdivision: Summit Condo Amd
HOA
- Has HOA: Yes
- Services included: Gas, Water
- HOA fee: $481 monthly
- HOA name: Summit Condominium
Location
- Region: Austin
Financial & listing details
- Price per square foot: $216/sqft
- Tax assessed value: $245,499
- Annual tax amount: $4,346
- Date on market: 6/2/2026
- Listing terms: Cash,Conventional,FHA,VA Loan
- Electric utility on property: Yes
Estimated market value
Not available
Estimated sales range
Not available
Not available
Price history
| Date | Event | Price |
|---|---|---|
| 6/16/2026 | Price change | $209,900-1.9%$216/sqft |
Source:  Unlock MLS #4096507 Report a problem Unlock MLS #4096507 Report a problem | ||
| 6/2/2026 | Listed for sale | $214,000-32.1%$220/sqft |
Source: Unlock MLS #4096507 Report a problem | ||
| 12/24/2022 | Listing removed | -- |
Source: Unlock MLS #2105961 Report a problem | ||
| 11/15/2022 | Price change | $315,000-3.1%$323/sqft |
Source: Unlock MLS #2105961 Report a problem | ||
| 10/27/2022 | Listed for sale | $325,000+80.7%$334/sqft |
Source: Unlock MLS #2105961 Report a problem | ||
| 5/17/2018 | Listing removed | $179,900$185/sqft |
Source: RE/MAX 1 #1313497 Report a problem | ||
| 3/28/2018 | Pending sale | $179,900$185/sqft |
Source: RE/MAX 1 #1313497 Report a problem | ||
| 3/24/2018 | Listed for sale | $179,900$185/sqft |
Source: RE/MAX 1 #1313497 Report a problem | ||
| 3/18/2018 | Pending sale | $179,900$185/sqft |
Source: RE/MAX 1 #1313497 Report a problem | ||
| 3/7/2018 | Listed for sale | $179,900$185/sqft |
Source: RE/MAX 1 #1313497 Report a problem | ||
Public tax history
| Year | Property taxes | Tax assessment |
|---|---|---|
| 2025 | $3,224 -13.1% | $245,499 -5.5% |
| 2024 | $3,711 +23.4% | $259,878 +10% |
| 2023 | $3,008 | $236,253 |
Find assessor info on the county website
Monthly payment
Est. payment
Payment breakdown
Explore the cost of this home by adjusting the details. Changes won't be saved.Climate risks
Neighborhood: North Shoal Creek
Nearby schools
Schools provided by the listing agent
- Elementary: Pillow
- Middle: Burnet (Austin ISD)
- High: Anderson
- District: Austin ISD
Source: Unlock MLS. This data may not be complete. We recommend contacting the local school district to confirm school assignments for this home.


Similar homes
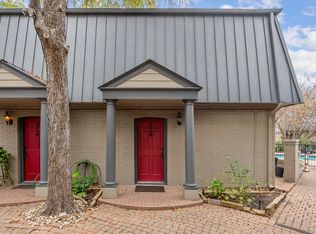
- $204,9002 bd2 ba967 sqft2425 Ashdale Dr APT 32, Austin, TX 78757Active
 MLS ID #7335898, Bill Mills, Austin Fine Properties LLC. Unlock MLS
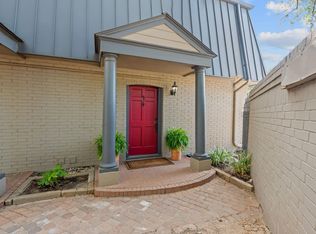
 - $214,9992 bd1 ba938 sqft2500 Steck Ave APT 22, Austin, TX 78757Active
 MLS ID #9057964, Gyles Sonier, Keller Williams Realty. Unlock MLS
 - $224,0002 bd1 ba938 sqft2500 Steck Ave APT 4, Austin, TX 78757Active
 MLS ID #9057498, Heather White, Christies Intl Real Estate Lone Star. Unlock MLS
 - $225,0002 bd2 ba1k sqft8621 Putnam Dr APT A, Austin, TX 78757Active
 MLS ID #4974592, Jennifer Plourde, Deborah Kosierowski, Broker. Unlock MLS
 - $195,6991 bd1 ba743 sqft7920 Rockwood Ln APT 249, Austin, TX 78757ActiveMLS ID #2501238, Paul Williams, All City Real Estate Ltd. Co. Unlock MLS
- $167,9002 bd1 ba872 sqft7920 Rockwood Ln APT 209, Austin, TX 78757ActiveMLS ID #8761242, Carmen Reese, Real Broker, LLC. Unlock MLS
- $219,0002 bd2 ba968 sqft8400 Jamestown Dr APT 426, Austin, TX 78758ActiveMLS ID #7123919, Hope Teel, RE/MAX Fine Properties. Unlock MLS
- $189,0001 bd1 ba650 sqft7685 Northcross Dr Unit 1006, Austin, TX 78757ActiveMLS ID #2737759, Melinda Lear, All City Real Estate Ltd. Co. Unlock MLS
- $179,9001 bd1 ba650 sqft7685 Northcross Dr Unit 908, Austin, TX 78757ActiveMLS ID #9927748, George Devillar, DeVillar Properties. Unlock MLS
- $225,0002 bd2 ba967 sqft6910 Hart Ln APT 912, Austin, TX 78731ActiveMLS ID #8991174, Jason Hamilton, CB&A, Realtors. Unlock MLS
- $275,0002 bd2 ba1.1k sqft1748 Ohlen Rd APT 42, Austin, TX 78757ActiveMLS ID #7492744, Monica DiSchiano, Redfin Corporation. Unlock MLS
- $189,0002 bd2 ba858 sqft2122 Hancock Dr APT 110, Austin, TX 78756ActiveMLS ID #7992025, Lindsey Fenton, Douglas Elliman Real Estate. Unlock MLS
- $264,9002 bd2 ba1.1k sqft1748 Ohlen Rd APT 16, Austin, TX 78757ActiveMLS ID #2740734, Tammy Brooks, Schultz Texas Properties, LLC. Unlock MLS
- $204,9902 bd3 ba1k sqft11901 Swearingen Dr #24, Austin, TX 78758ActiveMLS ID #6032948, Ariel Pine, Central Metro Realty. Unlock MLS
- $275,0002 bd2 ba1.1k sqft1748 Ohlen Rd APT 68, Austin, TX 78757ActiveMLS ID #8410191, Jody Lockshin, Habitat Hunters Inc. Unlock MLS
- $229,9002 bd1 ba900 sqft923 E 41st St #102, Austin, TX 78751ActiveMLS ID #9069085, Alex Bartram, Austin Marketing + Development. Unlock MLS
- $205,0002 bd3 ba1k sqft11901 Swearingen Dr APT 129, Austin, TX 78758ActiveMLS ID #6726678, Tina Coverman, Violet Crown Properties. Unlock MLS
- $159,0001 bd1 ba632 sqft2600 Penny Ln APT 303, Austin, TX 78757ActiveMLS ID #6192134, Alex Glowka, Yellow Door Realty. Unlock MLS
- $235,0002 bd1 ba805 sqft8210 Bent Tree Rd APT 104, Austin, TX 78759ActiveMLS ID #9552352, Mk Kavoussi, MK Realty. Unlock MLS
