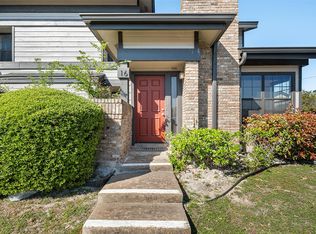
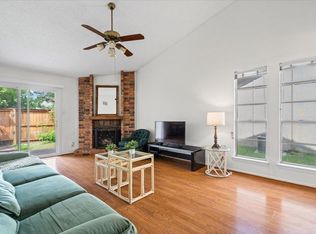
Immaculate top-floor, corner two-bedroom, two-bathroom condo at Summit Condos offers the perfect blend of comfort, convenience, and value in North Austin. As one of the largest floorplans in the community, this home features a bright, open-concept living and dining area—ideal for both everyday living and entertaining. The updated galley kitchen offers abundant cabinet space and opens seamlessly to the family room, creating a functional and inviting layout. The spacious primary bedroom serves as a relaxing retreat with a generous closet, while the second bedroom provides flexibility for guests, a home office, or additional living space. A washer and dryer are included for added convenience, along with a private outdoor storage unit located on the same floor. Situated on the third floor, this unit enjoys peaceful views of the lush courtyard and is tucked away at the back of the building, offering both privacy and plenty of available parking. Recent improvements, including a replaced roof, add extra peace of mind. Residents enjoy a variety of community amenities, including a pool, gazebo, grilling area, and clubhouse, as well as elevator access for ease and accessibility. The HOA covers all utilities except electricity, making for simplified living. Ideally located between Burnet Road and Anderson Lane, you’re just minutes from Austin favorites like Alamo Drafthouse, Hopdoddy Burger Bar, and High 5 Bowling, as well as shopping, dining, and entertainment at The Domain.
Active
$225,000
2425 Ashdale Dr APT 81, Austin, TX 78757
2beds
984sqft
Condominium
Built in 1969
-- sqft lot
$-- Zestimate®
$229/sqft
$351/mo HOA
What's special
Grilling areaFamily roomPlenty of available parkingTwo-bedroom two-bathroom condoGenerous closetSpacious primary bedroomAbundant cabinet space
- 204 days
- 85
- 2
Zillow last checked:
Listing updated:
Listed by:
Will Mackintosh (512) 850-5717,
Bramlett Partners (512) 850-5717
Source: Unlock MLS,MLS#: 6129125
Facts & features
Interior
Bedrooms & bathrooms
- Bedrooms: 2
- Bathrooms: 2
- Full bathrooms: 2
- Main level bedrooms: 2
Heating
- Central
Cooling
- Attic Fan, Ceiling Fan(s), Central Air, Exhaust Fan
Appliances
- Included: Cooktop, Dishwasher, Disposal, Exhaust Fan, Gas Cooktop, Microwave, Gas Oven, Range
Features
- Breakfast Bar, Ceiling Fan(s), Chandelier, Granite Counters, Electric Dryer Hookup, Eat-in Kitchen, Multiple Dining Areas, Primary Bedroom on Main, Washer Hookup
- Flooring: Carpet, Tile
- Windows: Screens
- Fireplace features: None
Interior area
- Total interior livable area: 984 sqft
Property
Parking
- Parking features: Assigned, Outside
Accessibility
- Accessibility features: None
Features
- Levels: One
- Stories: 1
- Patio & porch: Patio
- Exterior features: Balcony, Barbecue, Exterior Steps, Gutters Partial, Outdoor Grill
- Pool features: None
- Spa features: None
- Fencing: Fenced, See Remarks
- Has view: Yes
- View description: Panoramic
- Waterfront features: None
Lot
- Size: 1,350 Square Feet
- Dimensions: 1347
- Features: Sprinkler - Automatic, Trees-Large (Over 40 Ft), Trees-Medium (20 Ft - 40 Ft)
Details
- Additional structures: Gazebo
- Parcel number: 02390617010063
- Special conditions: Standard
Construction
Type & style
- Home type: Condo
- Property subtype: Condominium
Materials
- Foundation: Slab
- Roof: See Remarks
Condition
- Resale
- New construction: No
- Year built: 1969
Utilities & green energy
- Sewer: Public Sewer
- Water: Public
- Utilities for property: Electricity Available, Natural Gas Available
Community & HOA
Community
- Features: BBQ Pit/Grill, Clubhouse, Cluster Mailbox, Common Grounds, Courtyard, Pool
- Subdivision: Summit Condo Amd
HOA
- Has HOA: Yes
- Services included: Gas, Hot Water, Sewer, Trash, Water
- HOA fee: $351 monthly
- HOA name: The Summit HOA
Location
- Region: Austin
Financial & listing details
- Price per square foot: $229/sqft
- Tax assessed value: $178,347
- Annual tax amount: $4,890
- Date on market: 3/29/2026
- Listing terms: Cash,Conventional
- Electric utility on property: Yes
Estimated market value
Not available
Estimated sales range
Not available
Not available
Price history
| Date | Event | Price |
|---|---|---|
| 3/29/2026 | Listed for sale | $225,000-10%$229/sqft |
Source:  Unlock MLS #6129125 Report a problem Unlock MLS #6129125 Report a problem | ||
| 1/31/2025 | Listing removed | $250,000$254/sqft |
Source: Unlock MLS #8712765 Report a problem | ||
| 10/11/2024 | Listed for sale | $250,000-3.1%$254/sqft |
Source: Unlock MLS #8712765 Report a problem | ||
| 8/26/2024 | Listing removed | -- |
Source: Owner Report a problem | ||
| 8/14/2024 | Listed for sale | $258,000-1.9%$262/sqft |
Source: Owner Report a problem | ||
| 8/7/2024 | Listing removed | -- |
Source: Unlock MLS #6081807 Report a problem | ||
| 5/4/2024 | Listed for sale | $263,000+42.2%$267/sqft |
Source: Unlock MLS #6081807 Report a problem | ||
| 3/28/2019 | Sold | -- |
Source: Agent Provided Report a problem | ||
| 2/28/2019 | Pending sale | $185,000$188/sqft |
Source: Keller Williams Realty Southwest Market Center #1965836 Report a problem | ||
| 2/21/2019 | Listed for sale | $185,000$188/sqft |
Source: Keller Williams Realty #1965836 Report a problem | ||
| 1/15/2008 | Sold | -- |
Source: Agent Provided Report a problem | ||
Public tax history
| Year | Property taxes | Tax assessment |
|---|---|---|
| 2020 | $2,241 | $178,347 |
| 2019 | -- | $178,347 +3.5% |
| 2018 | $3,604 | $172,366 +5.9% |
| 2017 | $3,604 +79.1% | $162,782 +19.1% |
| 2016 | $2,012 | $136,624 +10.1% |
| 2015 | $2,012 | $124,139 +27.7% |
| 2014 | $2,012 | $97,193 -9% |
| 2013 | -- | $106,817 |
| 2012 | -- | $106,817 |
| 2011 | -- | $106,817 |
| 2010 | -- | $106,817 -7.7% |
| 2009 | -- | $115,670 +3.8% |
| 2008 | -- | $111,436 +44.7% |
| 2007 | -- | $76,986 |
| 2006 | -- | $76,986 |
Find assessor info on the county website
Monthly payment
Est. payment
Payment breakdown
Explore the cost of this home by adjusting the details. Changes won't be saved.Climate risks
Neighborhood: North Shoal Creek
Nearby schools
Schools provided by the listing agent
- Elementary: Pillow
- Middle: Burnet (Austin ISD)
- High: Anderson
- District: Austin ISD
Source: Unlock MLS. This data may not be complete. We recommend contacting the local school district to confirm school assignments for this home.


Similar homes
- $264,9002 bd2 ba1.1k sqft1748 Ohlen Rd APT 16, Austin, TX 78757Active
 MLS ID #2740734, Tammy Brooks, Schultz Texas Properties, LLC. Unlock MLS
 - $180,0002 bd1 ba971 sqft7801 Shoal Creek Blvd APT 153, Austin, TX 78757For Sale
 MLS ID #57489522, Charlotte Leblanc, Spirit Real Estate Group, LLC. HAR
 - $275,0002 bd2 ba1.1k sqft1748 Ohlen Rd APT 68, Austin, TX 78757Active
 MLS ID #8410191, Jody Lockshin, Habitat Hunters Inc. Unlock MLS
 - $236,9003 bd2 ba1.1k sqft1617 W Braker Ln #B, Austin, TX 78758Active
 MLS ID #5611274, Dana Hershman, Pure Realty. Unlock MLS
 - $179,9001 bd1 ba650 sqft7685 Northcross Dr Unit 908, Austin, TX 78757ActiveMLS ID #9927748, George Devillar, DeVillar Properties. Unlock MLS
- $159,0001 bd1 ba632 sqft2600 Penny Ln APT 303, Austin, TX 78757ActiveMLS ID #6192134, Alex Glowka, Yellow Door Realty. Unlock MLS
- $180,0001 bd1 ba650 sqft7685 Northcross Dr #521, Austin, TX 78757ActiveMLS ID #4602776, George Ree, REALTY BY GEORGE LLC. Unlock MLS
- $175,0002 bd1 ba770 sqft2401 Manor Rd APT 222, Austin, TX 78722ActiveMLS ID #4588901, Lauren McCoy, Brodsky Properties. Unlock MLS
- $204,9902 bd3 ba1k sqft11901 Swearingen Dr #24, Austin, TX 78758ActiveMLS ID #6032948, Ariel Pine, Central Metro Realty. Unlock MLS
- $234,9002 bd2 ba1.3k sqft8340 Fathom Cir APT 101, Austin, TX 78750ActiveMLS ID #5900694, Penley McQueen, Keller Williams Realty. Unlock MLS
- $149,9901 bd1 ba668 sqft7920 Rockwood Ln APT 203, Austin, TX 78757ActiveMLS ID #2408613, Dillar Schwartz, eXp Realty, LLC. Unlock MLS
- $199,0002 bd2 ba1k sqft6804 N Capital Of Texas Hwy APT 812, Austin, TX 78731ActiveMLS ID #8558749, Chie Kojima, Keller Williams Realty Lone St. Unlock MLS
- $225,0001 bd1 ba576 sqft2804 Rio Grande St APT 201, Austin, TX 78705ActiveMLS ID #4787778, Jeffery Platt, Tower Realty Austin. Unlock MLS
- $184,0002 bd2 ba924 sqft8600 Fathom Cir APT 2301, Austin, TX 78750ActiveMLS ID #7645973, Asal Sabet, Premier Realty Group Platinum. Unlock MLS
- $165,0002 bd2 ba1k sqft2450 Wickersham Ln APT 1001, Austin, TX 78741ActiveMLS ID #5469069, Carlos Cruz, Real Broker, LLC. Unlock MLS
- $179,0002 bd2 ba853 sqft8600 Fathom Cir APT 2105, Austin, TX 78750ActiveMLS ID #9889596, Tony Qian, Golden Apple Realty LLC. Unlock MLS
- $245,0001 bd2 ba612 sqft1808 Rio Grande St APT 2, Austin, TX 78701ActiveMLS ID #8745421, Miller Gill, Gill Cave Group. Unlock MLS
- $250,0003 bd2 ba1.1k sqft11716 Norwegian Wood Dr, Austin, TX 78758ActiveMLS ID #8822045, Dawn Custer, Simply Texas Real Estate. Unlock MLS
- $184,5001 bd1 ba618 sqft3815 Guadalupe St APT 103, Austin, TX 78751ActiveMLS ID #1781177, Paul Johnson, eXp Realty, LLC. Unlock MLS
- $169,5001 bd1 ba640 sqft8210 Bent Tree Rd APT 235, Austin, TX 78759ActiveMLS ID #4499502, Carol Dochen, Bramlett Partners. Unlock MLS
