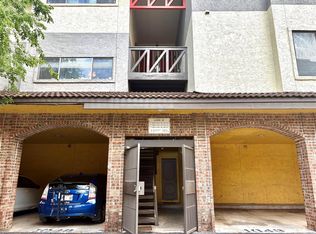
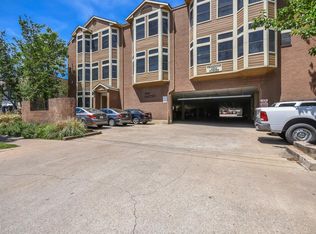
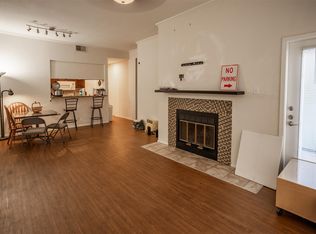
UT PARENTS and STUDENTS! Why pay rent?? Move-In NOW..LOCATION, LOCATION - PLUS 2-coveted parking spaces! Easy walk or bike to class, UT football games and other events on Campus* Located in a highly desired and quaint UT Condo complex*Easy stroll to UT Engineering School*Great roommate floorplan - Each spacious bedroom has a private screened in patio along with a connected full bath*Spacious living area with fireplace and surround tile* Updated and Newer HVAC/Hot Water Heater/Washer & Dryer/Dishwasher* Updated granite kitchen counters, new faucet & garbage disposal*GREAT investment for parents while student is in school and rent out the other bedroom.
Active
Price cut: $5.9K (8/16)
$339,000
106 E 30th St APT 203, Austin, TX 78705
2beds
813sqft
Condominium
Built in 1983
-- sqft lot
$-- Zestimate®
$417/sqft
$310/mo HOA
What's special
Updated granite kitchen counters
- 131 days
- 69
- 5
Zillow last checked:
Listing updated:
Listed by:
Christi Davidson (512) 426-7399,
eXp Realty, LLC (888) 519-7431,
Beckie Shafer (512) 731-1648,
eXp Realty LLC
Source: Unlock MLS,MLS#: 8597859
Facts & features
Interior
Bedrooms & bathrooms
- Bedrooms: 2
- Bathrooms: 2
- Full bathrooms: 2
- Main level bedrooms: 2
Primary bedroom
- Description: Each bedroom has it's own full bath. Access to cute screened in patio from the bedroom.
- Features: Ceiling Fan(s), Full Bath
- Level: Main
Bedroom
- Description: Each bedroom has it's own full bath. Access to cute screened in patio from the bedroom.
- Features: Ceiling Fan(s), Full Bath
- Level: Main
Primary bathroom
- Features: Ceiling Fan(s), Granite Counters, Full Bath
- Level: Main
Kitchen
- Features: Granite Counters, Dining Area, Galley Type Kitchen, Open to Family Room, Pantry, Smart Thermostat
- Level: Main
Living room
- Features: Ceiling Fan(s), Smart Thermostat
- Level: Main
Other
- Description: Cute and private screened-in patio that both bedrooms can access.
- Features: Storage
- Level: Main
Heating
- Central
Cooling
- Ceiling Fan(s), Central Air
Appliances
- Included: Dishwasher, Microwave, Electric Range, Free-Standing Range, Refrigerator, Washer/Dryer Stacked
Features
- Ceiling Fan(s), Tile Counters, Eat-in Kitchen, Primary Bedroom on Main, Recessed Lighting
- Flooring: Tile
- Windows: Blinds, Solar Screens
- Number of fireplaces: 1
- Fireplace features: Living Room
Interior area
- Total interior livable area: 813 sqft
Video & virtual tour
Property
Parking
- Parking features: Assigned
Accessibility
- Accessibility features: None
Features
- Levels: One
- Stories: 1
- Patio & porch: Patio, Rear Porch, Screened
- Exterior features: See Remarks, Uncovered Courtyard, Exterior Steps
- Has private pool: Yes
- Pool features: In Ground
- Spa features: None
- Fencing: Fenced, Full, Wrought Iron
- Has view: Yes
- View description: Neighborhood
- Waterfront features: None
Lot
- Size: 958 Square Feet
- Features: None
Details
- Additional structures: None
- Parcel number: 02160426070000
- Special conditions: Standard
Construction
Type & style
- Home type: Condo
- Property subtype: Condominium
Materials
- Foundation: Slab
- Roof: Composition
Condition
- Updated/Remodeled
- New construction: No
- Year built: 1983
Utilities & green energy
- Sewer: Public Sewer
- Water: Public
- Utilities for property: Other
Community & HOA
Community
- Features: Common Grounds, Pool
- Subdivision: Windtree Condo Amd
HOA
- Has HOA: Yes
- Services included: Maintenance Grounds
- HOA fee: $310 monthly
- HOA name: Windtree Condominiums
Location
- Region: Austin
Financial & listing details
- Price per square foot: $417/sqft
- Tax assessed value: $292,865
- Date on market: 6/2/2026
- Listing terms: Cash,Conventional
Estimated market value
Not available
Estimated sales range
Not available
Not available
Price history
| Date | Event | Price |
|---|---|---|
| 8/16/2026 | Price change | $339,000-1.7%$417/sqft |
Source: eXp Realty #ACT8597859 Report a problem | ||
| 6/17/2026 | Price change | $344,900-2.8%$424/sqft |
Source: eXp Realty #ACT8597859 Report a problem | ||
| 6/2/2026 | Listed for sale | $355,000+94%$437/sqft |
Source:  Unlock MLS #8597859 Report a problem Unlock MLS #8597859 Report a problem | ||
| 2/15/2023 | Listing removed | -- |
Source: Zillow Rentals Report a problem | ||
| 12/24/2022 | Listed for rent | $2,200+83.3%$3/sqft |
Source: Zillow Rentals Report a problem | ||
| 12/1/2018 | Listing removed | $1,200$1/sqft |
Source: Keller Williams Realty Southwest Market Center #3905024 Report a problem | ||
| 10/31/2018 | Price change | $1,200-14.3%$1/sqft |
Source: Keller Williams Realty Southwest Market Center #3905024 Report a problem | ||
| 9/24/2018 | Price change | $1,400-12.5%$2/sqft |
Source: CENTURY 21 Realty Network #2670688 Report a problem | ||
| 9/10/2018 | Price change | $1,600-5.3%$2/sqft |
Source: Renters Warehouse Report a problem | ||
| 8/26/2018 | Price change | $1,690-8.6%$2/sqft |
Source: CENTURY 21 Realty Network #2670688 Report a problem | ||
| 8/21/2018 | Listed for rent | $1,850$2/sqft |
Source: Century 21 Realty Network #2670688 Report a problem | ||
| 4/2/2012 | Sold | -- |
Source: Agent Provided Report a problem | ||
| 1/20/2012 | Pending sale | $183,000$225/sqft |
Source: KWRI-1, LTD #4600746 Report a problem | ||
| 10/19/2011 | Price change | $183,000-0.5%$225/sqft |
Source: KWRI-1, LTD #4600746 Report a problem | ||
| 10/11/2011 | Price change | $184,000-2.6%$226/sqft |
Source: KWRI-1, LTD #4600746 Report a problem | ||
| 10/1/2011 | Price change | $189,000-2.8%$232/sqft |
Source: KWRI-1, LTD #4600746 Report a problem | ||
| 8/23/2011 | Listed for sale | $194,500$239/sqft |
Source: KWRI-1, LTD #4600746 Report a problem | ||
Public tax history
| Year | Property taxes | Tax assessment |
|---|---|---|
| 2025 | -- | $292,865 -3.9% |
| 2024 | $6,042 +3.9% | $304,861 -5.2% |
| 2023 | $5,816 -0.1% | $321,455 -1.9% |
| 2022 | $5,825 | $327,697 +15.4% |
| 2021 | -- | $284,088 +8.7% |
| 2020 | $5,818 +3.8% | $261,287 |
| 2019 | $5,604 +2% | $261,287 +3.6% |
| 2018 | $5,496 | $252,248 +1.6% |
| 2017 | $5,496 +26.2% | $248,246 +17.9% |
| 2016 | $4,355 | $210,518 +4.1% |
| 2015 | $4,355 | $202,323 +10.6% |
| 2014 | $4,355 | $182,996 +5.2% |
| 2013 | -- | $173,917 -0.6% |
| 2012 | -- | $175,025 -6% |
| 2011 | -- | $186,282 |
| 2010 | -- | $186,282 |
| 2009 | -- | $186,282 +5.1% |
| 2008 | -- | $177,276 +12.9% |
| 2007 | -- | $157,013 +4.5% |
| 2006 | -- | $150,258 |
Find assessor info on the county website
Monthly payment
Est. payment
Payment breakdown
Explore the cost of this home by adjusting the details. Changes won't be saved.Climate risks
Neighborhood: North University
Nearby schools
Schools provided by the listing agent
- Elementary: Lee
- Middle: Kealing
- High: McCallum
- District: Austin ISD
Source: Unlock MLS. This data may not be complete. We recommend contacting the local school district to confirm school assignments for this home.


Similar homes
- $345,0002 bd2 ba904 sqft806 W 24th St APT 202, Austin, TX 78705Active
 MLS ID #5167437, Frank Chen, All Side Realty. Unlock MLS
 - $309,0002 bd2 ba814 sqft106 E 30th St APT 310, Austin, TX 78705Active
 MLS ID #7838637, Larry Wu, Property Consultants of Austin. Unlock MLS
 - $344,9002 bd2 ba882 sqft2802 Nueces St APT 312, Austin, TX 78705Active
 MLS ID #6275663, Chesney Coker, Tower Realty Austin. Unlock MLS
 - $335,0002 bd2 ba925 sqft807 W 25th St APT 102, Austin, TX 78705Active
 MLS ID #7655438, Jonathan Fong, Coldwell Banker Realty. Unlock MLS
 - $370,0002 bd2 ba1k sqft501 W 26th St APT 306, Austin, TX 78705ActiveMLS ID #2249438, Jeannie Roddy, Compass RE Texas, LLC. Unlock MLS
- $259,9002 bd2 ba936 sqft2907 Pearl St APT 102, Austin, TX 78705ActiveMLS ID #1746029, Jordan Moorhead, Keller Williams Realty. Unlock MLS
- $289,9002 bd2 ba895 sqft2509 Pearl St APT 7, Austin, TX 78705ActiveMLS ID #7626862, Michael Said, eXp Realty, LLC. Unlock MLS
- $384,9002 bd2 ba1.1k sqft2505 San Gabriel St APT 405, Austin, TX 78705ActiveMLS ID #3515032, Chesney Coker, Tower Realty Austin. Unlock MLS
- $319,0002 bd1 ba682 sqft715 W 22nd 1/2 St APT 204, Austin, TX 78705ActiveMLS ID #3910334, Lindsay Dillard, Douglas Elliman Real Estate. Unlock MLS
- $329,0001 bd2 ba744 sqft715 W 22nd 1/2 St APT 208, Austin, TX 78705ActiveMLS ID #1022669, Lindsay Dillard, Douglas Elliman Real Estate. Unlock MLS
- $309,5002 bd2 ba1k sqft1910 Robbins Pl APT 301, Austin, TX 78705ActiveMLS ID #5178065, Kia Potter, eXp Realty, LLC. Unlock MLS
- $285,0002 bd1 ba509 sqft2815 Rio Grande St APT 204, Austin, TX 78705ActiveMLS ID #9041793, Neil Lubell, Central Metro Realty. Unlock MLS
- $414,9003 bd3 ba1.1k sqft2529 Rio Grande St APT 85, Austin, TX 78705ActiveMLS ID #6508174, Chesney Coker, Tower Realty Austin. Unlock MLS
- $414,0003 bd2 ba995 sqft2505 San Gabriel St APT 609, Austin, TX 78705ActiveMLS ID #5789671, Jack McLemore, Listing Results, LLC. Unlock MLS
- $418,5002 bd2 ba1k sqft711 W 26th St APT 700, Austin, TX 78705ActiveMLS ID #2950692, Steve Mallett, Keller Williams Realty. Unlock MLS
- $254,9001 bd1 ba685 sqft3001 Cedar St APT 209, Austin, TX 78705ActiveMLS ID #9964114, Chesney Coker, Tower Realty Austin. Unlock MLS
- $270,0002 bd1 ba777 sqft2110 Rio Grande St APT 303, Austin, TX 78705ActiveMLS ID #4161892, Stephen Shaffer, Campus Condos. Unlock MLS
- $210,0001 bd1 ba450 sqft2803 Hemphill Park #B-110, Austin, TX 78705ActiveMLS ID #1427362, Luke Allen, Austin Marketing + Development. Unlock MLS
- $350,0002 bd2 ba1k sqft700 Nelray Blvd APT 101, Austin, TX 78751ActiveMLS ID #5226086, Thomas Lemon, Telco Realty Systems. Unlock MLS
