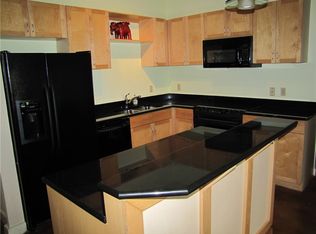
Located in the heart of West Campus, this top-floor, corner-unit condo at Piazza Navona Condominiums offers an exceptional blend of privacy, convenience, and urban living. With no upstairs neighbors, the unit provides added peace and quiet—an increasingly rare feature in this highly sought-after area. Just steps from University of Texas at Austin, the property is within easy walking distance to campus, making it an ideal option for students, faculty, or investors. The open-concept layout is thoughtfully designed for both everyday functionality and entertaining. The kitchen flows directly into the dining and living areas, creating a cohesive living space anchored by durable concrete floors in the main living area. As a corner unit, the condo benefits from additional natural light, while the private balcony showcases sweeping city views that enhance the overall living experience. Both bedrooms are generously sized and paired with full bathrooms, offering flexibility and privacy for roommates or guests. Two reserved parking spaces convey with the unit—an outstanding advantage in West Campus—while the UT shuttle stop located directly across the street provides convenient access to campus and surrounding areas. With its top-floor positioning, corner-unit orientation, valuable parking allocation, and premier location, this condo presents a compelling opportunity in one of Austin’s most desirable neighborhoods.
Active
$418,500
711 W 26th St APT 700, Austin, TX 78705
2beds
1,083sqft
Condominium
Built in 2004
-- sqft lot
$-- Zestimate®
$386/sqft
$463/mo HOA
What's special
Top-floor positioningCorner-unit orientationAdditional natural lightTop-floor corner-unit condoOpen-concept layout
- 231 days
- 31
- 3
Zillow last checked:
Listing updated:
Listed by:
Steve Mallett (512) 627-7018,
Keller Williams Realty (512) 829-2000,
Cedric Mills (713) 501-4938,
Keller Williams Realty
Source: Unlock MLS,MLS#: 2950692
Facts & features
Interior
Bedrooms & bathrooms
- Bedrooms: 2
- Bathrooms: 2
- Full bathrooms: 2
- Main level bedrooms: 2
Primary bedroom
- Level: First
Bedroom
- Features: Ceiling Fan(s)
- Level: First
Kitchen
- Features: Quartz Counters
- Level: First
Heating
- Central
Cooling
- Central Air
Appliances
- Included: Dishwasher, Disposal, Electric Range, Microwave, Free-Standing Range, Refrigerator, Washer/Dryer Stacked
Features
- 2 Primary Suites, Ceiling Fan(s), Stone Counters, Kitchen Island, Walk-In Closet(s)
- Flooring: Carpet, Concrete, Tile
- Windows: None
- Fireplace features: None
Interior area
- Total interior livable area: 1,083 sqft
Property
Parking
- Total spaces: 2
- Parking features: Garage, Garage Door Opener, Reserved
- Garage spaces: 2
Accessibility
- Accessibility features: None
Features
- Levels: One
- Stories: 1
- Patio & porch: None
- Exterior features: None
- Pool features: None
- Spa features: None
- Fencing: None
- Has view: Yes
- View description: City, Neighborhood
- Waterfront features: None
Lot
- Size: 392 Square Feet
- Features: None
Details
- Additional structures: None
- Parcel number: 02140122460000
- Special conditions: Standard
Construction
Type & style
- Home type: Condo
- Property subtype: Condominium
- Attached to another structure: Yes
Materials
- Foundation: Pillar/Post/Pier, Slab
- Roof: Membrane
Condition
- Resale
- New construction: No
- Year built: 2004
Utilities & green energy
- Sewer: Public Sewer
- Water: Public
- Utilities for property: Electricity Available, Phone Available
Community & HOA
Community
- Features: Gated
- Subdivision: Piazza Navona Condo
HOA
- Has HOA: Yes
- Services included: Insurance, Landscaping
- HOA fee: $463 monthly
- HOA name: Piazza Navona HOA
Location
- Region: Austin
Financial & listing details
- Price per square foot: $386/sqft
- Tax assessed value: $382,978
- Annual tax amount: $7,838
- Date on market: 2/23/2026
- Listing terms: Cash,Conventional
- Electric utility on property: Yes
Estimated market value
Not available
Estimated sales range
Not available
Not available
Price history
| Date | Event | Price |
|---|---|---|
| 4/11/2026 | Price change | $418,500-2%$386/sqft |
Source:  Unlock MLS #2950692 Report a problem Unlock MLS #2950692 Report a problem | ||
| 4/3/2026 | Listing removed | $2,100$2/sqft |
Source: Unlock MLS #2216981 Report a problem | ||
| 2/23/2026 | Listed for sale | $427,000-0.5%$394/sqft |
Source: Unlock MLS #2950692 Report a problem | ||
| 10/16/2025 | Listed for rent | $2,100+23.5%$2/sqft |
Source: Unlock MLS #2216981 Report a problem | ||
| 9/1/2025 | Listing removed | $1,700$2/sqft |
Source: Unlock MLS #1101972 Report a problem | ||
| 8/13/2025 | Listing removed | $429,000$396/sqft |
Source: Unlock MLS #7921286 Report a problem | ||
| 7/26/2025 | Price change | $1,700-8.1%$2/sqft |
Source: Unlock MLS #1101972 Report a problem | ||
| 7/3/2025 | Price change | $1,850-7.5%$2/sqft |
Source: Unlock MLS #1101972 Report a problem | ||
| 6/13/2025 | Price change | $429,000-1.4%$396/sqft |
Source: Unlock MLS #7921286 Report a problem | ||
| 5/29/2025 | Listed for sale | $435,000+11.8%$402/sqft |
Source: Unlock MLS #7921286 Report a problem | ||
| 4/17/2025 | Price change | $2,000-11.1%$2/sqft |
Source: Unlock MLS #1101972 Report a problem | ||
| 3/17/2025 | Price change | $2,250-4.3%$2/sqft |
Source: Unlock MLS #1101972 Report a problem | ||
| 2/17/2025 | Price change | $2,350-2.1%$2/sqft |
Source: Unlock MLS #1101972 Report a problem | ||
| 11/4/2024 | Listed for rent | $2,400$2/sqft |
Source: Unlock MLS #1101972 Report a problem | ||
| 5/24/2017 | Listing removed | $389,000$359/sqft |
Source: Austin Board of REALTORS #3948642 Report a problem | ||
| 2/20/2017 | Price change | $389,000-1.5%$359/sqft |
Source: Metro Realty #3948642 Report a problem | ||
| 1/28/2017 | Listed for sale | $395,000$365/sqft |
Source: Metro Realty #3948642 Report a problem | ||
Public tax history
| Year | Property taxes | Tax assessment |
|---|---|---|
| 2025 | $7,838 +1% | $382,978 -2.2% |
| 2024 | $7,759 +9.5% | $391,498 -0.1% |
| 2023 | $7,087 -17.3% | $391,695 -9.8% |
| 2022 | $8,574 | $434,124 +25% |
| 2021 | -- | $347,371 -6.5% |
| 2020 | $8,270 +3.8% | $371,400 |
| 2019 | $7,966 +1.9% | $371,400 +2.2% |
| 2018 | $7,815 | $363,484 +3% |
| 2017 | $7,815 +0.7% | $353,000 +7.3% |
| 2016 | $7,761 | $329,000 -6.3% |
| 2015 | $7,761 | $350,996 +7.6% |
| 2014 | $7,761 | $326,108 +12.2% |
| 2013 | -- | $290,536 +2.6% |
| 2012 | -- | $283,057 -2.6% |
| 2011 | -- | $290,613 |
| 2010 | -- | $290,613 -9% |
| 2009 | -- | $319,219 +2.3% |
| 2008 | -- | $312,001 +3.8% |
| 2007 | -- | $300,528 +8.2% |
| 2006 | -- | $277,627 |
Find assessor info on the county website
Monthly payment
Est. payment
Payment breakdown
Explore the cost of this home by adjusting the details. Changes won't be saved.Climate risks
Neighborhood: West University
Nearby schools
Schools provided by the listing agent
- Elementary: Bryker Woods
- Middle: O Henry
- High: Austin
- District: Austin ISD
Source: Unlock MLS. This data may not be complete. We recommend contacting the local school district to confirm school assignments for this home.


Similar homes
- $414,0003 bd2 ba995 sqft2505 San Gabriel St APT 609, Austin, TX 78705Active

 MLS ID #5789671, Jack McLemore, Listing Results, LLC. Unlock MLS
 - $384,9002 bd2 ba1.1k sqft2505 San Gabriel St APT 405, Austin, TX 78705Active
 MLS ID #3515032, Chesney Coker, Tower Realty Austin. Unlock MLS
 - $429,0002 bd2 ba1.1k sqft711 W 26th St APT 607, Austin, TX 78705Active
 MLS ID #4031436, Brandy Wuensch, City View Realty. Unlock MLS
 - $414,9003 bd3 ba1.1k sqft2529 Rio Grande St APT 85, Austin, TX 78705Active
 MLS ID #6508174, Chesney Coker, Tower Realty Austin. Unlock MLS
 - $370,0002 bd2 ba1k sqft501 W 26th St APT 306, Austin, TX 78705ActiveMLS ID #2249438, Jeannie Roddy, Compass RE Texas, LLC. Unlock MLS
- $349,9002 bd2 ba879 sqft2505 San Gabriel St APT 308, Austin, TX 78705ActiveMLS ID #6540072, Christina Mugno, Spyglass Realty. Unlock MLS
- $494,9002 bd2 ba1.1k sqft2500 Longview St #302, Austin, TX 78705ActiveMLS ID #5989719, Sam Lee, Total Realty Texas. Unlock MLS
- $345,0002 bd2 ba904 sqft806 W 24th St APT 202, Austin, TX 78705ActiveMLS ID #5167437, Frank Chen, All Side Realty. Unlock MLS
- $499,9003 bd3 ba1.2k sqft910 W 25th St APT 503, Austin, TX 78705ActiveMLS ID #3789689, Chesney Coker, Tower Realty Austin. Unlock MLS
- $289,9002 bd2 ba895 sqft2509 Pearl St APT 7, Austin, TX 78705ActiveMLS ID #7626862, Michael Said, eXp Realty, LLC. Unlock MLS
- $299,0002 bd2 ba958 sqft2401 Leon St APT 210, Austin, TX 78705ActiveMLS ID #7348069, Doreen Tando, Austin 101 Realty, LLC. Unlock MLS
- $339,0002 bd2 ba813 sqft106 E 30th St APT 203, Austin, TX 78705ActiveMLS ID #8597859, Christi Davidson, eXp Realty, LLC. Unlock MLS
- $329,0001 bd1 ba720 sqft910 W 25th St #209, Austin, TX 78705ActiveMLS ID #2983484, Stephen Shaffer, Campus Condos. Unlock MLS
- $309,0002 bd2 ba814 sqft106 E 30th St APT 310, Austin, TX 78705ActiveMLS ID #7838637, Larry Wu, Property Consultants of Austin. Unlock MLS
- $299,9992 bd1 ba1.1k sqft1202 Newning Ave APT 311, Austin, TX 78704ActiveMLS ID #1524041, Tillery Castillo, Kuper Sotheby's Int'l Realty. Unlock MLS
- $220,0002 bd1 ba650 sqft2408 Longview St APT 109, Austin, TX 78705ActiveMLS ID #2201190, Cody McConnell, Compass RE Texas, LLC. Unlock MLS
- $254,9001 bd1 ba685 sqft3001 Cedar St APT 209, Austin, TX 78705ActiveMLS ID #9964114, Chesney Coker, Tower Realty Austin. Unlock MLS
- $350,0002 bd3 ba1.4k sqft2004 Tripshaw Ln #73C, Austin, TX 78741ActiveMLS ID #3590981, Tillery Castillo, Kuper Sotheby's Int'l Realty. Unlock MLS
- $279,0002 bd2 ba964 sqft2302 E Side Dr APT 11, Austin, TX 78704ActiveMLS ID #7310488, George-Vance Mcgee, Austin Silent Market. Unlock MLS
