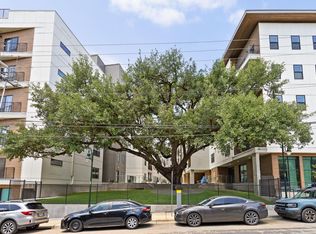
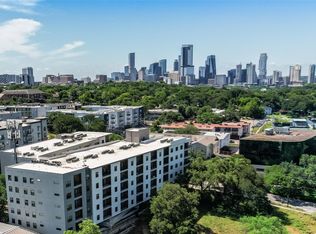
Enjoy one of the most desirable locations in Cascade Condominiums with this well-maintained 2-bedroom, 2-bath residence featuring beautiful tree-lined views toward Lamar Boulevard and two side-by-side reserved parking spaces—a rare and highly sought-after feature in West Campus. Unlike many interior-facing units, this home offers a more private setting with abundant natural light and a peaceful, green backdrop. The functional open-concept floor plan provides excellent roommate privacy with split bedrooms, spacious living and dining areas, a well-appointed kitchen, generous storage, and a private balcony to enjoy the scenic surroundings. Cascade Condominiums offers controlled access, elevator service, and an unbeatable location just minutes from The University of Texas, Downtown Austin, Pease Park, restaurants, shopping, and entertainment. Whether you're looking for a primary residence, a game-day retreat, housing for a UT student, or a long-term investment, this property offers an outstanding combination of location, privacy, and convenience. A rare opportunity to own one of the few units featuring both a premium tree-lined view and two side-by-side reserved parking spaces.
Active
$494,900
2500 Longview St #302, Austin, TX 78705
2beds
1,161sqft
Condominium
Built in 2021
-- sqft lot
$-- Zestimate®
$426/sqft
$571/mo HOA
What's special
Abundant natural lightFunctional open-concept floor planSplit bedroomsPeaceful green backdropPremium tree-lined viewGenerous storageWell-appointed kitchen
- 63 days
- 129
- 6
Zillow last checked:
Listing updated:
Listed by:
Sam Lee (512) 825-1902,
Total Realty Texas (512) 825-1902
Source: Unlock MLS,MLS#: 5989719
Facts & features
Interior
Bedrooms & bathrooms
- Bedrooms: 2
- Bathrooms: 2
- Full bathrooms: 2
- Main level bedrooms: 2
Heating
- Central
Cooling
- Ceiling Fan(s), Central Air
Appliances
- Included: Dishwasher, Disposal, Dryer, Electric Range, Exhaust Fan, Free-Standing Freezer, Microwave, Oven, Electric Oven, Free-Standing Electric Range, RNGHD, Refrigerator, Free-Standing Refrigerator, Stainless Steel Appliance(s), Vented Exhaust Fan, Washer/Dryer
Features
- Ceiling Fan(s), High Ceilings, Quartz Counters, Double Vanity, Electric Dryer Hookup, Eat-in Kitchen, High Speed Internet, Kitchen Island, No Interior Steps, Open Floorplan, Pantry, Primary Bedroom on Main, Recessed Lighting, Soaking Tub, Walk-In Closet(s), Washer Hookup
- Flooring: Laminate, Tile
- Windows: Blinds, Double Pane Windows
Interior area
- Total interior livable area: 1,161 sqft
Property
Parking
- Total spaces: 2
- Parking features: Assigned, Covered, Detached, Electric Gate, Garage, Reserved, Secured, Underground
- Garage spaces: 2
Accessibility
- Accessibility features: None
Features
- Levels: One
- Stories: 1
- Patio & porch: Covered, Rear Porch
- Exterior features: Balcony
- Has private pool: Yes
- Pool features: In Ground, Outdoor Pool
- Fencing: None
- Has view: Yes
- View description: Trees/Woods
- Waterfront features: None
Lot
- Size: 479 Square Feet
- Features: None
Details
- Additional structures: None
- Parcel number: 02140017470000
- Special conditions: Standard
Construction
Type & style
- Home type: Condo
- Property subtype: Condominium
- Attached to another structure: Yes
Materials
- Foundation: Slab
- Roof: Membrane
Condition
- Resale
- New construction: No
- Year built: 2021
Utilities & green energy
- Sewer: Public Sewer
- Water: Public
- Utilities for property: Electricity Connected, Internet-Cable, Sewer Connected, Underground Utilities, Water Connected
Community & HOA
Community
- Features: Clubhouse, Cluster Mailbox, Common Grounds, Covered Parking, Dog Park, Fitness Center, Garage Parking, High Speed Internet, Lounge, Pet Amenities, Pool, Putting Green, Rooftop Lounge, Underground Utilities
- Subdivision: Cascade Condominiums
HOA
- Has HOA: Yes
- Services included: Common Area Maintenance, Landscaping, Maintenance Grounds, Parking
- HOA fee: $571 monthly
- HOA name: Cascade Condominiums
Location
- Region: Austin
Financial & listing details
- Price per square foot: $426/sqft
- Tax assessed value: $511,036
- Annual tax amount: $10,458
- Date on market: 8/6/2026
- Listing terms: Cash,Conventional,FHA,VA Loan
- Electric utility on property: Yes
Estimated market value
Not available
Estimated sales range
Not available
Not available
Price history
| Date | Event | Price |
|---|---|---|
| 8/6/2026 | Listed for sale | $494,900$426/sqft |
Source:  Unlock MLS #5989719 Report a problem Unlock MLS #5989719 Report a problem | ||
| 8/17/2025 | Listing removed | $2,800$2/sqft |
Source: Unlock MLS #1339599 Report a problem | ||
| 8/13/2025 | Listed for rent | $2,800$2/sqft |
Source: Unlock MLS #1339599 Report a problem | ||
Public tax history
| Year | Property taxes | Tax assessment |
|---|---|---|
| 2025 | $10,458 -1.1% | $511,036 -4.2% |
| 2024 | $10,576 +7% | $533,628 -2.3% |
| 2023 | $9,880 +641.3% | $546,070 +75.3% |
| 2022 | $1,333 | $311,449 |
Find assessor info on the county website
Monthly payment
Est. payment
Payment breakdown
Explore the cost of this home by adjusting the details. Changes won't be saved.Climate risks
Neighborhood: West University
Nearby schools
Schools provided by the listing agent
- Elementary: Bryker Woods
- Middle: O Henry
- High: Austin
- District: Austin ISD
Source: Unlock MLS. This data may not be complete. We recommend contacting the local school district to confirm school assignments for this home.
Similar homes
- $485,0002 bd2 ba1k sqft2500 Longview St #318, Austin, TX 78705Active
 MLS ID #7021506, Beata Burgeson, Compass RE Texas, LLC. Unlock MLS
 - $479,0002 bd2 ba1k sqft2500 Longview St #418, Austin, TX 78705Active
 MLS ID #8088772, Amber Hart, Keller Williams - Lake Travis. Unlock MLS
 - $480,0002 bd2 ba1.1k sqft2314 Enfield Rd Unit 203, Austin, TX 78703Active
 MLS ID #8900836, Lisa Sandidge, Compass RE Texas, LLC. Unlock MLS
 - $343,0002 bd2 ba845 sqft2509 Pearl St APT 5, Austin, TX 78705Active
 MLS ID #9118327, Marietta Scott, Moreland Properties. Unlock MLS
 - $425,0002 bd2 ba1k sqft2505 Thornton Rd #3212, Austin, TX 78704ActiveMLS ID #2050209, Alex Bartram, Austin Marketing + Development. Unlock MLS
- $370,0001 bd1 ba710 sqft2500 Longview St #219, Austin, TX 78705ActiveMLS ID #1197634, Sho Latipov, DHS Realty. Unlock MLS
- $460,0003 bd2 ba1.4k sqft3101 Govalle Ave Suite 207, Austin, TX 78702ActiveMLS ID #9275686, Georgia Spiropoulos, Christies Intl Real Estate Lone Star. Unlock MLS
- $475,0004 bd2 ba1.5k sqft2103 Fordham Cv, Austin, TX 78723ActiveMLS ID #8431451, Joe Shashaty, Compass RE Texas, LLC. Unlock MLS
- $535,0002 bd3 ba1.5k sqft3408 Charlotte Rose Dr, Austin, TX 78704ActiveMLS ID #1486447, Tim Landy, Compass RE Texas, LLC. Unlock MLS
- $499,0002 bd2 ba1.1k sqft1701 Simond Ave Unit 206, Austin, TX 78723ActiveMLS ID #6514019, Katherine Wright, Moreland Properties. Unlock MLS
- $630,0002 bd2 ba1.2k sqft2016 Simond Ave APT A, Austin, TX 78723ActiveMLS ID #1906434, Laura Hoke, eXp Realty, LLC. Unlock MLS
- $460,0002 bd2 ba1.3k sqft2805 Dulce Ln Unit 1033, Austin, TX 78704ActiveMLS ID #1696268, Sara Kogut, Christies Intl Real Estate Lone Star. Unlock MLS
- $385,0001 bd1 ba826 sqft2205 N Lamar Blvd Unit 113, Austin, TX 78705ActiveMLS ID #2051030, Melissa Levine, Moreland Properties. Unlock MLS
- $515,0002 bd3 ba1.5k sqft1702 S Lamar Blvd Unit 12, Austin, TX 78704ActiveMLS ID #6820543, Chrissy Hand, Coldwell Banker Apex. Unlock MLS
- $499,0001 bd1 ba845 sqft1600 S 1st St #201, Austin, TX 78704ActiveMLS ID #6743163, Clara Spriggs-Adams, Keller Williams Realty. Unlock MLS
- $459,0002 bd2 ba1.3k sqft2724 Treble Ln Unit 333, Austin, TX 78704ActiveMLS ID #4449621, Khani Zulu, Christies Intl Real Estate Lone Star. Unlock MLS
- $524,5002 bd3 ba1.5k sqft3700 Clawson Rd APT 603, Austin, TX 78704ActiveMLS ID #8625852, Jeremy Vandermause, Bramlett Partners. Unlock MLS
- $435,0002 bd2 ba1.3k sqft2804 Treble Ln Unit 923, Austin, TX 78704ActiveMLS ID #5331297, Elena Howard, eXp Realty, LLC. Unlock MLS
- $399,9002 bd2 ba1.1k sqft3101 Govalle Ave #113, Austin, TX 78702ActiveMLS ID #5490911, Jason Chong, Central Metro Realty. Unlock MLS
- $499,0002 bd3 ba1.1k sqft1140 Webberville Rd Unit 9, Austin, TX 78721ActiveMLS ID #6860259, Jody Mele, Pure Realty. Unlock MLS
