Skip main navigation
Active under contract
  • Price cut: $121K (6/27)
    $559,000

    2500 Longview St #116, Austin, TX 78705

    2beds
    1,461sqft
    : 
    Loading
    Get pre-qualified
    Condominium
    Built in 2022
    -- sqft lot
    $548,700 Zestimate®
    $383/sqft
    $720/mo HOA

    What's special

    Stainless steel appliancesLuxury resort-style poolQuartz countertopsPeaceful pool viewsModern kitchenControlled-access entranceLarge center island
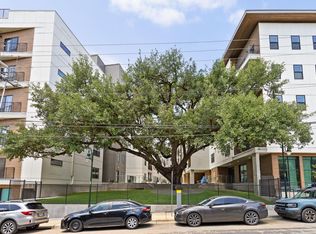
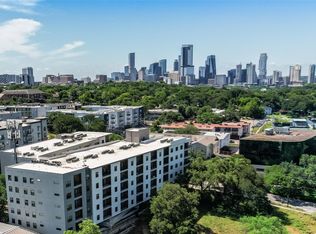
    Now priced at the lowest per-square-foot rate in the complex, this is one of the best values on the market. This exceptional condo is a perfect blend of size, privacy, convenience, and modern luxury. A rare opportunity to own the largest and only floor plan of its kind in the community! This spacious 1,461 sq. ft. first-floor condo features 2 oversized bedrooms, 2 large bathrooms, plus a dedicated office/flex space perfect for working from home, a music room, media room, nursery, or guest space. Enjoy peaceful pool views and exceptional privacy with no connecting neighbors — a truly unique feature rarely found in condo living. The open-concept layout offers a seamless flow between the kitchen and living area, creating an ideal space for entertaining and everyday comfort. The modern kitchen is beautifully appointed with stainless steel appliances, quartz countertops, and a large center island. The expansive primary suite provides a relaxing retreat, while the generous secondary bedroom and bath offer plenty of space for guests. This one-of-a-kind unit also includes a private interior storage unit just down the hall — the only one in the community — along with two reserved side-by-side parking spaces. Residents enjoy premium amenities, including a luxury resort-style pool, putting green, fitness studio, community office space, elegant lobby, gated parking garage, and controlled-access entrance. Conveniently located just minutes from UT, Mopac, and some of the area’s best dining and entertainment. Don't miss your chance to own this exceptional home while these incentives are available!
    65 days
    |
    180
    |
    11
    |

    Zillow last checked:

    Listing updated:

    Listed by:

    Brittany Maxwell (512) 575-3644,

    Compass RE Texas, LLC (512) 575-3644

    Source: Unlock MLS,MLS#: 8590904MLS Logo

      Facts & features

      Interior

      Bedrooms & bathrooms
      • Bedrooms: 2
      • Bathrooms: 2
      • Full bathrooms: 2
      • Main level bedrooms: 2
      Heating
      • Central
      Cooling
      • Central Air
      Appliances
      • Included: Dishwasher, Disposal, Dryer, Electric Range, Microwave, Electric Oven, Range, RNGHD, Refrigerator, Washer, Electric Water Heater
      Features
      • Ceiling Fan(s), Tray Ceiling(s), Stone Counters, Double Vanity, Kitchen Island, Open Floorplan, Storage, Study/Home Office, Walk-In Closet(s)
      • Flooring: Carpet, Wood
      • Windows: Insulated Windows, Window Treatments
      • Number of fireplaces: 1
      • Fireplace features: Electric
      Interior area
      • Total interior livable area: 1,461 sqft
      Video & virtual tour

      Property

      Parking
      • Total spaces: 2
      • Parking features: Assigned, Gated
      • Garage spaces: 2
      Accessibility
      • Accessibility features: None
      Features
      • Levels: One
      • Stories: 1
      • Patio & porch: Patio
      • Exterior features: Barbecue
      • Pool features: None
      • Fencing: None
      • Has view: Yes
      • View description: Pool
      • Waterfront features: None
      Lot
      • Size: 605 Square Feet
      • Features: None
      Details
      • Additional structures: None
      • Parcel number: 02140017180000
      • Special conditions: Standard

      Construction

      Type & style
      • Home type: Condo
      • Property subtype: Condominium
      Materials
      • Foundation: Slab
      • Roof: Concrete
      Condition
      • Resale
      • New construction: No
      • Year built: 2022

      Utilities & green energy

      • Sewer: Public Sewer
      • Water: Public
      • Utilities for property: Electricity Connected, Internet-Cable, Water Connected

      Community & HOA

      Community
      • Features: BBQ Pit/Grill, Business Center, Common Grounds, Dog Park, Fitness Center, Garage Parking, Pool, Putting Green, Rooftop Lounge
      • Subdivision: Cascade
      HOA
      • Has HOA: Yes
      • Services included: Common Area Maintenance, Electricity, Landscaping, Maintenance Grounds, Maintenance Structure, Parking, Security, Trash
      • HOA fee: $720 monthly
      • HOA name: Cascade Condominiums
      Location
      • Region: Austin

      Financial & listing details

      • Price per square foot: $383/sqft
      • Tax assessed value: $682,982
      • Annual tax amount: $13,977
      • Date on market: 5/15/2026
      • Listing terms: Cash,Conventional,FHA,VA Loan
      • Electric utility on property: Yes

        Estimated market value

        $548,700

        $521,000 - $576,000

        $3,264/mo

        Price history

        DateEventPrice
        7/13/2026Contingent$559,000$383/sqft
        Source: Unlock MLS #8590904 Report a problem
        6/27/2026Price change$559,000-17.8%$383/sqft
        Source: Unlock MLS #8590904 Report a problem
        5/15/2026Listed for sale$680,000$465/sqft
        Source: Unlock MLS #8590904 Report a problem

        Public tax history

        YearProperty taxesTax assessment
        2025$11,284 -3.4%$682,982 -3%
        2024$11,686 +17.3%$704,089 +6.6%
        2023$9,964 +510.3%$660,769 +75.5%
        2022$1,633 $376,453
        Find assessor info on the county website

        Monthly payment

        Est. payment

        Payment breakdown

        Explore the cost of this home by adjusting the details. Changes won't be saved.
        All calculations are estimates and provided by Zillow, Inc. for informational purposes only. Actual amounts may vary.
        HOA fees may include property taxes on listings classified as Co-Ops. Contact the listing agent and/or owner for fee details.
        Mortgage interest rates are dependent on a number of factors, including credit score, down payment, and repayment length. Interest rate data provided by Zillow Group Marketplace, Inc. as of 1/1/1970 from various mortgage lenders with which we have lead or other similar arrangements; the Estimated Payment is an average of those rates.
        See how much you could borrow to make a competitive offer.

        Climate risks

        Neighborhood: West University

        Getting around

        84 / 100
        Very Walkable
        56 / 100
        Good Transit
        80 / 100
        Very Bikeable

        Nearby schools

        GreatSchools rating
        Schools provided by the listing agent
        • Elementary: Bryker Woods
        • Middle: O Henry
        • High: Austin
        • District: Austin ISD

        Source: Unlock MLS. This data may not be complete. We recommend contacting the local school district to confirm school assignments for this home.

        A local agent can set up tours, give advice and negotiate with sellers.

        Browse local experts

        Similar homes