Located in the highly desirable Tarrytown neighborhood, this spacious 2-bedroom, 2-bath condo offers a rare opportunity to enjoy one of Austin's most sought-after areas with the convenience of low-maintenance living. This 1,104-square-foot residence features an open-concept layout, quality finishes, and thoughtful design throughout. The main living area is designed for both everyday living and entertaining, seamlessly connecting the kitchen, dining area, and living room. The kitchen features dark cabinetry with under-cabinet lighting, quartz countertops, a large center island, and a pantry for additional storage. Warm hardwood floors, 10-foot ceilings, and abundant natural light create an airy, inviting atmosphere throughout the home. The living room is framed by expansive windows that fill the space with natural light, while the open layout offers plenty of room to gather and relax. The primary suite is privately tucked away from the main living space and features a walk-in closet and an ensuite bath with dual vanities and a spacious glass walk-in shower. The secondary bedroom offers flexibility as a guest room, home office, or both, complete with its own walk-in closet and easy access to a full bathroom. Additional conveniences include a laundry closet with a stackable washer and dryer plus extra storage space, along with two reserved parking spaces. Just minutes from downtown Austin, Lake Austin, Whole Foods, UT, Quince, Mozart's Coffee, and Hula Hut, this condo offers easy access to some of Austin's most beloved destinations while enjoying the charm and prestige of Tarrytown. A rare opportunity to enjoy lock-and-leave living in one of Austin's most established and sought-after neighborhoods. Schedule a showing today!
Active
Price cut: $10K (7/17)
$490,000
2314 Enfield Rd Unit 203, Austin, TX 78703
2beds
1,104sqft
Condominium
Built in 2015
-- sqft lot
$-- Zestimate®
$444/sqft
$270/mo HOA
What's special
Quality finishesWarm hardwood floorsAbundant natural lightQuartz countertopsThoughtful design throughoutSpacious glass walk-in showerLarge center island
- 94 days
- 724
- 29
Zillow last checked:
Listing updated:
Listed by:
Lisa Sandidge (512) 773-2428,
Compass RE Texas, LLC (512) 575-3644
Source: Unlock MLS,MLS#: 8900836
Facts & features
Interior
Bedrooms & bathrooms
- Bedrooms: 2
- Bathrooms: 2
- Full bathrooms: 2
- Main level bedrooms: 2
Heating
- Central
Cooling
- Ceiling Fan(s), Central Air
Appliances
- Included: Dishwasher, Disposal, Gas Range, Microwave, Stainless Steel Appliance(s)
Features
- Breakfast Bar, Ceiling Fan(s), High Ceilings, Quartz Counters, Double Vanity, Electric Dryer Hookup, Eat-in Kitchen, Entrance Foyer, Interior Steps, Kitchen Island, Open Floorplan, Recessed Lighting, Walk-In Closet(s), Washer Hookup
- Flooring: Tile, Wood
- Windows: Blinds, Double Pane Windows
Interior area
- Total interior livable area: 1,104 sqft
Video & virtual tour
Property
Parking
- Parking features: Attached, Attached Carport, Carport, Covered
- Has attached garage: Yes
Accessibility
- Accessibility features: None
Features
- Levels: One
- Stories: 1
- Patio & porch: None
- Exterior features: None
- Pool features: None
- Fencing: None
- Has view: Yes
- View description: None
- Waterfront features: None
Lot
- Size: 1,598 Square Feet
- Features: Interior Lot, Level
Details
- Additional structures: None
- Parcel number: 01140513060000
- Special conditions: Standard
Construction
Type & style
- Home type: Condo
- Property subtype: Condominium
Materials
- Foundation: Slab
- Roof: Membrane
Condition
- Resale
- New construction: No
- Year built: 2015
Utilities & green energy
- Sewer: Public Sewer
- Water: Public
- Utilities for property: Cable Available, Electricity Connected, Internet-Cable, Sewer Connected, Water Connected
Community & HOA
Community
- Features: Cluster Mailbox
- Subdivision: Tarrytown Place Condominiums
HOA
- Has HOA: Yes
- Services included: Common Area Maintenance
- HOA fee: $270 monthly
- HOA name: Tarrytown Place Condominiums
Location
- Region: Austin
Financial & listing details
- Price per square foot: $444/sqft
- Tax assessed value: $591,180
- Annual tax amount: $9,679
- Date on market: 6/11/2026
- Listing terms: Cash,Conventional
- Electric utility on property: Yes
Estimated market value
Not available
Estimated sales range
Not available
Not available
Price history
| Date | Event | Price |
|---|---|---|
| 7/17/2026 | Price change | $490,000-2%$444/sqft |
Source:  Unlock MLS #8900836 Report a problem Unlock MLS #8900836 Report a problem | ||
| 6/11/2026 | Listed for sale | $500,000$453/sqft |
Source: Unlock MLS #8900836 Report a problem | ||
| 3/21/2017 | Sold | -- |
Source: Agent Provided Report a problem | ||
Public tax history
| Year | Property taxes | Tax assessment |
|---|---|---|
| 2025 | $11,443 +23.9% | $559,178 +20% |
| 2024 | $9,235 -0.7% | $465,982 -9.4% |
| 2023 | $9,303 -3.3% | $514,183 -10% |
| 2022 | $9,618 | $571,155 +32.6% |
| 2021 | -- | $430,671 +0.5% |
| 2020 | $9,540 +3.8% | $428,458 |
| 2019 | $9,190 -0.9% | $428,458 +2.3% |
| 2018 | $9,271 | $418,750 |
| 2017 | $9,271 | $418,750 +114.2% |
| 2016 | -- | $195,478 |
Find assessor info on the county website
Monthly payment
Est. payment
Payment breakdown
Explore the cost of this home by adjusting the details. Changes won't be saved.Climate risks
Neighborhood: Tarrytown
Nearby schools
Schools provided by the listing agent
- Elementary: Casis
- Middle: O Henry
- High: Austin
- District: Austin ISD
Source: Unlock MLS. This data may not be complete. We recommend contacting the local school district to confirm school assignments for this home.
Similar homes
- $485,0002 bd2 ba1.1k sqft2314 Enfield Rd Unit 202, Austin, TX 78703Active
 MLS ID #1120413, Robert Gordon, Bramlett Partners. Unlock MLS
 - $485,0002 bd2 ba1k sqft2500 Longview St #318, Austin, TX 78705Active
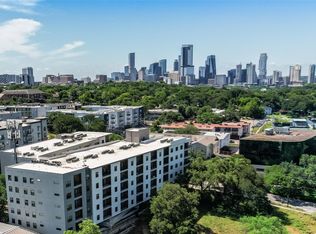 MLS ID #7021506, Beata Burgeson, Compass RE Texas, LLC. Unlock MLS
 - $499,9992 bd2 ba1.2k sqft2500 Longview St Unit 300, Austin, TX 78705Active
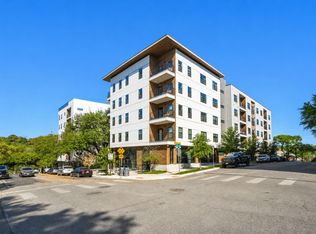 MLS ID #6287505, Jason Botello, Asterra. Unlock MLS
 - $515,0003 bd3 ba1.3k sqft1904 Goodrich Ave APT 15, Austin, TX 78704Active
 MLS ID #1039807, Rebecca Mast, Avalar Austin. Unlock MLS
 - $479,0002 bd2 ba1k sqft2500 Longview St #418, Austin, TX 78705ActiveMLS ID #8088772, Amber Hart, Keller Williams - Lake Travis. Unlock MLS
- $460,0002 bd2 ba1.3k sqft2805 Dulce Ln Unit 1033, Austin, TX 78704ActiveMLS ID #1696268, Sara Kogut, Christies Intl Real Estate Lone Star. Unlock MLS
- $475,0002 bd3 ba1.1k sqft2108 Rosewood Ave #B, Austin, TX 78702ActiveMLS ID #5609309, Chris Riemer, Riemer Residential. Unlock MLS
- $485,0002 bd3 ba896 sqft2505 E 11th St Unit 2, Austin, TX 78702ActiveMLS ID #4465064, Edward Flores, Twelve Rivers Realty. Unlock MLS
- $499,0001 bd2 ba1k sqft1504 Collier St Unit 7, Austin, TX 78704ActiveMLS ID #1587169, Ashley Brinkman, Compass RE Texas, LLC. Unlock MLS
- $435,0002 bd2 ba1.3k sqft2804 Treble Ln Unit 923, Austin, TX 78704ActiveMLS ID #5331297, Elena Howard, eXp Realty, LLC. Unlock MLS
- $515,0002 bd3 ba1.5k sqft1702 S Lamar Blvd Unit 12, Austin, TX 78704ActiveMLS ID #6820543, Chrissy Hand, Coldwell Banker Apex. Unlock MLS
- $445,0002 bd2 ba1.1k sqft3101 W Govalle Ave #111, Austin, TX 78702ActiveMLS ID #4840131, Fenny Chou, eXp Realty LLC. Unlock MLS
- $470,0003 bd2 ba1.4k sqft3101 Govalle Ave Suite 207, Austin, TX 78702ActiveMLS ID #9275686, Georgia Spiropoulos, Christies Intl Real Estate Lone Star. Unlock MLS
- $524,5002 bd3 ba1.5k sqft3700 Clawson Rd APT 603, Austin, TX 78704ActiveMLS ID #8625852, Jeremy Vandermause, Bramlett Partners. Unlock MLS
- $409,9902 bd2 ba1k sqft3600 S Lamar Blvd #206, Austin, TX 78704ActiveMLS ID #2414679, Beata Burgeson, Compass RE Texas, LLC. Unlock MLS
- $550,0002 bd3 ba1.5k sqft1702 S Lamar Blvd Unit 11, Austin, TX 78704ActiveMLS ID #4220665, Lori Goto, Encore Real Estate. Unlock MLS
- $475,0002 bd3 ba1.3k sqft1931 E 38th 1/2 St Unit 33, Austin, TX 78723ActiveMLS ID #5255523, Barrett Raven, eXp Realty, LLC. Unlock MLS
- $424,9992 bd2 ba1.2k sqft2709 E 5th St #1306, Austin, TX 78702ActiveMLS ID #9717438, Trevor Loveless, eXp Realty, LLC. Unlock MLS
- $500,0002 bd3 ba1k sqft3409 Neal St #2, Austin, TX 78702ActiveMLS ID #5405316, Alex McCormick, Keller Williams Realty. Unlock MLS
- $499,0002 bd3 ba1.2k sqft1609 Deloney St #B, Austin, TX 78721ActiveMLS ID #9636256, Jenn Carey, Open House Austin Group LLC. Unlock MLS
