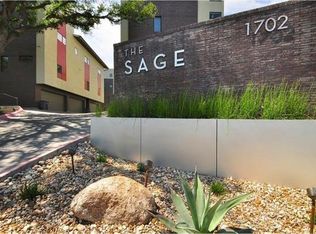
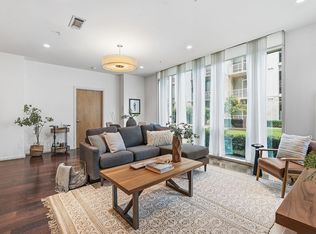
This Sage Condo is described as immaculate and boasts a fantastic location in South Austin. It is within walking distance to numerous restaurants and attractions, making it convenient for residents to enjoy the local amenities. The condo is situated in the heart of South Austin, close to popular destinations such as Zilker Park, Barton Springs, hiking and biking trails, and the Austin City Limits (ACL) music festival. The condo itself is a well-designed unit with two bedrooms and two and a half bathrooms. It features multiple levels and comes with an attached two-car garage, providing convenient parking and storage space. The interior is adorned with hardwood flooring and large windows, allowing for ample natural light to brighten the living spaces. The kitchen showcases granite countertops and stainless steel appliances, and it opens up to an open-concept layout, which is ideal for entertaining guests.One of the highlights of this condo is its views, which must be seen to be appreciated. Whether you prefer cityscape vistas or scenic surroundings, you can enjoy the breathtaking views from this property. Guest parking options allowed through SAGE HOA with the Church behind the condo complex/Dog Park area. Overall, this Sage Condo offers a combination of a well-maintained living space, great location, and attractive features, making it an appealing option for those looking to experience the best of South Austin.
Active
Price cut: $25K (5/4)
$575,000
1702 S Lamar Blvd Unit 11, Austin, TX 78704
2beds
1,523sqft
:
Get pre-qualified$4,443/mo
Condominium
Built in 2008
-- sqft lot
$554,600 Zestimate®
$378/sqft
$361/mo HOA
What's special
Hardwood flooringAttached two-car garageStainless steel appliancesBreathtaking viewsMultiple levels
- 143 days |
- 196 |
- 11 |
Zillow last checked:
Listing updated:
Listed by:
Lori Goto (512) 461-1577,
Encore Real Estate (512) 461-1577
Source: Unlock MLS,MLS#: 4220665
Facts & features
Interior
Bedrooms & bathrooms
- Bedrooms: 2
- Bathrooms: 3
- Full bathrooms: 2
- 1/2 bathrooms: 1
Primary bedroom
- Features: Ceiling Fan(s)
- Level: Third
Bedroom
- Features: Ceiling Fan(s)
- Level: Third
Primary bathroom
- Features: Double Vanity
- Level: Third
Bathroom
- Features: Half Bath
- Level: Main
Bathroom
- Features: Full Bath
- Level: Third
Dining room
- Features: Breakfast Bar, Kitchen Island, Granite Counters
- Level: Main
Kitchen
- Features: Kitchn - Breakfast Area, Breakfast Bar, Kitchen Island
- Level: Main
Living room
- Features: Ceiling Fan(s)
- Level: Main
Heating
- Central
Cooling
- Central Air
Appliances
- Included: Dishwasher, Disposal, Microwave, Free-Standing Gas Oven, Free-Standing Gas Range, Refrigerator, Self Cleaning Oven, Washer/Dryer, Washer/Dryer Stacked, Gas Water Heater, Tankless Water Heater
Features
- 2 Primary Baths, 2 Primary Suites, Breakfast Bar, Ceiling Fan(s), High Ceilings, Open Floorplan
- Flooring: Tile, Wood
- Windows: Blinds, Window Coverings
- Fireplace features: None
Interior area
- Total interior livable area: 1,523 sqft
Video & virtual tour
Property
Parking
- Total spaces: 2
- Parking features: Attached, Door-Single, Garage, Garage Door Opener, Garage Faces Front
- Attached garage spaces: 2
Accessibility
- Accessibility features: None
Features
- Levels: Three Or More
- Stories: 3
- Patio & porch: None
- Exterior features: None
- Pool features: None
- Spa features: None
- Fencing: None
- Has view: Yes
- View description: City, City Lights, Panoramic, Skyline
- Waterfront features: None
Lot
- Size: 8,668 Square Feet
- Features: Private Maintained Road, See Remarks
Details
- Additional structures: None
- Parcel number: THE SAGE # 11
- Special conditions: Standard
Construction
Type & style
- Home type: Condo
- Property subtype: Condominium
Materials
- Foundation: Slab
- Roof: Membrane, Metal
Condition
- Resale
- New construction: No
- Year built: 2008
Utilities & green energy
- Sewer: Public Sewer, See Remarks
- Water: Public
- Utilities for property: Electricity Available, Natural Gas Available
Community & HOA
Community
- Features: None
- Subdivision: Sage Condo
HOA
- Has HOA: Yes
- Services included: Insurance, Maintenance Grounds
- HOA fee: $361 monthly
- HOA name: Sage Condos
Location
- Region: Austin
Financial & listing details
- Price per square foot: $378/sqft
- Tax assessed value: $581,308
- Annual tax amount: $8,871
- Date on market: 3/7/2026
- Listing terms: Cash,Conventional,VA Loan
- Electric utility on property: Yes
Estimated market value
$554,600
$527,000 - $582,000
$3,788/mo
Price history
| Date | Event | Price |
|---|---|---|
| 5/4/2026 | Price change | $575,000-4.2%$378/sqft |
Source:  Unlock MLS #4220665 Report a problem Unlock MLS #4220665 Report a problem | ||
| 3/7/2026 | Listed for sale | $600,000$394/sqft |
Source: Unlock MLS #4220665 Report a problem | ||
| 11/28/2023 | Listing removed | -- |
Source: Zillow Rentals Report a problem | ||
| 11/10/2023 | Listed for rent | $3,000$2/sqft |
Source: Zillow Rentals Report a problem | ||
Public tax history
| Year | Property taxes | Tax assessment |
|---|---|---|
| 2025 | $8,871 +10.1% | $551,965 +10% |
| 2024 | $8,056 +21.8% | $501,786 +10% |
| 2023 | $6,612 -6.3% | $456,169 +10% |
| 2022 | $7,057 | $414,699 +10% |
| 2021 | -- | $376,999 +10% |
| 2020 | $6,835 +3.8% | $342,726 -15.1% |
| 2019 | $6,588 -12.3% | $403,823 -1% |
| 2018 | $7,511 | $407,814 +8.7% |
| 2017 | $7,511 +21.3% | $375,129 +10% |
| 2016 | $6,191 | $341,026 +10% |
| 2015 | $6,191 | $310,024 +10% |
| 2014 | $6,191 | $281,840 +10% |
| 2013 | -- | $256,218 +10% |
| 2012 | -- | $232,925 +10% |
| 2011 | -- | $211,750 +10% |
| 2010 | -- | $192,500 |
Find assessor info on the county website
Monthly payment
Est. payment
Payment breakdown
Explore the cost of this home by adjusting the details. Changes won't be saved.Climate risks
Neighborhood: Zilker
Nearby schools
GreatSchools rating
- 9/10Zilker Elementary SchoolGrades: PK-5Distance: 0.5 mi
- 6/10O Henry Middle SchoolGrades: 6-8Distance: 2.5 mi
- 7/10Austin High SchoolGrades: 9-12Distance: 1.5 mi
Schools provided by the listing agent
- Elementary: Zilker
- Middle: O Henry
- High: Austin
- District: Austin ISD
Source: Unlock MLS. This data may not be complete. We recommend contacting the local school district to confirm school assignments for this home.
- $563,1002 bd2 ba1.2k sqft1702 S Lamar Blvd #17, Austin, TX 78704Off Market
- $501,4002 bd3 ba1.2k sqft1702 S Lamar Blvd UNIT 18, Austin, TX 78704Off Market

- $525,4002 bd2 ba1.2k sqft1702 S Lamar Blvd UNIT 19, Austin, TX 78704Off Market

- $562,1002 bd3 ba1.2k sqft1702 S Lamar Blvd UNIT 20, Austin, TX 78704Off Market

- $553,9002 bd3 ba1.2k sqft1702 S Lamar Blvd UNIT 21, Austin, TX 78704Off Market
- $500,3002 bd2 ba1.2k sqft1702 S Lamar Blvd UNIT 22, Austin, TX 78704Off Market
- $560,4002 bd2 ba1.4k sqft1702 S Lamar Blvd #23, Austin, TX 78704Off Market
- $3,0002 bd3 ba1.2k sqft1702 S Lamar Blvd UNIT 24, Austin, TX 78704For Rent
A local agent can set up tours, give advice and negotiate with sellers.
A local lender can help you make sure your offer is ready when you are.
Similar homes
- $550,0002 bd3 ba1.5k sqft1702 S Lamar Blvd Unit 12, Austin, TX 78704Active
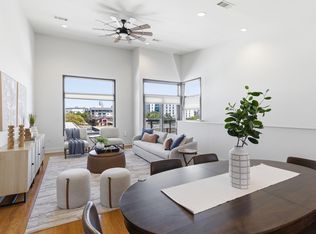
 MLS ID #6820543, Chrissy Hand, Coldwell Banker Apex. Unlock MLS
 - $579,9002 bd3 ba1.5k sqft3700 Clawson Rd APT 603, Austin, TX 78704Active
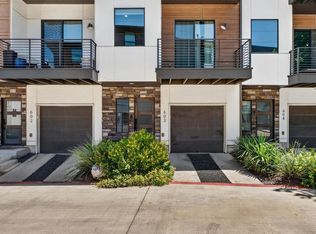 MLS ID #8625852, Jeremy Vandermause, Bramlett Partners. Unlock MLS
 - $550,0002 bd3 ba1.3k sqft4120 Valley View Rd #B, Austin, TX 78704Active
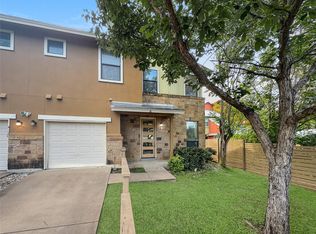 MLS ID #8295835, Shaun Bodah, Coldwell Banker Realty. Unlock MLS
 - $549,0002 bd2 ba997 sqft1600 Barton Springs Rd Unit 5103, Austin, TX 78704Active
 MLS ID #1017250, Audra Smith, AustinRealEstate.com. Unlock MLS
 - $599,9002 bd3 ba1.8k sqft2002 Glen Allen St #104, Austin, TX 78704ActiveMLS ID #8357588, John Dawson, Compass RE Texas, LLC. Unlock MLS
- $725,0002 bd3 ba1.8k sqft2300 S 5th St APT E, Austin, TX 78704ActiveMLS ID #3246726, Gene Arant, Keller Williams - Lake Travis. Unlock MLS
- $475,0002 bd2 ba1.3k sqft2805 Dulce Ln Unit 1033, Austin, TX 78704ActiveMLS ID #1696268, Sara Kogut, Christies Intl Real Estate Lone Star. Unlock MLS
- $638,8794 bd3 ba1.9k sqft2520 Bluebonnet Ln Unit 52, Austin, TX 78704ActiveMLS ID #1865253, Chad Mize, Compass RE Texas, LLC. Unlock MLS
- $479,0002 bd2 ba1.3k sqft2724 Treble Ln Unit 333, Austin, TX 78704ActiveMLS ID #4449621, Khani Zulu, Christies Intl Real Estate Lone Star. Unlock MLS
- $650,0003 bd3 ba1.6k sqft4008 Valley View Rd APT A, Austin, TX 78704ActiveMLS ID #3560521, David Bunyea, Compass RE Texas, LLC. Unlock MLS
- $460,0002 bd2 ba1.3k sqft2804 Treble Ln Unit 923, Austin, TX 78704ActiveMLS ID #5331297, Elena Howard, eXp Realty, LLC. Unlock MLS
- $--2 bd2 ba1k sqft4361 S Congress Ave Unit 209, Austin, TX 78745AuctionAuction.com 2
- $625,0003 bd4 ba1.9k sqft2911 Corbin Ln, Austin, TX 78704ActiveMLS ID #7367270, Molly Austin, Molly Austin Realty. Unlock MLS
- $585,0003 bd3 ba1.6k sqft2624 Metcalfe Rd Unit 24, Austin, TX 78741ActiveMLS ID #4137754, Adam Zell, Compass RE Texas, LLC. Unlock MLS
- $499,9502 bd3 ba1.4k sqft3401 Charlotte Rose Dr, Austin, TX 78704ActiveMLS ID #2751042, Anthony Gibson, Keller Williams Realty. Unlock MLS
- $740,0003 bd3 ba1.6k sqft918 Cardinal Ln #A, Austin, TX 78704ActiveMLS ID #5944900, Kelvin Glover, Compass RE Texas, LLC. Unlock MLS
- $549,0002 bd3 ba1.8k sqft8200 Southwest Pkwy Unit 302, Austin, TX 78735ActiveMLS ID #8412547, Amanda Pettitt, Compass RE Texas, LLC. Unlock MLS
- $529,0002 bd2 ba1.2k sqft2500 Longview St Unit 300, Austin, TX 78705ActiveMLS ID #6287505, Jason Botello, Asterra. Unlock MLS
- $489,0002 bd2 ba1.1k sqft2314 Enfield Rd Unit 202, Austin, TX 78703ActiveMLS ID #1120413, Robert Gordon, Bramlett Partners. Unlock MLS
- $540,0002 bd2 ba1.2k sqft2207 Pasadena Dr APT 1, Austin, TX 78757ActiveMLS ID #4844761, Julie Delgado, Delgado Realty, LLC. Unlock MLS
