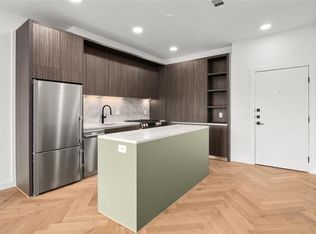
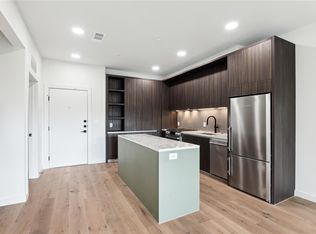
Experience the ideal combination of luxury and convenience at One Oak Condominiums. This exceptional residence features a rare end-unit private yard with direct creek views, creating a peaceful setting for relaxing or entertaining. Inside, premium finishes and sophisticated design define the space, complemented by a thoughtfully designed floor plan with a spacious primary suite and a versatile second flex room—perfect for a home office, guest retreat, or creative studio. Recently completed, One Oak showcases outstanding craftsmanship in one of Austin’s most desirable locations. High-end features include Bosch appliances, Kohler fixtures, Italkraft cabinetry, Levolor top-down/bottom-up cellular shades, and more. Don't miss this opportunity to make this remarkable residence your next home.
Active
$524,500
2209 S 1st St #113, Austin, TX 78704
1beds
819sqft
Condominium
Built in 2023
-- sqft lot
$-- Zestimate®
$640/sqft
$336/mo HOA
What's special
Sophisticated designPremium finishesBosch appliancesThoughtfully designed floor planVersatile second flex roomItalkraft cabinetrySpacious primary suite
- 281 days
- 78
- 9
Zillow last checked:
Listing updated:
Listed by:
Kevin Bown (512) 658-2419,
Twelve Rivers Realty (512) 588-1453
Source: Unlock MLS,MLS#: 5825684
Facts & features
Interior
Bedrooms & bathrooms
- Bedrooms: 1
- Bathrooms: 1
- Full bathrooms: 1
- Main level bedrooms: 1
Heating
- Central
Cooling
- Central Air
Appliances
- Included: Gas Range, Microwave, Refrigerator, Washer/Dryer Stacked
Features
- High Ceilings, Stone Counters, Kitchen Island, Multiple Living Areas
- Flooring: Wood
- Windows: Double Pane Windows
Interior area
- Total interior livable area: 819 sqft
Property
Parking
- Total spaces: 1
- Parking features: Electric Gate, Garage
- Garage spaces: 1
Accessibility
- Accessibility features: Accessible Full Bath
Features
- Levels: One
- Stories: 1
- Patio & porch: Covered
- Exterior features: Private Yard
- Pool features: None
- Fencing: Back Yard
- View description: None
- Waterfront features: None
Lot
- Size: 801 Square Feet
- Features: Back Yard
Details
- Additional structures: Kennel/Dog Run, Outdoor Kitchen
- Parcel number: 04030114140000
- Special conditions: Standard
Construction
Type & style
- Home type: Condo
- Property subtype: Condominium
- Attached to another structure: Yes
Materials
- Foundation: Pillar/Post/Pier
- Roof: Membrane
Condition
- Resale
- New construction: No
- Year built: 2023
Utilities & green energy
- Sewer: Public Sewer
- Water: Public
- Utilities for property: Electricity Connected, Natural Gas Connected, Water Connected
Community & HOA
Community
- Features: BBQ Pit/Grill, Clubhouse, Conference/Meeting Room, Controlled Access, Courtyard, Package Service, Pool, Spa/Hot Tub
- Subdivision: One Oak Condominiums
HOA
- Has HOA: Yes
- Services included: Common Area Maintenance, Maintenance Grounds
- HOA fee: $336 monthly
- HOA name: One Oak Condo Association
Location
- Region: Austin
Financial & listing details
- Price per square foot: $640/sqft
- Tax assessed value: $588,060
- Annual tax amount: $11,654
- Date on market: 1/8/2026
- Listing terms: Cash,Conventional
- Electric utility on property: Yes
Estimated market value
Not available
Estimated sales range
Not available
Not available
Price history
| Date | Event | Price |
|---|---|---|
| 6/19/2026 | Price change | $524,500-0.1%$640/sqft |
Source:  Unlock MLS #5825684 Report a problem Unlock MLS #5825684 Report a problem | ||
| 1/8/2026 | Listed for sale | $525,000$641/sqft |
Source: Unlock MLS #5825684 Report a problem | ||
| 12/27/2024 | Listing removed | $2,995$4/sqft |
Source: Unlock MLS #2141868 Report a problem | ||
| 12/24/2024 | Listed for rent | $2,995$4/sqft |
Source: Unlock MLS #2141868 Report a problem | ||
Public tax history
| Year | Property taxes | Tax assessment |
|---|---|---|
| 2025 | $9,628 +291.3% | $588,060 +278.9% |
| 2024 | $2,461 +41.5% | $155,192 +29.2% |
| 2023 | $1,739 | $120,161 |
Find assessor info on the county website
Monthly payment
Est. payment
Payment breakdown
Explore the cost of this home by adjusting the details. Changes won't be saved.Climate risks
Neighborhood: Bouldin Creek
Nearby schools
Schools provided by the listing agent
- Elementary: Travis Hts
- Middle: Travis
- High: Travis
- District: Austin ISD
Source: Unlock MLS. This data may not be complete. We recommend contacting the local school district to confirm school assignments for this home.
Similar homes
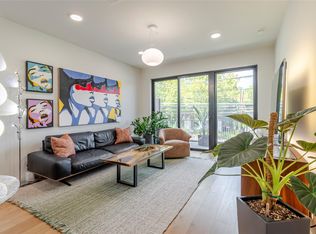
- $479,0001 bd1 ba819 sqft2209 S 1st St #311, Austin, TX 78704Active
 Unlock MLS
 - $429,0001 bd1 ba756 sqft2209 S 1st St #217, Austin, TX 78704Active
 MLS ID #5567926, Sandra Bennett, Compass RE Texas, LLC. Unlock MLS
 - $439,0001 bd1 ba819 sqft2209 S 1st St #220, Austin, TX 78704Active
 MLS ID #9719398, Peyton Thompson, The Agency Austin, LLC. Unlock MLS
 - $565,0001 bd1 ba685 sqft222 West Ave #1005, Austin, TX 78701Active
 MLS ID #8807701, Carolyn Skyles, Compass RE Texas, LLC. Unlock MLS
 - $385,0002 bd1 ba950 sqft2505 Thornton Rd Unit 2305, Austin, TX 78704ActiveMLS ID #6651813, Alex Bartram, Austin Marketing + Development. Unlock MLS
- $385,0001 bd1 ba840 sqft2505 Thornton Rd #3201, Austin, TX 78704ActiveMLS ID #9534568, Alex Bartram, Austin Marketing + Development. Unlock MLS
- $775,0002 bd2 ba1k sqft2209 S 1st St #209, Austin, TX 78704ActiveMLS ID #4614617, Sam McCathren, Compass RE Texas, LLC. Unlock MLS
- $499,0002 bd3 ba1.1k sqft219 Lessin Ln #10A, Austin, TX 78704ActiveMLS ID #9764287, Sydney Grubb, Compass RE Texas, LLC. Unlock MLS
- $399,0001 bd1 ba692 sqft2209 S 1st St #231, Austin, TX 78704ActiveUnlock MLS
- $535,0001 bd1 ba706 sqft48 East Ave #2405, Austin, TX 78701ActiveMLS ID #9773308, Tim Landy, Compass RE Texas, LLC. Unlock MLS
- $494,9002 bd2 ba1.1k sqft2500 Longview St #302, Austin, TX 78705ActiveMLS ID #5989719, Sam Lee, Total Realty Texas. Unlock MLS
- $349,0001 bd1 ba735 sqft2505 Thornton Rd #2204, Austin, TX 78704ActiveMLS ID #5081690, Alex Bartram, Austin Marketing + Development. Unlock MLS
- $515,0001 bd1 ba688 sqft222 West Ave Unit 1108, Austin, TX 78701ActiveMLS ID #1534313, Kinan Beck, eXp Realty, LLC. Unlock MLS
- $679,0002 bd2 ba1k sqft2209 S 1st St #237, Austin, TX 78704ActiveUnlock MLS
- $424,9001 bd1 ba743 sqft1600 Barton Springs Rd Unit 5110, Austin, TX 78704ActiveMLS ID #8818084, Greg Galindo, JBGoodwin REALTORS WL. Unlock MLS
- $325,0002 bd3 ba941 sqft2215 Post Rd APT 1039, Austin, TX 78704ActiveMLS ID #2296209, Kristin Kreisel, Compass RE Texas, LLC. Unlock MLS
- $499,0001 bd1 ba685 sqft222 West Ave Unit 2507, Austin, TX 78701ActiveMLS ID #6687192, Laura Greissing, Moreland Properties. Unlock MLS
- $520,0001 bd1 ba749 sqft48 East Ave Unit 1705, Austin, TX 78701ActiveMLS ID #9946797, Crystal Olenbush, AustinRealEstate.com. Unlock MLS
- $720,0002 bd2 ba972 sqft1401 Eva St #206, Austin, TX 78704ActiveMLS ID #4461806, Lesley Sanchez, DEN Property Group. Unlock MLS
