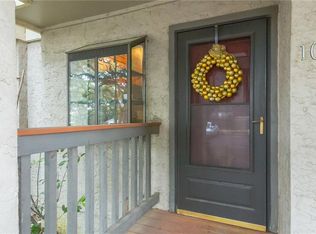
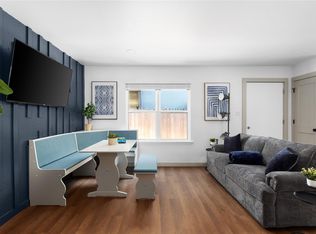
SOCO 78704 | GATED. RARE. VERY AUSTIN. If your idea of Austin living involves morning coffee on the balcony, live music on a Tuesday, the resurfaced community pool on a hot afternoon, and dinner on South Congress without ever getting in the car, pay attention. This one hits different. Tucked behind the gates at the quiet back end of the community, this rare two-story condo is one of only eight of its kind. And it comes with two covered balconies overlooking a Travis Heights cul-de-sac shaded by soaring oaks. Inside, it’s crisp, contemporary and refreshingly low-key. Wood look click-and-lock laminate flooring flow through the open living, dining and kitchen spaces, with glass sliders opening to a covered balcony with pull-down shades. The updated kitchen brings quartz countertops, subway tile, white cabinetry and stainless appliances, plus a big peninsula with bar seating and statement pendants. There’s even a garden window begging you to level up your culinary adventures with fresh garden herbs. Upstairs, the primary suite is your peaceful sanctuary under soaring ceilings with a bold accent wall, walk-in closet with built-ins, ensuite bath and your own private balcony. A second bedroom and full bath give guests their own space, while a main-level powder room handles everything else. The HOA covers an impressive list of everyday expenses - water, trash, landscaping, structure insurance and common-area maintenance - plus the community pool. Add wooded grounds, a dog park, and Google Fiber and you’ve got a pretty sweet setup. Then there’s the address. South Congress is practically your front yard, with iconic music venues, boutique shops, local eateries and coffee spots all around. Walk down to SoCo HEB, bike to Lady Bird Lake and the Butler Trail, or head downtown in minutes. This one is calling your name – come take a tour today!
Active
Price cut: $4K (10/6)
$325,000
2215 Post Rd APT 1039, Austin, TX 78704
2beds
941sqft
Condominium
Built in 1981
-- sqft lot
$-- Zestimate®
$345/sqft
$464/mo HOA
What's special
Stainless appliancesQuartz countertopsGarden windowWooded groundsWalk-in closet with built-insSubway tileEnsuite bath
- 51 days
- 249
- 34
Zillow last checked:
Listing updated:
Listed by:
Kristin Kreisel (512) 560-5297,
Compass RE Texas, LLC (512) 575-3644
Source: Unlock MLS,MLS#: 2296209
Facts & features
Interior
Bedrooms & bathrooms
- Bedrooms: 2
- Bathrooms: 3
- Full bathrooms: 2
- 1/2 bathrooms: 1
Primary bedroom
- Description: Upstairs the primary suite sits under tall ceilings and comes with its own private balcony; Featuring a striking accent wall, spacious walk-in closet with built-ins, and a private ensuite bathroom
- Features: Ceiling Fan(s), High Ceilings, See Remarks, Walk-In Closet(s)
- Level: Second
Bedroom
- Description: The guest bedroom also features tall ceilings and comes with generous windows and closet storage
- Features: Ceiling Fan(s), High Ceilings, See Remarks
- Level: Second
Primary bathroom
- Description: The primary ensuite bathroom features a granite topped vanity, built-in linen storage and a shower and tub combo
- Features: Granite Counters, Full Bath, See Remarks
- Level: Second
Bathroom
- Description: The full guest bathroom upstairs also features a granite topped vanity and shower and tub combo
- Features: Granite Counters, Full Bath, See Remarks
- Level: Second
Bathroom
- Description: There's also a main floor guest powder room
- Features: Half Bath, See Remarks
- Level: Main
Dining room
- Description: The dining area sits between the kitchen and living room and features an updated modern chandelier so you can customize your lighting atmosphere
- Features: Chandelier, Dining Area, See Remarks
- Level: Main
Kitchen
- Description: The kitchen is refreshed with sleek quartz countertops, subway tile backsplash, crisp white painted cabinetry, and striking stainless steel appliances; The large peninsula overlooks the living and dining area and offers inviting bar seating and updated pendant lighting; There's also a charming garden window for your plants and kitchen herbs!
- Features: Breakfast Bar, Ceiling Fan(s), Quartz Counters, Open to Family Room, See Remarks
- Level: Main
Laundry
- Description: In unit laundry closet off the first floor balcony with a washer and dryer included
- Features: Electric Dryer Hookup, See Remarks, Washer Hookup
- Level: Main
Living room
- Description: Open floor plan living with soft neutral white paint and a modern ceiling fan; Gorgeous wood look click and lock laminate flooring throughout; Open to the dining area and kitchen for seamless connectivity; Glass sliders open onto a spacious covered balcony with pull down shades for privacy
- Features: Ceiling Fan(s), See Remarks
- Level: Main
Heating
- Central
Cooling
- Central Air
Appliances
- Included: Dishwasher, Dryer, Electric Range, Exhaust Fan, Microwave, Electric Oven, Plumbed For Ice Maker, Refrigerator, Stainless Steel Appliance(s), Washer, Electric Water Heater
Features
- Breakfast Bar, Ceiling Fan(s), High Ceilings, Chandelier, Granite Counters, Quartz Counters, Electric Dryer Hookup, High Speed Internet, Interior Steps, Open Floorplan, Walk-In Closet(s), Washer Hookup
- Flooring: Laminate
- Windows: Blinds, Garden Window(s)
Interior area
- Total interior livable area: 941 sqft
Video & virtual tour
Property
Parking
- Parking features: Off Street, Open, Outside
Accessibility
- Accessibility features: None
Features
- Levels: Two
- Stories: 2
- Patio & porch: Porch
- Exterior features: Balcony
- Pool features: None
- Spa features: None
- Fencing: None
- Has view: Yes
- View description: Neighborhood
- Waterfront features: None
- Body of water: Lady Bird Lake
Lot
- Size: 2,352 Square Feet
- Features: Curbs, Landscaped, Trees-Medium (20 Ft - 40 Ft), Trees-Moderate, Trees-Small (Under 20 Ft)
Details
- Additional structures: None
- Parcel number: 03030007880020
- Special conditions: Standard
Construction
Type & style
- Home type: Condo
- Property subtype: Condominium
- Attached to another structure: Yes
Materials
- Foundation: Slab
- Roof: Composition
Condition
- Resale
- New construction: No
- Year built: 1981
Utilities & green energy
- Sewer: Public Sewer
- Water: Public
- Utilities for property: Cable Connected, Electricity Connected, Internet-Fiber, Sewer Connected, Water Connected
Community & HOA
Community
- Features: Cluster Mailbox, Common Grounds, Curbs, Dog Park, Gated, Google Fiber, Lock and Leave, Picnic Area, Pool, Street Lights
- Subdivision: Travis Oaks Condo Amd
HOA
- Has HOA: Yes
- Services included: See Remarks, Common Area Maintenance, Insurance, Landscaping, Maintenance Grounds, Trash, Water
- HOA fee: $464 monthly
- HOA name: Travis Oaks Condominiums
Location
- Region: Austin
Financial & listing details
- Price per square foot: $345/sqft
- Tax assessed value: $251,178
- Annual tax amount: $6,180
- Date on market: 9/4/2026
- Listing terms: Cash,Conventional
- Electric utility on property: Yes
Estimated market value
Not available
Estimated sales range
Not available
Not available
Price history
| Date | Event | Price |
|---|---|---|
| 10/6/2026 | Price change | $325,000-1.2%$345/sqft |
Source:  Unlock MLS #2296209 Report a problem Unlock MLS #2296209 Report a problem | ||
| 9/21/2026 | Price change | $329,000-2.9%$350/sqft |
Source: Unlock MLS #2296209 Report a problem | ||
| 9/4/2026 | Listed for sale | $339,000+11.1%$360/sqft |
Source: Unlock MLS #2296209 Report a problem | ||
| 12/1/2020 | Sold | -- |
Source: Agent Provided Report a problem | ||
| 12/1/2020 | Listing removed | $1,725$2/sqft |
Source: Full Spectrum Realty #3245746 Report a problem | ||
| 10/21/2020 | Pending sale | $305,000$324/sqft |
Source: Full Spectrum Realty #4710171 Report a problem | ||
| 10/13/2020 | Listed for rent | $1,725$2/sqft |
Source: Full Spectrum Realty #3245746 Report a problem | ||
| 9/23/2020 | Listed for sale | $305,000+69.5%$324/sqft |
Source: Full Spectrum Realty #4710171 Report a problem | ||
| 7/23/2019 | Listing removed | $1,725$2/sqft |
Source: Full Spectrum Property Management Report a problem | ||
| 7/3/2019 | Listed for rent | $1,725+3%$2/sqft |
Source: Full Spectrum Property Management Report a problem | ||
| 6/5/2018 | Listing removed | $1,675$2/sqft |
Source: Full Spectrum Property Management Report a problem | ||
| 5/31/2018 | Listed for rent | $1,675+1.5%$2/sqft |
Source: Full Spectrum Property Management Report a problem | ||
| 3/20/2017 | Listing removed | $1,650$2/sqft |
Source: Full Spectrum Property Management Report a problem | ||
| 3/2/2017 | Price change | $1,650-8.3%$2/sqft |
Source: Full Spectrum Realty #9991206 Report a problem | ||
| 2/27/2017 | Listed for rent | $1,800$2/sqft |
Source: Full Spectrum Property Management Report a problem | ||
| 5/22/2013 | Sold | -- |
Source: Agent Provided Report a problem | ||
| 5/3/2013 | Pending sale | $179,950$191/sqft |
Source: The Gardner Group #7711862 Report a problem | ||
| 4/27/2013 | Listed for sale | $179,950$191/sqft |
Source: The Gardner Group #7711862 Report a problem | ||
Public tax history
| Year | Property taxes | Tax assessment |
|---|---|---|
| 2021 | -- | $251,178 +7.1% |
| 2020 | $5,526 | $234,494 |
| 2019 | -- | $234,494 -0.9% |
| 2018 | $5,304 | $236,551 -1.3% |
| 2017 | $5,304 +28.7% | $239,586 -0.2% |
| 2016 | $4,122 | $240,019 +15.9% |
| 2015 | $4,122 | $207,095 +19.6% |
| 2014 | $4,122 | $173,212 +23.2% |
| 2013 | -- | $140,572 -6.6% |
| 2012 | -- | $150,506 -0.2% |
| 2011 | -- | $150,861 +0.2% |
| 2010 | -- | $150,506 -20% |
| 2009 | -- | $188,113 |
| 2008 | -- | $188,113 +37.6% |
| 2007 | -- | $136,670 +21.4% |
| 2006 | -- | $112,574 |
Find assessor info on the county website
Monthly payment
Est. payment
Payment breakdown
Explore the cost of this home by adjusting the details. Changes won't be saved.Climate risks
Neighborhood: South River City
Nearby schools
Schools provided by the listing agent
- Elementary: Travis Hts
- Middle: Lively
- High: Travis
- District: Austin ISD
Source: Unlock MLS. This data may not be complete. We recommend contacting the local school district to confirm school assignments for this home.
Similar homes
- $364,9902 bd2 ba977 sqft2215 Post Rd APT 2084, Austin, TX 78704Active

 MLS ID #5191975, Alex Hernandez-Bobrow, KW-Austin Portfolio Real Estate. Unlock MLS
 - $325,0002 bd2 ba861 sqft1201 Southport Dr APT D, Austin, TX 78704Active
 MLS ID #4229596, Blake Carter, eXp Realty, LLC. Unlock MLS
 - $345,0002 bd2 ba992 sqft3808 Southway Dr APT 103, Austin, TX 78704Active
 MLS ID #4564318, Michael Kennelly, Spirit Real Estate. Unlock MLS
 - $375,0002 bd2 ba1.1k sqft835 E Oltorf St, Austin, TX 78704Active
 MLS ID #7060962, Katie Jackson, Christies Intl Real Estate Lone Star. Unlock MLS
 - $250,0001 bd1 ba610 sqft2215 Post Rd APT 2072, Austin, TX 78704ActiveMLS ID #9852835, Alex Hernandez-Bobrow, KW-Austin Portfolio Real Estate. Unlock MLS
- $295,0002 bd2 ba1k sqft1912 Lightsey Rd APT 4, Austin, TX 78704ActiveMLS ID #6421479, Molly Andrews, Compass RE Texas, LLC. Unlock MLS
- $274,9002 bd1 ba832 sqft2000 Lightsey Rd APT 5, Austin, TX 78704ActiveMLS ID #1902925, Jenny Rosas, Compass RE Texas, LLC. Unlock MLS
- $349,0001 bd1 ba735 sqft2505 Thornton Rd #2204, Austin, TX 78704ActiveMLS ID #5081690, Alex Bartram, Austin Marketing + Development. Unlock MLS
- $259,0002 bd2 ba1k sqft3809 Menchaca Rd #C, Austin, TX 78704ActiveMLS ID #9568590, Breeya Johnson, JPAR Austin. Unlock MLS
- $325,0002 bd2 ba1k sqft2300 Hancock Dr #5, Austin, TX 78756ActiveMLS ID #3714970, Ryan Kelly, Keller Williams Realty. Unlock MLS
- $343,0002 bd2 ba845 sqft2509 Pearl St APT 5, Austin, TX 78705ActiveMLS ID #9118327, Marietta Scott, Moreland Properties. Unlock MLS
- $300,0002 bd1 ba1k sqft6711 W Gate Blvd #A, Austin, TX 78745ActiveMLS ID #6704899, Kyle Pfaffe, T J Lewis Real Estate. Unlock MLS
- $339,0002 bd1 ba873 sqft2208 Enfield Rd APT 107, Austin, TX 78703ActiveMLS ID #3743860, Rebecca Pletz, Redfin Corporation. Unlock MLS
- $215,0002 bd2 ba920 sqft3204 Menchaca Rd #104, Austin, TX 78704ActiveMLS ID #7507175, Jessica Licona, eXp Realty, LLC. Unlock MLS
- $335,0002 bd2 ba624 sqft1139 1/2 Poquito St #3, Austin, TX 78702ActiveMLS ID #9922975, Erika Albert, E-Rae Realty. Unlock MLS
- $249,9002 bd2 ba936 sqft2907 Pearl St APT 102, Austin, TX 78705ActiveMLS ID #1746029, Jordan Moorhead, Keller Williams Realty. Unlock MLS
- $280,0001 bd1 ba870 sqft4004 Banister Ln #202, Austin, TX 78704ActiveMLS ID #7310471, Michelle Craig, Hill Country Luxury Estates LLC. Unlock MLS
- $450,0002 bd2 ba1.3k sqft2805 Dulce Ln Unit 1033, Austin, TX 78704ActiveMLS ID #1696268, Sara Kogut, Christies Intl Real Estate Lone Star. Unlock MLS
- $370,0003 bd2 ba1k sqft1307 Norwalk Ln APT 203, Austin, TX 78703ActiveMLS ID #9043484, Victor Barrios, Sprout Realty. Unlock MLS
- $285,0002 bd1 ba509 sqft2815 Rio Grande St APT 204, Austin, TX 78705ActiveMLS ID #9041793, Neil Lubell, Central Metro Realty. Unlock MLS
