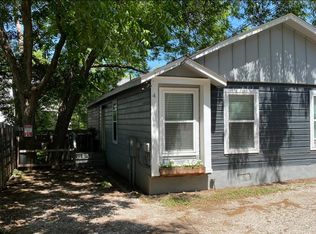
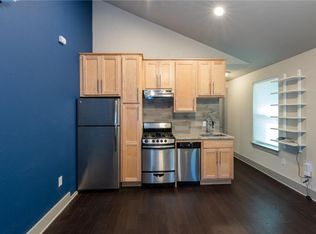
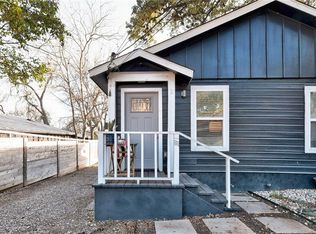
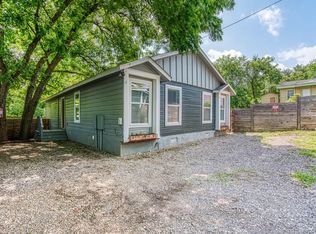
Tucked into the heart of East Austin, this fully remodeled 2-bed, 1.5-bath condo is one of just four units in a boutique community, offering style, privacy, and walkability in one of Austin’s most desirable neighborhoods. Built in 1950 and thoughtfully renovated in 2020, the home features bright, efficient living space with high ceilings, an updated kitchen, and a walk-in primary closet. Enjoy a fully fenced private backyard, gated off-street parking, and the option to convey fully furnished and ready to go — ideal for a turnkey lifestyle or investment opportunity. Just steps from East Austin’s best bars, restaurants, and coffee shops, with easy access to Lady Bird Lake, trails, and Downtown. Whether you’re looking for a lock-and-leave home or a high-demand rental in 78702, this East Austin gem checks all the boxes.
Active
$335,000
1139 1/2 Poquito St #3, Austin, TX 78702
2beds
624sqft
Condominium
Built in 1950
-- sqft lot
$323,200 Zestimate®
$537/sqft
$98/mo HOA
What's special
High ceilingsBright efficient living spaceWalk-in primary closetGated off-street parkingFully fenced private backyardUpdated kitchen
- 280 days
- 236
- 18
Zillow last checked:
Listing updated:
Listed by:
Erika Albert (512) 779-7597,
E-Rae Realty (512) 779-7597
Source: Unlock MLS,MLS#: 9922975
Facts & features
Interior
Bedrooms & bathrooms
- Bedrooms: 2
- Bathrooms: 2
- Full bathrooms: 1
- 1/2 bathrooms: 1
- Main level bedrooms: 2
Heating
- Central
Cooling
- Wall/Window Unit(s)
Appliances
- Included: Dishwasher, Disposal, Exhaust Fan, Free-Standing Range, Refrigerator
Features
- High Ceilings, Primary Bedroom on Main, Recessed Lighting, Walk-In Closet(s)
- Flooring: Laminate, Tile
- Windows: Vinyl Windows
- Fireplace features: None
Interior area
- Total interior livable area: 624 sqft
Property
Parking
- Parking features: Assigned, Gated, Off Street, Outside
Accessibility
- Accessibility features: None
Features
- Levels: One
- Stories: 1
- Patio & porch: None
- Exterior features: None
- Pool features: None
- Spa features: None
- Fencing: Fenced, Wood
- View description: None
- Waterfront features: None
Lot
- Size: 7,753 Square Feet
- Dimensions: 46 x 173
- Features: Interior Lot, Level, Public Maintained Road, Trees-Sparse
Details
- Additional structures: None
- Parcel number: 1132 1/1 Poquito St. Unit 3
- Special conditions: Short Sale
Construction
Type & style
- Home type: Condo
- Property subtype: Condominium
Materials
- Foundation: Pillar/Post/Pier
- Roof: Composition
Condition
- See Remarks
- New construction: No
- Year built: 1950
Utilities & green energy
- Sewer: Public Sewer
- Water: Public
- Utilities for property: Electricity Available, Internet-Cable, Natural Gas Available
Community & HOA
Community
- Features: Common Grounds, Gated
- Subdivision: Chernosky
HOA
- Has HOA: Yes
- Services included: Insurance
- HOA fee: $98 monthly
- HOA name: Poquito Condos
Location
- Region: Austin
Financial & listing details
- Price per square foot: $537/sqft
- Tax assessed value: $191,110
- Annual tax amount: $3,911
- Date on market: 1/8/2026
- Listing terms: Cash,Conventional
- Electric utility on property: Yes
Estimated market value
$323,200
$307,000 - $339,000
$1,715/mo
Price history
| Date | Event | Price |
|---|---|---|
| 4/29/2026 | Price change | $335,000-6.9%$537/sqft |
Source:  Unlock MLS #9922975 Report a problem Unlock MLS #9922975 Report a problem | ||
| 3/10/2026 | Price change | $360,000-2.7%$577/sqft |
Source: Unlock MLS #9922975 Report a problem | ||
| 2/19/2026 | Price change | $370,000-1.3%$593/sqft |
Source: Unlock MLS #9922975 Report a problem | ||
| 1/8/2026 | Listed for sale | $375,000+31.8%$601/sqft |
Source: Unlock MLS #9922975 Report a problem | ||
| 1/1/2026 | Listing removed | $2,700$4/sqft |
Source: Unlock MLS #2728773 Report a problem | ||
| 7/21/2025 | Listed for rent | $2,700-3.6%$4/sqft |
Source: Unlock MLS #2728773 Report a problem | ||
| 7/21/2025 | Listing removed | $2,800$4/sqft |
Source: Unlock MLS #7669975 Report a problem | ||
| 7/3/2025 | Price change | $2,800-3.4%$4/sqft |
Source: Unlock MLS #7669975 Report a problem | ||
| 6/9/2025 | Listed for rent | $2,900-23.7%$5/sqft |
Source: Unlock MLS #7669975 Report a problem | ||
| 11/6/2024 | Listing removed | $3,800$6/sqft |
Source: Zillow Rentals Report a problem | ||
| 10/15/2024 | Listed for rent | $3,800$6/sqft |
Source: Zillow Rentals Report a problem | ||
| 10/31/2019 | Sold | -- |
Source: Agent Provided Report a problem | ||
| 9/28/2019 | Pending sale | $284,500$456/sqft |
Source: Varela Properties #5661185 Report a problem | ||
| 9/13/2019 | Price change | $284,500-1.4%$456/sqft |
Source: Varela Properties #5661185 Report a problem | ||
| 8/29/2019 | Price change | $288,400-0.2%$462/sqft |
Source: Varela Properties #5661185 Report a problem | ||
| 8/24/2019 | Price change | $288,9000%$463/sqft |
Source: Varela Properties #5661185 Report a problem | ||
| 8/10/2019 | Price change | $289,000-0.3%$463/sqft |
Source: Varela Properties #5661185 Report a problem | ||
| 7/22/2019 | Listed for sale | $289,900$465/sqft |
Source: Varela Properties #5661185 Report a problem | ||
| 6/28/2019 | Pending sale | $289,900$465/sqft |
Source: Varela Properties #5661185 Report a problem | ||
| 6/15/2019 | Price change | $289,900-1.7%$465/sqft |
Source: Varela Properties #5661185 Report a problem | ||
| 5/28/2019 | Listed for sale | $294,900$473/sqft |
Source: Varela Properties #5661185 Report a problem | ||
Public tax history
| Year | Property taxes | Tax assessment |
|---|---|---|
| 2025 | $3,911 -31.9% | $191,110 -34.1% |
| 2024 | $5,746 -13.4% | $289,954 -20.9% |
| 2023 | $6,635 +4.6% | $366,703 +14.2% |
| 2022 | $6,343 | $321,156 +40.9% |
| 2021 | -- | $227,949 +50.9% |
| 2020 | $3,365 +3.8% | $151,106 |
| 2019 | $3,241 | $151,106 -1.2% |
| 2018 | -- | $152,948 |
Find assessor info on the county website
Monthly payment
Est. payment
Payment breakdown
Explore the cost of this home by adjusting the details. Changes won't be saved.Climate risks
Neighborhood: Central East Austin
Nearby schools
Schools provided by the listing agent
- Elementary: Blackshear
- Middle: Kealing
- High: Eastside Early College
- District: Austin ISD
Source: Unlock MLS. This data may not be complete. We recommend contacting the local school district to confirm school assignments for this home.
Similar homes
- $330,0001 bd1 ba785 sqft2401 E 6th St APT 6100, Austin, TX 78702Active
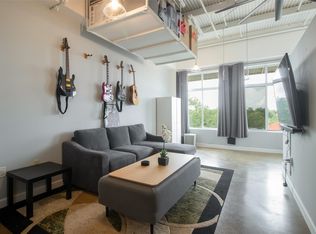
 MLS ID #7537108, Jeff Dunahoo, Keller Williams Realty. Unlock MLS
 - $315,0001 bd1 ba725 sqft2220 Webberville Rd #216, Austin, TX 78702Active
 MLS ID #4568170, Jennifer Ladner, Compass RE Texas, LLC. Unlock MLS
 - $365,0001 bd1 ba758 sqft2220 Webberville Rd #211, Austin, TX 78702Active
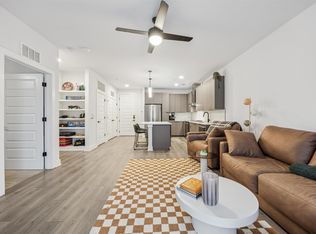 MLS ID #6502373, Bridget Ramey, Kuper Sotheby's Int'l Realty. Unlock MLS
 - $479,0002 bd3 ba896 sqft2505 E 11th St Unit 2, Austin, TX 78702Active
 MLS ID #4465064, Edward Flores, Twelve Rivers Realty. Unlock MLS
 - $343,0002 bd2 ba845 sqft2509 Pearl St APT 5, Austin, TX 78705ActiveMLS ID #9118327, Marietta Scott, Moreland Properties. Unlock MLS
- $324,9991 bd1 ba656 sqft505 W 7th St APT 113, Austin, TX 78701ActiveMLS ID #3230506, Shelli Pauly, Urbanspace. Unlock MLS
- $339,0002 bd1 ba873 sqft2208 Enfield Rd APT 107, Austin, TX 78703ActiveMLS ID #3743860, Rebecca Pletz, Redfin Corporation. Unlock MLS
- $339,9002 bd2 ba858 sqft2520 Quarry Rd APT 202, Austin, TX 78703ActiveMLS ID #2180773, Teresa Scott-Tibbs, Peach Blossom Properties, LLC. Unlock MLS
- $325,0002 bd2 ba861 sqft1201 Southport Dr APT D, Austin, TX 78704ActiveMLS ID #4229596, Blake Carter, eXp Realty, LLC. Unlock MLS
- $349,9002 bd1 ba744 sqft711 W 21st St #304, Austin, TX 78705ActiveMLS ID #9661675, Chesney Coker, Tower Realty Austin. Unlock MLS
- $319,0002 bd1 ba682 sqft715 W 22nd 1/2 St APT 204, Austin, TX 78705ActiveMLS ID #3910334, Lindsay Dillard, Douglas Elliman Real Estate. Unlock MLS
- $325,0001 bd1 ba798 sqft1115 W 10th St APT 209, Austin, TX 78703ActiveMLS ID #6464466, Lilly Rockwell, Compass RE Texas, LLC. Unlock MLS
- $349,9001 bd1 ba709 sqft505 W 7th St APT 308, Austin, TX 78701ActiveMLS ID #4283227, Mike Easter, Compass RE Texas, LLC. Unlock MLS
- $329,0001 bd2 ba744 sqft715 W 22nd 1/2 St APT 208, Austin, TX 78705ActiveMLS ID #1022669, Lindsay Dillard, Douglas Elliman Real Estate. Unlock MLS
- $338,9001 bd1 ba688 sqft913 Duncan Ln #201, Austin, TX 78705ActiveMLS ID #2744202, Beni Aguirre, eXp Realty, LLC. Unlock MLS
- $349,0001 bd1 ba735 sqft2505 Thornton Rd #2204, Austin, TX 78704ActiveMLS ID #5081690, Alex Bartram, Austin Marketing + Development. Unlock MLS
- $350,0001 bd1 ba615 sqft807 Blanco St #204, Austin, TX 78703ActiveMLS ID #7472308, Alex McCormick, Keller Williams Realty. Unlock MLS
- $344,9002 bd1 ba772 sqft7711 Watson St #B, Austin, TX 78757ActiveMLS ID #1405214, Tara McGuire, Bramlett Partners. Unlock MLS
- $339,0001 bd1 ba752 sqft4510 Terry O Ln #419, Austin, TX 78745ActiveMLS ID #7571304, Gregg Klar, Keller Williams - Lake Travis. Unlock MLS
- $294,9002 bd1 ba715 sqft806 W 24th St APT 300, Austin, TX 78705ActiveMLS ID #6013882, Chesney Coker, Tower Realty Austin. Unlock MLS
