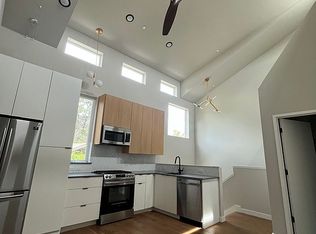
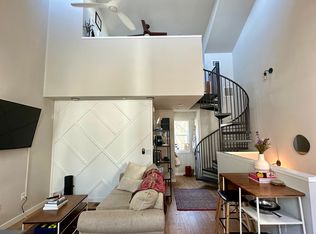
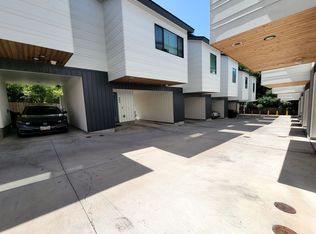
True 1-Bedroom End Unit with Balcony — A Real Place to Call Home in Hyde Park/Hancock! Morning light pours through the oversized corner windows in this true one-bedroom end unit, a setup most other units in the complex don't have. Upstairs, a real bedroom sits behind its own door, with the privacy and everyday practicality a loft off a spiral staircase can't offer, whether that's a full night's sleep or having room to furnish it properly. The chef's kitchen features quartz counters, custom cabinetry, and stainless Samsung appliances, and designer LED lighting and plumbing finishes carry through the rest of the home. Washer and dryer stay in the unit, and the private balcony gives you your own outdoor space without any upkeep. Covered carport parking is included. Location is a big part of the appeal here. You're a few minutes from UT, Dell Medical School, Dell Seton, and St. David's, and not much farther to downtown or the Capitol. Quack's, Flightpath Coffeehouse, Asti Trattoria, and Hyde Park Bar & Grill are all an easy walk, and Central Market and H-E-B cover the grocery runs. For some fresh air, Shipe Park and its pool are close by; Eastwoods Park along Waller Creek offers a nice stretch of shade near campus; and Hancock Golf Course is right around the corner. A great fit for anyone who wants an affordable, low-maintenance foothold in one of Central Austin's most walkable pockets, close to campus, the medical district, and downtown, without the upkeep of a full-size home. Schedule a showing to see it in person.
Active
$338,900
913 Duncan Ln #201, Austin, TX 78705
1beds
688sqft
Condominium
Built in 2020
-- sqft lot
$-- Zestimate®
$493/sqft
$210/mo HOA
What's special
Oversized corner windowsCovered carport parkingQuartz countersStainless samsung appliancesCustom cabinetry
- 58 days
- 127
- 13
Zillow last checked:
Listing updated:
Listed by:
Beni Aguirre (512) 576-1349,
eXp Realty, LLC (888) 519-7431
Source: Unlock MLS,MLS#: 2744202
Facts & features
Interior
Bedrooms & bathrooms
- Bedrooms: 1
- Bathrooms: 1
- Full bathrooms: 1
Heating
- Central
Cooling
- Central Air
Appliances
- Included: Dishwasher, Disposal, Gas Cooktop, Gas Range, Microwave, Free-Standing Range, RNGHD, Refrigerator, Stainless Steel Appliance(s), Washer/Dryer
Features
- Breakfast Bar, High Ceilings, Interior Steps, Recessed Lighting, Track Lighting, Walk-In Closet(s), Stone Counters
- Flooring: Concrete, Laminate, Tile
- Windows: Skylight(s)
- Fireplace features: None
Interior area
- Total interior livable area: 688 sqft
Video & virtual tour
Property
Parking
- Total spaces: 1
- Parking features: Attached, Carport
- Attached garage spaces: 1
Accessibility
- Accessibility features: None
Features
- Levels: Two
- Stories: 2
- Patio & porch: None
- Exterior features: Balcony, Exterior Steps
- Pool features: None
- Spa features: None
- Fencing: Fenced, Partial, Privacy
- View description: None
- Waterfront features: None
Lot
- Size: 927 Square Feet
- Features: Corner Lot, Curbs, Public Maintained Road, Sprinkler-Manual
Details
- Additional structures: Shed(s)
- Parcel number: 02150812080000
- Special conditions: Standard
Construction
Type & style
- Home type: Condo
- Property subtype: Condominium
Materials
- Foundation: Slab
- Roof: Composition
Condition
- Resale
- New construction: No
- Year built: 2020
Utilities & green energy
- Sewer: Public Sewer
- Water: Public
- Utilities for property: Electricity Available, Internet-Fiber, Natural Gas Available
Community & HOA
Community
- Features: Google Fiber, Nest Thermostat
- Subdivision: Hancock Park
HOA
- Has HOA: Yes
- Services included: Common Area Maintenance, Insurance, Trash
- HOA fee: $210 monthly
- HOA name: MONTERREY OAKS CONDOMINIUMS
Location
- Region: Austin
Financial & listing details
- Price per square foot: $493/sqft
- Tax assessed value: $309,150
- Annual tax amount: $6,356
- Date on market: 8/18/2026
- Listing terms: Cash,Conventional,FHA,FMHA (Fannie Mae),VA Loan
- Electric utility on property: Yes
Estimated market value
Not available
Estimated sales range
Not available
Not available
Price history
| Date | Event | Price |
|---|---|---|
| 8/18/2026 | Listed for sale | $338,900$493/sqft |
Source: eXp Realty #ACT2744202 Report a problem | ||
| 8/15/2026 | Listing removed | $2,450$4/sqft |
Source: Unlock MLS #1655540 Report a problem | ||
| 8/5/2026 | Listed for rent | $2,450$4/sqft |
Source: Unlock MLS #1655540 Report a problem | ||
Public tax history
| Year | Property taxes | Tax assessment |
|---|---|---|
| 2025 | $4,397 -14.7% | $309,150 -9.2% |
| 2024 | $5,156 +19% | $340,316 +7.3% |
| 2023 | $4,333 -13.1% | $317,075 +10% |
| 2022 | $4,983 | $288,250 -1.8% |
| 2021 | -- | $293,458 |
Find assessor info on the county website
Monthly payment
Est. payment
Payment breakdown
Explore the cost of this home by adjusting the details. Changes won't be saved.Climate risks
Neighborhood: Hancock
Nearby schools
Schools provided by the listing agent
- Elementary: Lee
- Middle: Kealing
- High: McCallum
- District: Austin ISD
Source: Unlock MLS. This data may not be complete. We recommend contacting the local school district to confirm school assignments for this home.
Similar homes
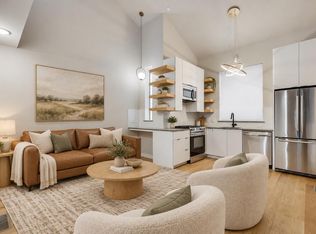
- $324,0001 bd1 ba701 sqft913 Duncan Ln #203, Austin, TX 78705Active
 MLS ID #2607959, Jeremy Fisher, Compass RE Texas, LLC. Unlock MLS
 - $343,0002 bd2 ba845 sqft2509 Pearl St APT 5, Austin, TX 78705Active
 MLS ID #9118327, Marietta Scott, Moreland Properties. Unlock MLS
 - $370,0001 bd1 ba710 sqft2500 Longview St #219, Austin, TX 78705Active
 MLS ID #1197634, Sho Latipov, DHS Realty. Unlock MLS
 - $350,0001 bd1 ba615 sqft807 Blanco St #204, Austin, TX 78703Active
 MLS ID #7472308, Alex McCormick, Keller Williams Realty. Unlock MLS
 - $325,0001 bd1 ba798 sqft1115 W 10th St APT 209, Austin, TX 78703ActiveMLS ID #6464466, Lilly Rockwell, Compass RE Texas, LLC. Unlock MLS
- $335,0002 bd2 ba624 sqft1139 1/2 Poquito St #3, Austin, TX 78702ActiveMLS ID #9922975, Erika Albert, E-Rae Realty. Unlock MLS
- $330,0001 bd1 ba785 sqft2401 E 6th St APT 6100, Austin, TX 78702ActiveMLS ID #7537108, Jeff Dunahoo, Keller Williams Realty. Unlock MLS
- $385,0001 bd1 ba826 sqft2205 N Lamar Blvd Unit 113, Austin, TX 78705ActiveMLS ID #2051030, Melissa Levine, Moreland Properties. Unlock MLS
- $315,0001 bd1 ba879 sqft3101 Govalle Ave #114, Austin, TX 78702ActiveMLS ID #9381676, Tammy Davison, Compass RE Texas, LLC. Unlock MLS
- $315,0001 bd1 ba725 sqft2220 Webberville Rd #216, Austin, TX 78702ActiveMLS ID #4568170, Jennifer Ladner, Compass RE Texas, LLC. Unlock MLS
- $349,0001 bd1 ba735 sqft2505 Thornton Rd #2204, Austin, TX 78704ActiveMLS ID #5081690, Alex Bartram, Austin Marketing + Development. Unlock MLS
- $359,0001 bd1 ba756 sqft54 Rainey St APT 415, Austin, TX 78701ActiveMLS ID #1844029, Matt Cordova, Keller Williams Realty. Unlock MLS
- $265,0001 bd1 ba700 sqft3001 Cedar St #A-205, Austin, TX 78705ActiveMLS ID #1548378, Lily Chen, All City Real Estate Ltd. Co. Unlock MLS
- $285,0002 bd1 ba509 sqft2815 Rio Grande St APT 204, Austin, TX 78705ActiveMLS ID #9041793, Neil Lubell, Central Metro Realty. Unlock MLS
- $359,5001 bd1 ba649 sqft1701 Simond Ave #226, Austin, TX 78723ActiveMLS ID #8090131, Mark Preston, ERA Brokers Consolidated. Unlock MLS
- $315,000-- bd1 ba449 sqft49 Navasota St #205, Austin, TX 78702ActiveMLS ID #8929052, Libby Leahy, Compass RE Texas, LLC. Unlock MLS
- $365,0001 bd1 ba758 sqft2220 Webberville Rd #211, Austin, TX 78702ActiveMLS ID #6502373, Bridget Ramey, Kuper Sotheby's Int'l Realty. Unlock MLS
- $365,0001 bd1 ba808 sqft1701 Simond Ave Unit 208, Austin, TX 78723ActiveMLS ID #2624370, Lawrence Pritchett, MODUS Real Estate. Unlock MLS
- $275,0001 bd1 ba570 sqft1503 W 9th St APT 204, Austin, TX 78703ActiveMLS ID #9163977, Ashley Southerland, Gottesman Residential R.E.. Unlock MLS
