*$20k Price Improvement!* In East Austin, it’s all about location—This is more than a condo—it’s your ticket into one of Austin’s most exciting, fast-growing neighborhoods on E 6th St! Dream home, lock & leave investment, or both, this place delivers. Step outside and you’re instantly surrounded by the hottest local spots: craft bars, world-class restaurants, indie coffee shops, art studios, and live music. Want that Austin Vibe? This is the heart of the action. Inside the Pedernales Lofts, this unit stands out with it's wrap around balcony, no shared walls, soaring ceilings, massive windows that flood the space with light. The open layout feels fresh and modern, with concrete floors, a partial wall giving just the right amount of separation between living space and your sleeping retreat. Digital nomads can utilize the office nook when teleworking. The kitchen is appointed with stainless steel appliances including a 5 burner gas range. Nest smart thermostat included. The in-unit washer and dryer, means you’re set from day one. The covered, dedicated parking is right outside—no hunting for a spot. As a resident of Pedernales Lofts, enjoy these private, secured community amenties: Expansive Open Courtyard (one of the only exclusive dedicated greenspaces available in East Austin), Large Party Pavilion with gas BBQ grill, and a community garden. Explore all that Austin has to offer with quick, convenient proximity to shopping, downtown nightlife, Lady Bird Lake, Zilker Park, the University of Texas and much, much more!
Active
Price cut: $10K (7/24)
$330,000
2401 E 6th St APT 6100, Austin, TX 78702
1beds
785sqft
Condominium
Built in 2005
-- sqft lot
$-- Zestimate®
$420/sqft
$230/mo HOA
What's special
Wrap around balconyExpansive open courtyardCommunity gardenOffice nook when teleworkingIn-unit washer and dryerSoaring ceilingsNest smart thermostat included
- 145 days
- 120
- 5
Zillow last checked:
Listing updated:
Listed by:
Jeff Dunahoo (512) 346-3550,
Keller Williams Realty (512) 346-3550
Source: Unlock MLS,MLS#: 7537108
Facts & features
Interior
Bedrooms & bathrooms
- Bedrooms: 1
- Bathrooms: 1
- Full bathrooms: 1
- Main level bedrooms: 1
Heating
- Central
Cooling
- Central Air
Appliances
- Included: Dishwasher, Disposal, Dryer, Gas Cooktop, Washer
Features
- High Ceilings, No Interior Steps, Primary Bedroom on Main, Walk-In Closet(s)
- Flooring: Concrete
- Windows: See Remarks, Window Coverings
- Fireplace features: None
Interior area
- Total interior livable area: 785 sqft
Property
Parking
- Parking features: Assigned, Carport
Accessibility
- Accessibility features: None
Features
- Levels: One
- Stories: 1
- Patio & porch: Wrap Around
- Exterior features: Balcony
- Pool features: None
- Spa features: None
- Fencing: Fenced, Wrought Iron
- Has view: Yes
- View description: City
- Waterfront features: None
Lot
- Size: 1,241 Square Feet
- Features: Trees-Medium (20 Ft - 40 Ft)
Details
- Additional structures: None
- Parcel number: 02041013020000
- Special conditions: Standard
Construction
Type & style
- Home type: Condo
- Property subtype: Condominium
- Attached to another structure: Yes
Materials
- Foundation: Slab
- Roof: Flat Tile
Condition
- Resale
- New construction: No
- Year built: 2005
Utilities & green energy
- Sewer: Public Sewer
- Water: Public
- Utilities for property: Electricity Available, Natural Gas Available
Community & HOA
Community
- Features: BBQ Pit/Grill, Cluster Mailbox, Common Grounds, Courtyard, Dog Park, Picnic Area, Sidewalks
- Subdivision: Pedernales Condo Amd
HOA
- Has HOA: Yes
- Services included: Common Area Maintenance, Gas, Insurance, Sewer, Trash, Water
- HOA fee: $230 monthly
- HOA name: Pedernales OA
Location
- Region: Austin
Financial & listing details
- Price per square foot: $420/sqft
- Tax assessed value: $339,868
- Annual tax amount: $6,955
- Date on market: 5/23/2026
- Listing terms: Cash,Conventional,1031 Exchange
- Electric utility on property: Yes
Estimated market value
Not available
Estimated sales range
Not available
Not available
Price history
| Date | Event | Price |
|---|---|---|
| 7/24/2026 | Price change | $330,000-2.9%$420/sqft |
Source:  Unlock MLS #7537108 Report a problem Unlock MLS #7537108 Report a problem | ||
| 6/27/2026 | Price change | $340,000-2.9%$433/sqft |
Source: Unlock MLS #7537108 Report a problem | ||
| 5/23/2026 | Listed for sale | $350,000$446/sqft |
Source: Unlock MLS #7537108 Report a problem | ||
| 3/24/2021 | Listing removed | -- |
Source: Owner Report a problem | ||
| 11/29/2018 | Listing removed | $1,525$2/sqft |
Source: Owner Report a problem | ||
| 11/25/2018 | Listed for rent | $1,525$2/sqft |
Source: Owner Report a problem | ||
Public tax history
| Year | Property taxes | Tax assessment |
|---|---|---|
| 2025 | $4,963 -10.5% | $339,868 -6.2% |
| 2024 | $5,548 +6.3% | $362,143 -2.4% |
| 2023 | $5,219 -7.9% | $371,135 +10% |
| 2022 | $5,666 | $337,395 +10% |
| 2021 | -- | $306,723 +10% |
| 2020 | $5,509 -7.9% | $278,839 |
| 2019 | $5,981 +22.3% | $278,839 +4.2% |
| 2018 | $4,889 | $267,683 +21.2% |
| 2017 | $4,889 +16.5% | $220,801 -9% |
| 2016 | $4,196 | $242,681 +29.5% |
| 2015 | $4,196 | $187,422 +6.3% |
| 2014 | $4,196 | $176,326 +32.7% |
| 2013 | -- | $132,831 +5.7% |
| 2012 | -- | $125,652 -3.7% |
| 2011 | -- | $130,451 -22.8% |
| 2010 | -- | $169,000 -6.8% |
| 2009 | -- | $181,253 +13.5% |
| 2008 | -- | $159,739 -6.5% |
| 2007 | -- | $170,839 +123.5% |
| 2006 | -- | $76,422 |
Find assessor info on the county website
Monthly payment
Est. payment
Payment breakdown
Explore the cost of this home by adjusting the details. Changes won't be saved.Climate risks
Neighborhood: Holly
Nearby schools
Schools provided by the listing agent
- Elementary: Zavala
- Middle: Martin
- High: Eastside Early College
- District: Austin ISD
Source: Unlock MLS. This data may not be complete. We recommend contacting the local school district to confirm school assignments for this home.


Similar homes
- $360,0001 bd1 ba832 sqft2124 E 6th St Unit 305, Austin, TX 78702Active
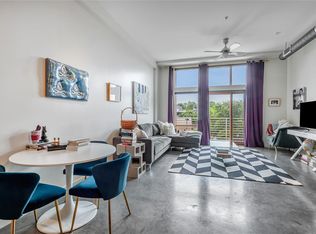
 MLS ID #7803835, Colleen Rouhselang, Coldwell Banker Realty. Unlock MLS
 - $335,0002 bd2 ba624 sqft1139 1/2 Poquito St #3, Austin, TX 78702Active
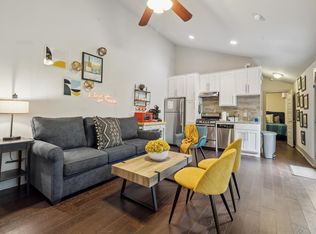 MLS ID #9922975, Erika Albert, E-Rae Realty. Unlock MLS
 - $315,000-- bd1 ba449 sqft49 Navasota St #205, Austin, TX 78702Active
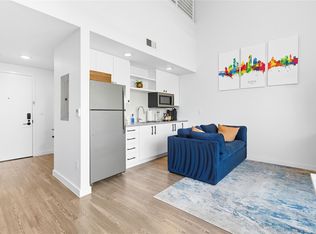 MLS ID #8929052, Libby Leahy, Compass RE Texas, LLC. Unlock MLS
 - $315,000-- bd1 ba449 sqft49 Navasota St #201, Austin, TX 78702Active
 MLS ID #5341053, Libby Leahy, Compass RE Texas, LLC. Unlock MLS
 - $350,000-- bd1 ba518 sqft1800 E 4th St Unit 202, Austin, TX 78702ActiveMLS ID #7789968, Matt Holm, Compass RE Texas, LLC. Unlock MLS
- $350,000-- bd1 ba549 sqft1200 E 11th St APT 402, Austin, TX 78702ActiveMLS ID #8729832, Adam Zell, Compass RE Texas, LLC. Unlock MLS
- $339,0001 bd1 ba752 sqft4510 Terry O Ln #419, Austin, TX 78745ActiveMLS ID #7571304, Gregg Klar, Keller Williams - Lake Travis. Unlock MLS
- $424,9002 bd2 ba1.1k sqft2002 E 7th St APT 217, Austin, TX 78702ActiveMLS ID #9311825, Brett Ponds, Pauly Presley Realty. Unlock MLS
- $359,0001 bd1 ba756 sqft54 Rainey St APT 415, Austin, TX 78701ActiveMLS ID #1844029, Matt Cordova, Keller Williams Realty. Unlock MLS
- $320,000-- bd1 ba503 sqft603 Davis St APT 708, Austin, TX 78701ActiveMLS ID #3080555, Lesley Taylor, Kuper Sotheby's Int'l Realty. Unlock MLS
- $229,0001 bd1 ba512 sqft1800 E 4th St Unit 223, Austin, TX 78702ActiveMLS ID #1148366, Gigi Grzanich, AustinVestors. Unlock MLS
- $349,0001 bd1 ba735 sqft2505 Thornton Rd #2204, Austin, TX 78704ActiveMLS ID #5081690, Alex Bartram, Austin Marketing + Development. Unlock MLS
- $349,9002 bd2 ba879 sqft2505 San Gabriel St APT 308, Austin, TX 78705ActiveMLS ID #6540072, Christina Mugno, Spyglass Realty. Unlock MLS
- $329,0001 bd1 ba720 sqft910 W 25th St #209, Austin, TX 78705ActiveMLS ID #2983484, Stephen Shaffer, Campus Condos. Unlock MLS
- $338,9001 bd1 ba688 sqft913 Duncan Ln #201, Austin, TX 78705ActiveMLS ID #2744202, Beni Aguirre, eXp Realty, LLC. Unlock MLS
- $295,0001 bd1 ba677 sqft1900 Barton Springs Rd Unit 2003, Austin, TX 78704ActiveMLS ID #9754784, Nathan Gogo, Compass RE Texas, LLC.. Unlock MLS
- $325,0001 bd1 ba798 sqft1115 W 10th St APT 209, Austin, TX 78703ActiveMLS ID #6464466, Lilly Rockwell, Compass RE Texas, LLC. Unlock MLS
- $289,0001 bd1 ba560 sqft800 Embassy Dr APT 205, Austin, TX 78702ActiveMLS ID #3463248, John Mangione, Austin Choice Homes. Unlock MLS
- $343,0002 bd2 ba845 sqft2509 Pearl St APT 5, Austin, TX 78705ActiveMLS ID #9118327, Marietta Scott, Moreland Properties. Unlock MLS
- $334,9001 bd1 ba862 sqft908 Nueces St Unit 14, Austin, TX 78701ActiveMLS ID #5590833, Courtney Oldham, Compass RE Texas, LLC. Unlock MLS
