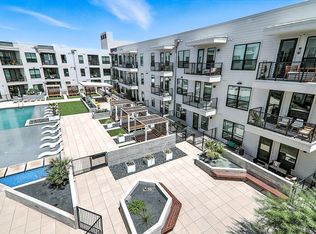
Currently the Only 1 Bed Unit available in Parkside on the Mueller Lake side with views of downtown and an Oversized Balcony. Built in 2023, Stylish and thoughtfully designed unit offering 649 square feet of modern living in the Heart of Mueller District. Chef-inspired kitchen, elegant quartz countertops, and a full Samsung appliance package including Washer and Dryer. The open-concept floor plan provides a pleasantly Comfortable feel throughout. Oversized bathroom with ample cabinet space and quartz countertops. Dedicated Parking Space in Gated Garage. Exceptional collection of resort-style amenities, including a state-of-the-art fitness center with Peloton bikes, Resident Clubhouse, Gorgeous pool, outdoor Kitchen, and a Rooftop Terrace with breathtaking views. Ideally located just steps from scenic trails, parks, Mueller Lake, popular restaurants, shopping, and the lively Aldrich Street District. Experience one of Austin's most sought-after neighborhoods and enjoy low-maintenance living with unmatched convenience, amenities, and views. Easily Shown by Appointment!
Active
Price cut: $4K (9/1)
$359,500
1701 Simond Ave #226, Austin, TX 78723
1beds
649sqft
Condominium
Built in 2023
-- sqft lot
$-- Zestimate®
$554/sqft
$445/mo HOA
What's special
Double length balconyOpen-concept floor planSpacious bedroomWasher and dryerElegant quartz countertopsOversized bathroomGenerous sized closet
- 120 days
- 207
- 13
Zillow last checked:
Listing updated:
Listed by:
Mark Preston (512) 868-0403,
ERA Brokers Consolidated (512) 868-0403
Source: Unlock MLS,MLS#: 8090131
Facts & features
Interior
Bedrooms & bathrooms
- Bedrooms: 1
- Bathrooms: 1
- Full bathrooms: 1
- Main level bedrooms: 1
Primary bedroom
- Level: Main
Heating
- Central
Cooling
- Central Air
Appliances
- Included: Dishwasher, Refrigerator, Washer/Dryer
Features
- Ceiling Fan(s), High Ceilings, Quartz Counters, Electric Dryer Hookup, No Interior Steps, Open Floorplan, Primary Bedroom on Main, Recessed Lighting, Washer Hookup
- Flooring: Vinyl
- Windows: Insulated Windows
Interior area
- Total interior livable area: 649 sqft
Video & virtual tour
Property
Parking
- Total spaces: 1
- Parking features: Garage
- Garage spaces: 1
Accessibility
- Accessibility features: See Remarks
Features
- Levels: One
- Stories: 1
- Patio & porch: See Remarks
- Exterior features: Balcony
- Has private pool: Yes
- Pool features: Outdoor Pool
- Fencing: None
- Has view: Yes
- View description: City, Park/Greenbelt
- Waterfront features: None
Lot
- Size: 226 Square Feet
- Features: See Remarks
Details
- Additional structures: See Remarks
- Parcel number: 02171316360000
- Special conditions: Standard
Construction
Type & style
- Home type: Condo
- Property subtype: Condominium
- Attached to another structure: Yes
Materials
- Foundation: Slab
- Roof: See Remarks
Condition
- Resale
- New construction: No
- Year built: 2023
Utilities & green energy
- Sewer: Public Sewer
- Water: Public
- Utilities for property: Electricity Connected, Sewer Connected, Water Connected
Community & HOA
Community
- Features: Clubhouse, Cluster Mailbox, Courtyard, Covered Parking, Fitness Center, Garage Parking, Gated, Park, Property Manager On-Site, Sidewalks, Underground Utilities
- Subdivision: Parkside/Mueller Condos
HOA
- Has HOA: Yes
- Services included: Common Area Maintenance, Maintenance Grounds, Parking, Security, Trash
- HOA fee: $445 monthly
- HOA name: Parkside at Mueller
Location
- Region: Austin
Financial & listing details
- Price per square foot: $554/sqft
- Tax assessed value: $390,183
- Annual tax amount: $7,266
- Date on market: 6/14/2026
- Listing terms: Cash,Conventional,FHA,VA Loan
- Electric utility on property: Yes
Estimated market value
Not available
Estimated sales range
Not available
Not available
Price history
| Date | Event | Price |
|---|---|---|
| 9/1/2026 | Price change | $359,500-1.1%$554/sqft |
Source:  Unlock MLS #8090131 Report a problem Unlock MLS #8090131 Report a problem | ||
| 9/1/2026 | Listed for rent | $2,750$4/sqft |
Source: Unlock MLS #5061020 Report a problem | ||
| 8/10/2026 | Price change | $363,500-0.2%$560/sqft |
Source: Unlock MLS #8090131 Report a problem | ||
| 8/5/2026 | Price change | $364,4000%$561/sqft |
Source: Unlock MLS #8090131 Report a problem | ||
| 7/23/2026 | Price change | $364,500+0%$562/sqft |
Source: Unlock MLS #8090131 Report a problem | ||
| 7/14/2026 | Price change | $364,4000%$561/sqft |
Source: Unlock MLS #8090131 Report a problem | ||
| 7/1/2026 | Price change | $364,5000%$562/sqft |
Source: Unlock MLS #8090131 Report a problem | ||
| 6/29/2026 | Price change | $364,600+0%$562/sqft |
Source: Unlock MLS #8090131 Report a problem | ||
| 6/14/2026 | Listed for sale | $364,500$562/sqft |
Source: Unlock MLS #8090131 Report a problem | ||
Public tax history
| Year | Property taxes | Tax assessment |
|---|---|---|
| 2025 | $7,985 | $390,183 +466.3% |
| 2024 | -- | $68,904 |
Find assessor info on the county website
Monthly payment
Est. payment
Payment breakdown
Explore the cost of this home by adjusting the details. Changes won't be saved.Climate risks
Neighborhood: Mueller
Nearby schools
Schools provided by the listing agent
- Elementary: Maplewood
- Middle: Kealing
- High: McCallum
- District: Austin ISD
Source: Unlock MLS. This data may not be complete. We recommend contacting the local school district to confirm school assignments for this home.

Similar homes
- $--1 bd1 ba808 sqft1701 Simond Ave Unit 302, Austin, TX 78723Auction
 Auction.com 2
 - $365,0001 bd1 ba808 sqft1701 Simond Ave Unit 208, Austin, TX 78723Active

 MLS ID #2624370, Lawrence Pritchett, MODUS Real Estate. Unlock MLS
 - $359,9501 bd1 ba614 sqft1701 Simond Ave #615, Austin, TX 78723Active
 MLS ID #3886604, Elizabeth Zepeda, North Pier Realty LLC. Unlock MLS
 - $385,0001 bd1 ba784 sqft1701 Simond Ave Unit 215, Austin, TX 78723Active
 MLS ID #5645980, Dru Brown, Moreland Properties. Unlock MLS
 - $364,0001 bd1 ba776 sqft1701 Simond Ave Unit 301, Austin, TX 78723ActiveMLS ID #1003975, Neesh Arepalli, REKonnection, LLC. Unlock MLS
- $344,0001 bd1 ba673 sqft1701 Simond Ave #644, Austin, TX 78723ActiveMLS ID #7272815, Chris Riley, Compass RE Texas, LLC. Unlock MLS
- $397,9931 bd1 ba870 sqft1701 Simond Ave Unit 612, Austin, TX 78723ActiveMLS ID #9895104, Thao Doan, eXp Realty, LLC. Unlock MLS
- $320,0001 bd1 ba614 sqft1701 Simond Ave Unit 516, Austin, TX 78723ActiveMLS ID #2552430, Kacey Lang, Moreland Properties. Unlock MLS
- $370,0001 bd1 ba710 sqft2500 Longview St #219, Austin, TX 78705ActiveMLS ID #1197634, Sho Latipov, DHS Realty. Unlock MLS
- $229,9992 bd1 ba725 sqft1200 E 52nd St APT 209, Austin, TX 78723ActiveMLS ID #6825028, Jay Yu, REAL INTERNATIONAL BROKERAGE LLC. Unlock MLS
- $320,0001 bd1 ba815 sqft3613 Jetson Way #112, Austin, TX 78723ActiveMLS ID #3440562, Christy Neikirk, MODUS Real Estate. Unlock MLS
- $359,0001 bd1 ba756 sqft54 Rainey St APT 415, Austin, TX 78701ActiveMLS ID #1844029, Matt Cordova, Keller Williams Realty. Unlock MLS
- $365,0001 bd1 ba758 sqft2220 Webberville Rd #211, Austin, TX 78702ActiveMLS ID #6502373, Bridget Ramey, Kuper Sotheby's Int'l Realty. Unlock MLS
- $349,0001 bd1 ba735 sqft2505 Thornton Rd #2204, Austin, TX 78704ActiveMLS ID #5081690, Alex Bartram, Austin Marketing + Development. Unlock MLS
- $349,0001 bd1 ba832 sqft2124 E 6th St Unit 205, Austin, TX 78702ActiveMLS ID #7478474, Maggie Dewine, KW-Austin Portfolio Real Estate. Unlock MLS
- $360,0001 bd1 ba832 sqft2124 E 6th St Unit 305, Austin, TX 78702ActiveMLS ID #7803835, Colleen Rouhselang, Coldwell Banker Realty. Unlock MLS
- $330,0001 bd1 ba879 sqft603 Davis St APT 907, Austin, TX 78701ActiveMLS ID #4633454, Susan Barringer, Kuper Sotheby's Int'l Realty. Unlock MLS
- $350,000-- bd1 ba549 sqft1200 E 11th St APT 402, Austin, TX 78702ActiveMLS ID #8729832, Adam Zell, Compass RE Texas, LLC. Unlock MLS
- $350,000-- bd1 ba518 sqft1800 E 4th St Unit 202, Austin, TX 78702ActiveMLS ID #7789968, Matt Holm, Compass RE Texas, LLC. Unlock MLS
- $349,9001 bd1 ba709 sqft505 W 7th St APT 308, Austin, TX 78701ActiveMLS ID #4283227, Mike Easter, Compass RE Texas, LLC. Unlock MLS
