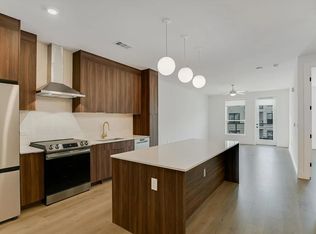
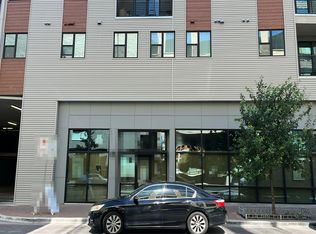
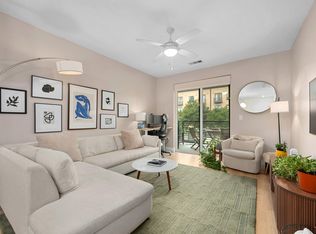
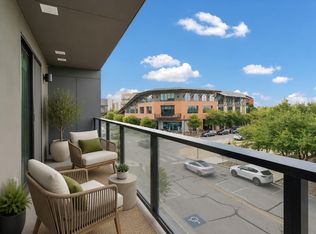
Rare top-floor opportunity in Parkside Mueller at 1701 Simond Ave — the largest 1BR/1BA floorplan in the building and one that rarely comes to market. Elevated views, exceptional natural light, and the quiet privacy only a top-floor unit offers. Move-in ready and meticulously maintained. The open layout lives much larger than a typical one-bedroom, with room for a true work-from-home setup and a generous living area. The kitchen anchors the home with an oversized quartz waterfall island, walnut cabinetry, designer globe pendants, brushed-gold fixtures, and stainless-steel appliances. Wide-plank wood floors throughout. Private balcony, spacious bedroom with a walk-in closet, spa-style bath with a tiled tub-shower, and an in-unit full-size washer/dryer. Mid-century modern finishes, onsite management, and community events. True walkability to parks, trails, pools, restaurants, and retail. A rare chance to own the top-floor flagship floorplan in sought-after Mueller.
Active
Price cut: $7 (9/13)
$397,993
1701 Simond Ave Unit 612, Austin, TX 78723
1beds
870sqft
Condominium
Built in 2023
-- sqft lot
$395,000 Zestimate®
$457/sqft
$581/mo HOA
What's special
Mid-century modern finishesPrivate balconyStainless-steel appliancesWide-plank wood floors throughoutElevated viewsExceptional natural lightDesigner globe pendants
- 167 days
- 127
- 7
Zillow last checked:
Listing updated:
Listed by:
Thao Doan (346) 370-1585,
eXp Realty, LLC (888) 519-7431,
Thao Nguyen (346) 226-6699,
eXp Realty LLC
Source: Unlock MLS,MLS#: 9895104
Facts & features
Interior
Bedrooms & bathrooms
- Bedrooms: 1
- Bathrooms: 1
- Full bathrooms: 1
- Main level bedrooms: 1
Primary bedroom
- Features: Ceiling Fan(s), Full Bath, Walk-In Closet(s)
- Level: First
Kitchen
- Features: Quartz Counters
- Level: First
Heating
- Central
Cooling
- Ceiling Fan(s), Central Air
Appliances
- Included: Cooktop, Dishwasher, Disposal, Dryer, Electric Cooktop, Microwave, Oven, Refrigerator, Washer, Washer/Dryer
Features
- Ceiling Fan(s), Quartz Counters, Electric Dryer Hookup, Elevator, Kitchen Island, Smart Thermostat, Walk-In Closet(s), Washer Hookup
- Flooring: Tile, Vinyl
- Windows: Aluminum Frames, Blinds
Interior area
- Total interior livable area: 870 sqft
Video & virtual tour
Property
Parking
- Total spaces: 1
- Parking features: Assigned, Electric Vehicle Charging Station(s), Gated, Off Street
- Garage spaces: 1
Accessibility
- Accessibility features: Accessible Kitchen
Features
- Levels: One
- Stories: 1
- Patio & porch: None
- Exterior features: Balcony, Barbecue, Outdoor Grill
- Has private pool: Yes
- Pool features: Outdoor Pool
- Fencing: None
- Has view: Yes
- View description: Neighborhood, Pool
- Waterfront features: None
Lot
- Size: 300 Square Feet
- Features: Interior Lot
Details
- Additional structures: None
- Parcel number: 02171317740000
- Special conditions: Standard
Construction
Type & style
- Home type: Condo
- Property subtype: Condominium
Materials
- Foundation: Slab
- Roof: Membrane
Condition
- Resale
- New construction: No
- Year built: 2023
Utilities & green energy
- Sewer: Public Sewer
- Water: Public
- Utilities for property: Electricity Connected, Phone Connected
Community & HOA
Community
- Features: BBQ Pit/Grill, Bike Storage/Locker, Clubhouse, Conference/Meeting Room, Covered Parking, Creative Office Space, Fitness Center, Gated, High Speed Internet, Maintenance On-Site, Nest Thermostat, Pool, Property Manager On-Site
- Subdivision: Parkside/Mueller Condos
HOA
- Has HOA: Yes
- Services included: Landscaping, Maintenance Structure, Parking, Security, Trash
- HOA fee: $581 monthly
- HOA name: Parkside Mueller Home Owners Association
Location
- Region: Austin
Financial & listing details
- Price per square foot: $457/sqft
- Tax assessed value: $487,643
- Annual tax amount: $9,979
- Date on market: 5/12/2026
- Listing terms: Cash,Conventional,FHA,VA Loan
- Electric utility on property: Yes
Estimated market value
$395,000
$375,000 - $415,000
$2,638/mo
Price history
| Date | Event | Price |
|---|---|---|
| 9/13/2026 | Price change | $397,9930%$457/sqft |
Source:  Unlock MLS #9895104 Report a problem Unlock MLS #9895104 Report a problem | ||
| 8/30/2026 | Price change | $398,000-0.3%$457/sqft |
Source: eXp Realty #ACT9895104 Report a problem | ||
| 5/29/2026 | Price change | $399,000-4.8%$459/sqft |
Source: eXp Realty #ACT9895104 Report a problem | ||
| 5/12/2026 | Listed for sale | $419,000$482/sqft |
Source: eXp Realty #9895104 Report a problem | ||
Public tax history
| Year | Property taxes | Tax assessment |
|---|---|---|
| 2025 | $9,980 | $487,643 +461.7% |
| 2024 | -- | $86,821 |
Find assessor info on the county website
Monthly payment
Est. payment
Payment breakdown
Explore the cost of this home by adjusting the details. Changes won't be saved.Climate risks
Neighborhood: Mueller
Nearby schools
Schools provided by the listing agent
- Elementary: Blanton
- Middle: Lamar (Austin ISD)
- High: McCallum
- District: Austin ISD
Source: Unlock MLS. This data may not be complete. We recommend contacting the local school district to confirm school assignments for this home.
Similar homes
- $--1 bd1 ba808 sqft1701 Simond Ave Unit 302, Austin, TX 78723Auction
 Auction.com 2
 - $385,0001 bd1 ba784 sqft1701 Simond Ave Unit 215, Austin, TX 78723Active
 MLS ID #5645980, Dru Brown, Moreland Properties. Unlock MLS
 - $365,0001 bd1 ba808 sqft1701 Simond Ave Unit 208, Austin, TX 78723Active
 MLS ID #2624370, Lawrence Pritchett, MODUS Real Estate. Unlock MLS
 - $359,5001 bd1 ba649 sqft1701 Simond Ave #226, Austin, TX 78723Active
 MLS ID #8090131, Mark Preston, ERA Brokers Consolidated. Unlock MLS
 - $359,0001 bd1 ba776 sqft1701 Simond Ave Unit 301, Austin, TX 78723ActiveMLS ID #1003975, Neesh Arepalli, REKonnection, LLC. Unlock MLS
- $359,9501 bd1 ba614 sqft1701 Simond Ave #615, Austin, TX 78723ActiveMLS ID #3886604, Elizabeth Zepeda, North Pier Realty LLC. Unlock MLS
- $344,0001 bd1 ba673 sqft1701 Simond Ave #644, Austin, TX 78723ActiveMLS ID #7272815, Chris Riley, Compass RE Texas, LLC. Unlock MLS
- $320,0001 bd1 ba614 sqft1701 Simond Ave Unit 516, Austin, TX 78723ActiveMLS ID #2552430, Kacey Lang, Moreland Properties. Unlock MLS
- $499,0002 bd2 ba1.1k sqft1701 Simond Ave Unit 206, Austin, TX 78723ActiveMLS ID #6514019, Katherine Wright, Moreland Properties. Unlock MLS
- $525,0002 bd2 ba1.1k sqft1701 Simond Ave Unit 407, Austin, TX 78723ActiveMLS ID #8994342, Naomi Thurston, Christies Intl Real Estate Lone Star. Unlock MLS
- $229,9992 bd1 ba725 sqft1200 E 52nd St APT 209, Austin, TX 78723ActiveMLS ID #6825028, Jay Yu, REAL INTERNATIONAL BROKERAGE LLC. Unlock MLS
- $385,0001 bd1 ba840 sqft2505 Thornton Rd #3201, Austin, TX 78704ActiveMLS ID #9534568, Alex Bartram, Austin Marketing + Development. Unlock MLS
- $419,9991 bd1 ba900 sqft1900 Barton Springs Rd Unit 2047, Austin, TX 78704ActiveMLS ID #8029788, Joanne Gamel, Douglas Elliman Real Estate. Unlock MLS
- $370,0001 bd1 ba710 sqft2500 Longview St #219, Austin, TX 78705ActiveMLS ID #1197634, Sho Latipov, DHS Realty. Unlock MLS
- $409,0001 bd1 ba1k sqft1615 E 7th St Unit 208, Austin, TX 78702ActiveMLS ID #3263111, Eric Grosskopf, Compass RE Texas, LLC.. Unlock MLS
- $419,9992 bd2 ba1.2k sqft2709 E 5th St #1306, Austin, TX 78702ActiveMLS ID #5451664, Trevor Loveless, eXp Realty, LLC. Unlock MLS
- $365,0001 bd1 ba758 sqft2220 Webberville Rd #211, Austin, TX 78702ActiveMLS ID #6502373, Bridget Ramey, Kuper Sotheby's Int'l Realty. Unlock MLS
- $415,0001 bd1 ba743 sqft1600 Barton Springs Rd Unit 5110, Austin, TX 78704ActiveMLS ID #8818084, Greg Galindo, JBGoodwin REALTORS WL. Unlock MLS
- $380,0001 bd1 ba891 sqft800 Brazos St Unit 1105, Austin, TX 78701ActiveMLS ID #2533658, Gabriel Mendoza, Redfin Corporation. Unlock MLS
- $320,0001 bd1 ba815 sqft3613 Jetson Way #112, Austin, TX 78723ActiveMLS ID #3440562, Christy Neikirk, MODUS Real Estate. Unlock MLS
