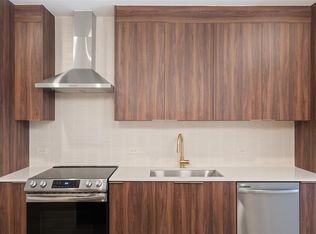
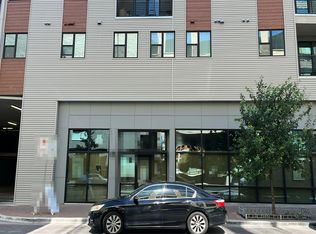
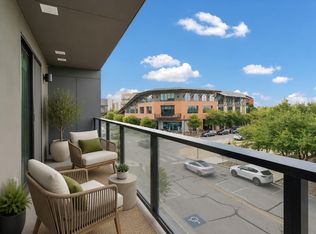
Elevated living at Parkside at Mueller. Perched on the fifth floor, this like-new 1-bedroom, 1-bathroom residence offers a bright, open floor plan designed for effortless everyday living. The kitchen features sleek countertops, stainless steel appliances, generous storage, and seamlessly connects to the sunlit living area, where oversized windows fill the home with natural light. Built in 2024 and thoughtfully designed throughout, this home offers a turnkey opportunity in one of Austin's most vibrant neighborhoods. A dedicated garage parking space adds a level of convenience rarely found in such a walkable location. At Parkside, the amenities extend your living well beyond the front door. Stay active in the fitness center, spend afternoons by the resort-style pool and cabanas, gather with friends at the outdoor kitchen, or take advantage of the resident lounge and coworking spaces. Just outside, you'll find restaurants, local coffee shops, H-E-B, parks, and miles of trails, making it easy to enjoy everything Mueller has to offer just steps from home.
Active
$320,000
1701 Simond Ave Unit 516, Austin, TX 78723
1beds
614sqft
Condominium
Built in 2024
-- sqft lot
$-- Zestimate®
$521/sqft
$550/mo HOA
What's special
Bright open floor planStainless steel appliancesGenerous storageKitchen features sleek countertopsDedicated garage parking space
- 18 days
- 267
- 20
Likely to sell faster than
Zillow last checked:
Listing updated:
Listed by:
Kacey Lang (512) 480-0848,
Moreland Properties (512) 480-0848
Source: Unlock MLS,MLS#: 2552430
Facts & features
Interior
Bedrooms & bathrooms
- Bedrooms: 1
- Bathrooms: 1
- Full bathrooms: 1
- Main level bedrooms: 1
Heating
- Central
Cooling
- Ceiling Fan(s), Central Air
Appliances
- Included: Dishwasher, Microwave, Oven, Stainless Steel Appliance(s), Washer/Dryer Stacked
Features
- Ceiling Fan(s), Open Floorplan, Primary Bedroom on Main
- Flooring: Tile, Vinyl
- Windows: See Remarks
Interior area
- Total interior livable area: 614 sqft
Property
Parking
- Total spaces: 1
- Parking features: Garage
- Garage spaces: 1
Accessibility
- Accessibility features: Common Area, Accessible Elevator Installed
Features
- Levels: One
- Stories: 1
- Patio & porch: None
- Exterior features: None
- Pool features: None
- Fencing: None
- Has view: Yes
- View description: Neighborhood
- Waterfront features: None
Lot
- Size: 213 Square Feet
- Features: None
Details
- Additional structures: None
- Parcel number: 02171317300000
- Special conditions: Standard
Construction
Type & style
- Home type: Condo
- Property subtype: Condominium
Materials
- Foundation: Slab
- Roof: Membrane
Condition
- Resale
- New construction: No
- Year built: 2024
Utilities & green energy
- Sewer: Public Sewer
- Water: Public
- Utilities for property: See Remarks, Electricity Available, Sewer Connected, Water Connected
Community & HOA
Community
- Features: BBQ Pit/Grill, Business Center, Creative Office Space, Garage Parking, Pool
- Subdivision: Parkside/Mueller Condos
HOA
- Has HOA: Yes
- Services included: See Remarks
- HOA fee: $550 monthly
- HOA name: Parkside at Mueller
Location
- Region: Austin
Financial & listing details
- Price per square foot: $521/sqft
- Tax assessed value: $197,130
- Annual tax amount: $4,034
- Date on market: 9/24/2026
- Listing terms: Cash,Conventional,FHA
- Electric utility on property: Yes
Estimated market value
Not available
Estimated sales range
Not available
Not available
Price history
| Date | Event | Price |
|---|---|---|
| 9/24/2026 | Listed for sale | $320,000-10.1%$521/sqft |
Source:  Unlock MLS #2552430 Report a problem Unlock MLS #2552430 Report a problem | ||
| 9/24/2026 | Listing removed | $355,950$580/sqft |
Source: Unlock MLS #9770050 Report a problem | ||
| 7/31/2026 | Listed for sale | $355,950$580/sqft |
Source: Unlock MLS #9770050 Report a problem | ||
Public tax history
| Year | Property taxes | Tax assessment |
|---|---|---|
| 2025 | $4,034 | $197,130 +197.6% |
| 2024 | -- | $66,246 |
Find assessor info on the county website
Monthly payment
Est. payment
Payment breakdown
Explore the cost of this home by adjusting the details. Changes won't be saved.Climate risks
Neighborhood: Mueller
Nearby schools
Schools provided by the listing agent
- Elementary: Maplewood
- Middle: Kealing
- High: McCallum
- District: Austin ISD
Source: Unlock MLS. This data may not be complete. We recommend contacting the local school district to confirm school assignments for this home.
Similar homes
- $--1 bd1 ba808 sqft1701 Simond Ave Unit 302, Austin, TX 78723Auction
 Auction.com 2
 - $320,0001 bd1 ba551 sqft1320 Robert Browning St Unit 408, Austin, TX 78723Active

 MLS ID #9628233, Kathy Sokolic, Compass RE Texas, LLC. Unlock MLS
 - $344,0001 bd1 ba673 sqft1701 Simond Ave #644, Austin, TX 78723Active
 MLS ID #7272815, Chris Riley, Compass RE Texas, LLC. Unlock MLS
 - $359,5001 bd1 ba649 sqft1701 Simond Ave #226, Austin, TX 78723Active
 MLS ID #8090131, Mark Preston, ERA Brokers Consolidated. Unlock MLS
 - $365,0001 bd1 ba808 sqft1701 Simond Ave Unit 208, Austin, TX 78723ActiveMLS ID #2624370, Lawrence Pritchett, MODUS Real Estate. Unlock MLS
- $359,9501 bd1 ba614 sqft1701 Simond Ave #615, Austin, TX 78723ActiveMLS ID #3886604, Elizabeth Zepeda, North Pier Realty LLC. Unlock MLS
- $364,0001 bd1 ba776 sqft1701 Simond Ave Unit 301, Austin, TX 78723ActiveMLS ID #1003975, Neesh Arepalli, REKonnection, LLC. Unlock MLS
- $385,0001 bd1 ba784 sqft1701 Simond Ave Unit 215, Austin, TX 78723ActiveMLS ID #5645980, Dru Brown, Moreland Properties. Unlock MLS
- $320,0001 bd1 ba815 sqft3613 Jetson Way #112, Austin, TX 78723ActiveMLS ID #3440562, Christy Neikirk, MODUS Real Estate. Unlock MLS
- $397,9931 bd1 ba870 sqft1701 Simond Ave Unit 612, Austin, TX 78723ActiveMLS ID #9895104, Thao Doan, eXp Realty, LLC. Unlock MLS
- $229,9992 bd1 ba725 sqft1200 E 52nd St APT 209, Austin, TX 78723ActiveMLS ID #6825028, Jay Yu, REAL INTERNATIONAL BROKERAGE LLC. Unlock MLS
- $295,0001 bd1 ba677 sqft1900 Barton Springs Rd Unit 2003, Austin, TX 78704ActiveMLS ID #9754784, Nathan Gogo, Compass RE Texas, LLC.. Unlock MLS
- $324,0001 bd1 ba701 sqft913 Duncan Ln #203, Austin, TX 78705ActiveMLS ID #2607959, Jeremy Fisher, Compass RE Texas, LLC. Unlock MLS
- $320,0001 bd1 ba725 sqft2220 Webberville Rd #216, Austin, TX 78702ActiveMLS ID #4568170, Jennifer Ladner, Compass RE Texas, LLC. Unlock MLS
- $330,0001 bd1 ba879 sqft603 Davis St APT 907, Austin, TX 78701ActiveMLS ID #4633454, Susan Barringer, Kuper Sotheby's Int'l Realty. Unlock MLS
- $315,0001 bd1 ba879 sqft3101 Govalle Ave #114, Austin, TX 78702ActiveMLS ID #9381676, Tammy Davison, Compass RE Texas, LLC. Unlock MLS
- $338,9001 bd1 ba688 sqft913 Duncan Ln #201, Austin, TX 78705ActiveMLS ID #2744202, Beni Aguirre, eXp Realty, LLC. Unlock MLS
- $275,0001 bd1 ba570 sqft1503 W 9th St APT 204, Austin, TX 78703ActiveMLS ID #9163977, Ashley Southerland, Gottesman Residential R.E.. Unlock MLS
- $325,0001 bd1 ba798 sqft1115 W 10th St APT 209, Austin, TX 78703ActiveMLS ID #6464466, Lilly Rockwell, Compass RE Texas, LLC. Unlock MLS
- $320,000-- bd1 ba503 sqft603 Davis St APT 708, Austin, TX 78701ActiveMLS ID #3080555, Lesley Taylor, Kuper Sotheby's Int'l Realty. Unlock MLS
