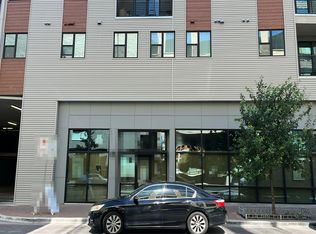
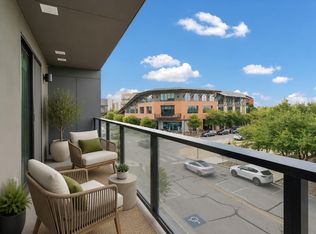
Experience elevated urban living in this stunning 1-bedroom, 1-bath condo at Parkside Condos in the heart of Mueller. Built in 2024 and barely lived in, this residence offers the perfect blend of modern design, comfort, and convenience—truly move-in ready and like new. Step inside to discover a bright, thoughtfully designed space that maximizes both style and functionality. Located on the second floor for easy access, this home is ideal for those seeking effortless living without sacrificing sophistication. Enjoy unbeatable walkability to everything Mueller has to offer—trendy restaurants, fitness studios, grocery stores, scenic parks, and miles of trails. Plus, take in captivating downtown views that remind you you're right where you want to be. Parkside Condos elevates your lifestyle with an impressive array of amenities that extend your living space far beyond your front door. Entertain guests in stylish resident lounges, unwind by the resort-style pool complete with grilling stations and plush seating, or stay active in the fully equipped fitness center. Additional features include a conference room for remote work, outdoor yoga space, covered parking, and more. Whether you're hosting friends, working from home, or exploring the vibrant Mueller neighborhood, this condo offers the perfect balance of comfort, community, and city living. Modern. Walkable. Effortless. Welcome home.
Active
$385,000
1701 Simond Ave Unit 215, Austin, TX 78723
1beds
784sqft
Condominium
Built in 2023
-- sqft lot
$-- Zestimate®
$491/sqft
$526/mo HOA
What's special
- 173 days
- 57
- 0
Zillow last checked:
Listing updated:
Listed by:
Dru Brown (512) 480-0848,
Moreland Properties (512) 480-0848
Source: Unlock MLS,MLS#: 5645980
Facts & features
Interior
Bedrooms & bathrooms
- Bedrooms: 1
- Bathrooms: 1
- Full bathrooms: 1
- Main level bedrooms: 1
Heating
- Central
Cooling
- Central Air
Appliances
- Included: Built-In Electric Range, Dishwasher, Disposal, Microwave, Refrigerator, Stainless Steel Appliance(s), Vented Exhaust Fan
Features
- Breakfast Bar, Ceiling Fan(s), High Ceilings, Crown Molding, Double Vanity, Kitchen Island, No Interior Steps, Open Floorplan, Pantry, Recessed Lighting, Stackable W/D Connections, Walk-In Closet(s)
- Flooring: Tile, Wood
- Windows: Window Treatments
Interior area
- Total interior livable area: 784 sqft
Video & virtual tour
Property
Parking
- Total spaces: 1
- Parking features: Attached, Community Structure, Gated, Off Street, Reserved
- Attached garage spaces: 1
Accessibility
- Accessibility features: None
Features
- Levels: One
- Stories: 1
- Patio & porch: Covered
- Exterior features: Balcony
- Pool features: None
- Fencing: None
- Has view: Yes
- View description: City, Neighborhood
- Waterfront features: None
Lot
- Size: 270 Square Feet
- Features: City Lot, Curbs, Public Maintained Road
Details
- Additional structures: None
- Parcel number: 02171316250000
- Special conditions: Standard
Construction
Type & style
- Home type: Condo
- Property subtype: Condominium
- Attached to another structure: Yes
Materials
- Foundation: Slab
- Roof: Membrane
Condition
- Resale
- New construction: No
- Year built: 2023
Utilities & green energy
- Sewer: Public Sewer
- Water: Public
- Utilities for property: Electricity Available
Community & HOA
Community
- Features: Bike Storage/Locker, Clubhouse, Common Grounds, Concierge, Conference/Meeting Room, Covered Parking, Creative Office Space, Fitness Center, Game Room, Garage Parking, Gated, Maintenance On-Site, Package Service, Pool
- Subdivision: Parkside/Mueller Condos
HOA
- Has HOA: Yes
- Services included: Common Area Maintenance, Insurance, Maintenance Grounds, Parking, Trash, Water
- HOA fee: $526 monthly
- HOA name: Parkside at Mueller
Location
- Region: Austin
Financial & listing details
- Price per square foot: $491/sqft
- Tax assessed value: $448,932
- Annual tax amount: $9,187
- Date on market: 4/23/2026
- Listing terms: Cash,Conventional
- Electric utility on property: Yes
Estimated market value
Not available
Estimated sales range
Not available
Not available
Price history
| Date | Event | Price |
|---|---|---|
| 5/16/2026 | Price change | $385,000-1%$491/sqft |
Source:  Unlock MLS #5645980 Report a problem Unlock MLS #5645980 Report a problem | ||
| 4/23/2026 | Listed for sale | $389,000$496/sqft |
Source: Unlock MLS #5645980 Report a problem | ||
Public tax history
| Year | Property taxes | Tax assessment |
|---|---|---|
| 2025 | $6,995 | $448,932 +463.2% |
| 2024 | -- | $79,716 |
Find assessor info on the county website
Monthly payment
Est. payment
Payment breakdown
Explore the cost of this home by adjusting the details. Changes won't be saved.Climate risks
Neighborhood: Mueller
Nearby schools
Schools provided by the listing agent
- Elementary: Maplewood
- Middle: Kealing
- High: McCallum
- District: Austin ISD
Source: Unlock MLS. This data may not be complete. We recommend contacting the local school district to confirm school assignments for this home.

Similar homes
- $--1 bd1 ba808 sqft1701 Simond Ave Unit 302, Austin, TX 78723Auction
 Auction.com 2
 - $397,9931 bd1 ba870 sqft1701 Simond Ave Unit 612, Austin, TX 78723Active

 MLS ID #9895104, Thao Doan, eXp Realty, LLC. Unlock MLS
 - $365,0001 bd1 ba808 sqft1701 Simond Ave Unit 208, Austin, TX 78723Active
 MLS ID #2624370, Lawrence Pritchett, MODUS Real Estate. Unlock MLS
 - $359,5001 bd1 ba649 sqft1701 Simond Ave #226, Austin, TX 78723Active
 MLS ID #8090131, Mark Preston, ERA Brokers Consolidated. Unlock MLS
 - $364,0001 bd1 ba776 sqft1701 Simond Ave Unit 301, Austin, TX 78723ActiveMLS ID #1003975, Neesh Arepalli, REKonnection, LLC. Unlock MLS
- $359,9501 bd1 ba614 sqft1701 Simond Ave #615, Austin, TX 78723ActiveMLS ID #3886604, Elizabeth Zepeda, North Pier Realty LLC. Unlock MLS
- $344,0001 bd1 ba673 sqft1701 Simond Ave #644, Austin, TX 78723ActiveMLS ID #7272815, Chris Riley, Compass RE Texas, LLC. Unlock MLS
- $320,0001 bd1 ba614 sqft1701 Simond Ave Unit 516, Austin, TX 78723ActiveMLS ID #2552430, Kacey Lang, Moreland Properties. Unlock MLS
- $389,0001 bd2 ba1k sqft2827 Manor Rd Unit 3104, Austin, TX 78722ActiveMLS ID #1209396, Stacie Watts, Compass RE Texas, LLC. Unlock MLS
- $499,0002 bd2 ba1.1k sqft1701 Simond Ave Unit 206, Austin, TX 78723ActiveMLS ID #6514019, Katherine Wright, Moreland Properties. Unlock MLS
- $525,0002 bd2 ba1.1k sqft1701 Simond Ave Unit 407, Austin, TX 78723ActiveMLS ID #8994342, Naomi Thurston, Christies Intl Real Estate Lone Star. Unlock MLS
- $229,9992 bd1 ba725 sqft1200 E 52nd St APT 209, Austin, TX 78723ActiveMLS ID #6825028, Jay Yu, REAL INTERNATIONAL BROKERAGE LLC. Unlock MLS
- $385,0001 bd1 ba840 sqft2505 Thornton Rd #3201, Austin, TX 78704ActiveMLS ID #9534568, Alex Bartram, Austin Marketing + Development. Unlock MLS
- $370,0001 bd1 ba710 sqft2500 Longview St #219, Austin, TX 78705ActiveMLS ID #1197634, Sho Latipov, DHS Realty. Unlock MLS
- $380,0001 bd1 ba891 sqft800 Brazos St Unit 1105, Austin, TX 78701ActiveMLS ID #2533658, Gabriel Mendoza, Redfin Corporation. Unlock MLS
- $419,9991 bd1 ba900 sqft1900 Barton Springs Rd Unit 2047, Austin, TX 78704ActiveMLS ID #8029788, Joanne Gamel, Douglas Elliman Real Estate. Unlock MLS
- $365,0001 bd1 ba758 sqft2220 Webberville Rd #211, Austin, TX 78702ActiveMLS ID #6502373, Bridget Ramey, Kuper Sotheby's Int'l Realty. Unlock MLS
- $390,0001 bd1 ba820 sqft2508 W 12th St APT 205, Austin, TX 78703ActiveMLS ID #5640849, Rebecca Pletz, Redfin Corporation. Unlock MLS
- $385,0001 bd1 ba826 sqft2205 N Lamar Blvd Unit 113, Austin, TX 78705ActiveMLS ID #2051030, Melissa Levine, Moreland Properties. Unlock MLS
- $320,0001 bd1 ba815 sqft3613 Jetson Way #112, Austin, TX 78723ActiveMLS ID #3440562, Christy Neikirk, MODUS Real Estate. Unlock MLS
