Special Incentive: 1 year of HOA dues paid!! - Looking for a walkable neighborhood surrounded by nature while being in the heart of Austin? Look no further than Parkside at Mueller! This top floor 1 bedroom has a welcoming open floorplan with a kitchen at the heart of it all. The warm tones of the walnut finished cabinets complimented with brass hardware really make the Carrera marble-style quartz countertops shine! A kitchen island makes for the perfect centerpiece of storage and functionality. A full stainless steel Samsung appliance package included makes this a move in ready dream. The living room is filled with natural light from the oversized windows showcasing the Mueller neighborhood. Escape to the bedroom for relaxation while maintaining that open feel from the abundant windows. With so many amenities to enjoy within the building, you'll never want to leave! Get a workout at the fitness center with Peloton Bikes, or lounge in the Clubhouse. Grab a cabana at the resort style pool while you grill at the outdoor kitchen. Then wrap up by the firepit on the rooftop terrace featuring breathtaking views of Mueller Lake and downtown Austin! When you're ready to head out, you're surrounded by so many of Austin's best restaurants and entertainment right at your doorstep. This condo isn't just a home -it's a lifestyle.
Active
Price cut: $1K (9/22)
$344,000
1701 Simond Ave #644, Austin, TX 78723
1beds
673sqft
Condominium
Built in 2024
-- sqft lot
$-- Zestimate®
$511/sqft
$469/mo HOA
What's special
Outdoor kitchenResort style poolWelcoming open floorplanCarrera marble-style quartz countertopsWalnut finished cabinetsBrass hardware
- 185 days
- 160
- 12
Zillow last checked:
Listing updated:
Listed by:
Chris Riley (512) 587-6681,
Compass RE Texas, LLC (512) 575-3644
Source: Unlock MLS,MLS#: 7272815
Facts & features
Interior
Bedrooms & bathrooms
- Bedrooms: 1
- Bathrooms: 1
- Full bathrooms: 1
- Main level bedrooms: 1
Primary bedroom
- Features: Ceiling Fan(s)
- Level: Main
Primary bathroom
- Features: Quartz Counters, Full Bath
- Level: Main
Kitchen
- Features: Kitchen Island, Quartz Counters, Open to Family Room
- Level: Main
Heating
- Central
Cooling
- Central Air
Appliances
- Included: Dishwasher, Disposal, Microwave, Free-Standing Range, Free-Standing Refrigerator, Stainless Steel Appliance(s), Washer/Dryer
Features
- Ceiling Fan(s), Quartz Counters, Kitchen Island, Primary Bedroom on Main, Walk-In Closet(s)
- Flooring: Laminate, Tile
- Windows: Blinds, Double Pane Windows
Interior area
- Total interior livable area: 673 sqft
Property
Parking
- Parking features: Assigned, Garage
- Has garage: Yes
Accessibility
- Accessibility features: None
Features
- Levels: One
- Stories: 1
- Patio & porch: None
- Exterior features: Balcony
- Pool features: None
- Fencing: None
- Has view: Yes
- View description: Neighborhood
- Waterfront features: See Remarks
Lot
- Size: 235 Square Feet
- Features: None
Details
- Additional structures: None
- Parcel number: 02171318060000
- Special conditions: Standard
Construction
Type & style
- Home type: Condo
- Property subtype: Condominium
- Attached to another structure: Yes
Materials
- Foundation: See Remarks
- Roof: Membrane
Condition
- Resale
- New construction: No
- Year built: 2024
Details
- Builder name: Bartlett Cocke
Utilities & green energy
- Sewer: Public Sewer
- Water: Public
- Utilities for property: Electricity Connected, Internet-Fiber, Sewer Connected, Water Connected
Community & HOA
Community
- Features: BBQ Pit/Grill, Bike Storage/Locker, Clubhouse, Cluster Mailbox, Common Grounds, Controlled Access, Fitness Center, Garage Parking, Google Fiber, On-Site Retail, Pool, Rooftop Lounge
- Subdivision: Parkside/Mueller Condos
HOA
- Has HOA: Yes
- Services included: Common Area Maintenance, Insurance, Maintenance Grounds, Maintenance Structure, Trash
- HOA fee: $469 monthly
- HOA name: Parkside at Mueller
Location
- Region: Austin
Financial & listing details
- Price per square foot: $511/sqft
- Tax assessed value: $357,688
- Annual tax amount: $7,320
- Date on market: 4/10/2026
- Listing terms: Cash,Conventional,FHA,VA Loan
- Electric utility on property: Yes
Estimated market value
Not available
Estimated sales range
Not available
Not available
Price history
| Date | Event | Price |
|---|---|---|
| 9/22/2026 | Price change | $344,000-0.3%$511/sqft |
Source:  Unlock MLS #7272815 Report a problem Unlock MLS #7272815 Report a problem | ||
| 7/8/2026 | Price change | $345,000-1.4%$513/sqft |
Source: Unlock MLS #7272815 Report a problem | ||
| 5/15/2026 | Price change | $350,000-5.1%$520/sqft |
Source: Unlock MLS #7272815 Report a problem | ||
| 4/28/2026 | Price change | $369,000-1.6%$548/sqft |
Source: Unlock MLS #7272815 Report a problem | ||
| 4/10/2026 | Listed for sale | $375,000+1.4%$557/sqft |
Source: Unlock MLS #7272815 Report a problem | ||
| 11/9/2025 | Listing removed | $370,000$550/sqft |
Source: Unlock MLS #2172038 Report a problem | ||
| 11/6/2025 | Listing removed | $1,995$3/sqft |
Source: Unlock MLS #5473741 Report a problem | ||
| 10/24/2025 | Price change | $1,995-5%$3/sqft |
Source: Unlock MLS #5473741 Report a problem | ||
| 10/21/2025 | Price change | $370,000-4.9%$550/sqft |
Source: Unlock MLS #2172038 Report a problem | ||
| 10/2/2025 | Price change | $389,000-2.3%$578/sqft |
Source: Unlock MLS #2172038 Report a problem | ||
| 9/24/2025 | Listed for rent | $2,100+5.3%$3/sqft |
Source: Unlock MLS #5473741 Report a problem | ||
| 9/5/2025 | Price change | $398,000-0.3%$591/sqft |
Source: Unlock MLS #2172038 Report a problem | ||
| 8/15/2025 | Listed for sale | $399,000$593/sqft |
Source: Unlock MLS #2172038 Report a problem | ||
| 10/2/2024 | Listing removed | $1,995$3/sqft |
Source: Unlock MLS #1751812 Report a problem | ||
| 9/27/2024 | Price change | $1,995-5%$3/sqft |
Source: Unlock MLS #1751812 Report a problem | ||
| 8/31/2024 | Listed for rent | $2,100$3/sqft |
Source: Unlock MLS #1751812 Report a problem | ||
Public tax history
| Year | Property taxes | Tax assessment |
|---|---|---|
| 2025 | $7,320 | $357,688 +405.6% |
| 2024 | -- | $70,751 |
Find assessor info on the county website
Monthly payment
Est. payment
Payment breakdown
Explore the cost of this home by adjusting the details. Changes won't be saved.Climate risks
Neighborhood: Mueller
Nearby schools
Schools provided by the listing agent
- Elementary: Blanton
- Middle: Lamar (Austin ISD)
- High: Northeast Early College
- District: Austin ISD
Source: Unlock MLS. This data may not be complete. We recommend contacting the local school district to confirm school assignments for this home.
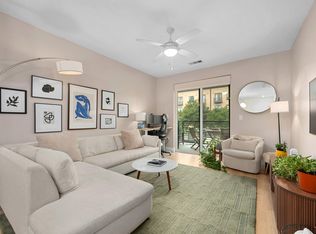
- $385,0001 bd1 ba784 sqft1701 Simond Ave UNIT 215, Austin, TX 78723For Sale
- $581,7002 bd2 ba1.1k sqft1701 Simond Ave #426, Austin, TX 78723Off Market
- $378,5001 bd1 ba808 sqft1701 Simond Ave UNIT 303, Austin, TX 78723Off Market
- $673,9003 bd2 ba1.3k sqft1701 Simond Ave UNIT 443, Austin, TX 78723Off Market
Similar homes
- $--1 bd1 ba808 sqft1701 Simond Ave Unit 302, Austin, TX 78723Auction
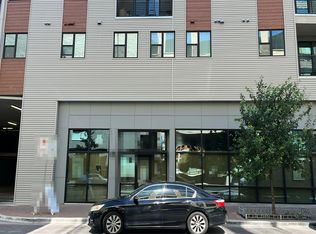 Auction.com 2
 - $365,0001 bd1 ba808 sqft1701 Simond Ave Unit 208, Austin, TX 78723Active

 MLS ID #2624370, Lawrence Pritchett, MODUS Real Estate. Unlock MLS
 - $359,5001 bd1 ba649 sqft1701 Simond Ave #226, Austin, TX 78723Active
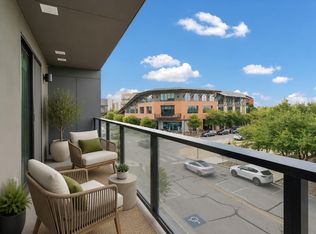 MLS ID #8090131, Mark Preston, ERA Brokers Consolidated. Unlock MLS
 - $320,0001 bd1 ba614 sqft1701 Simond Ave Unit 516, Austin, TX 78723Active
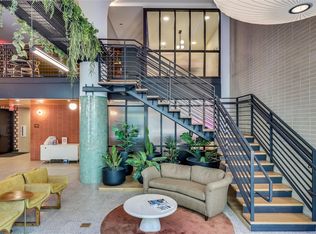 MLS ID #2552430, Kacey Lang, Moreland Properties. Unlock MLS
 - $364,0001 bd1 ba776 sqft1701 Simond Ave Unit 301, Austin, TX 78723ActiveMLS ID #1003975, Neesh Arepalli, REKonnection, LLC. Unlock MLS
- $359,9501 bd1 ba614 sqft1701 Simond Ave #615, Austin, TX 78723ActiveMLS ID #3886604, Elizabeth Zepeda, North Pier Realty LLC. Unlock MLS
- $385,0001 bd1 ba784 sqft1701 Simond Ave Unit 215, Austin, TX 78723ActiveMLS ID #5645980, Dru Brown, Moreland Properties. Unlock MLS
- $320,0001 bd1 ba551 sqft1320 Robert Browning St Unit 408, Austin, TX 78723ActiveMLS ID #9628233, Kathy Sokolic, Compass RE Texas, LLC. Unlock MLS
- $397,9931 bd1 ba870 sqft1701 Simond Ave Unit 612, Austin, TX 78723ActiveMLS ID #9895104, Thao Doan, eXp Realty, LLC. Unlock MLS
- $320,0001 bd1 ba815 sqft3613 Jetson Way #112, Austin, TX 78723ActiveMLS ID #3440562, Christy Neikirk, MODUS Real Estate. Unlock MLS
- $229,9992 bd1 ba725 sqft1200 E 52nd St APT 209, Austin, TX 78723ActiveMLS ID #6825028, Jay Yu, REAL INTERNATIONAL BROKERAGE LLC. Unlock MLS
- $295,0001 bd1 ba677 sqft1900 Barton Springs Rd Unit 2003, Austin, TX 78704ActiveMLS ID #9754784, Nathan Gogo, Compass RE Texas, LLC.. Unlock MLS
- $349,0001 bd1 ba832 sqft2124 E 6th St Unit 205, Austin, TX 78702ActiveMLS ID #7478474, Maggie Dewine, KW-Austin Portfolio Real Estate. Unlock MLS
- $349,0001 bd1 ba735 sqft2505 Thornton Rd #2204, Austin, TX 78704ActiveMLS ID #5081690, Alex Bartram, Austin Marketing + Development. Unlock MLS
- $343,0002 bd2 ba845 sqft2509 Pearl St APT 5, Austin, TX 78705ActiveMLS ID #9118327, Marietta Scott, Moreland Properties. Unlock MLS
- $370,0001 bd1 ba710 sqft2500 Longview St #219, Austin, TX 78705ActiveMLS ID #1197634, Sho Latipov, DHS Realty. Unlock MLS
- $330,0001 bd1 ba879 sqft603 Davis St APT 907, Austin, TX 78701ActiveMLS ID #4633454, Susan Barringer, Kuper Sotheby's Int'l Realty. Unlock MLS
- $334,9001 bd1 ba862 sqft908 Nueces St Unit 14, Austin, TX 78701ActiveMLS ID #5590833, Courtney Oldham, Compass RE Texas, LLC. Unlock MLS
- $320,0001 bd1 ba725 sqft2220 Webberville Rd #216, Austin, TX 78702ActiveMLS ID #4568170, Jennifer Ladner, Compass RE Texas, LLC. Unlock MLS
- $315,0001 bd1 ba879 sqft3101 Govalle Ave #114, Austin, TX 78702ActiveMLS ID #9381676, Tammy Davison, Compass RE Texas, LLC. Unlock MLS
