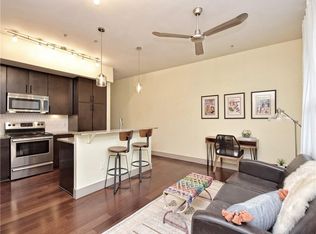
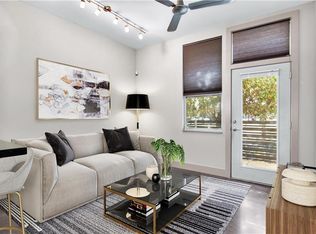
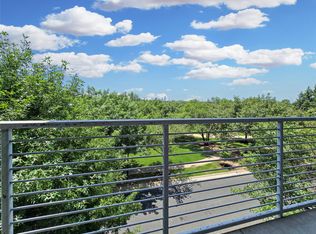
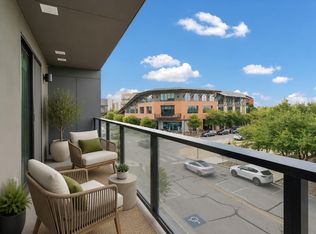
The Greenway Lofts Condo in Mueller is one of Austin’s premier walkable communities, and this true one-bedroom, one-bathroom single-story condo offers an exceptional layout with an elevated, panoramic viewpoint. Situated on the parkside of the development, the residence overlooks local hike and bike trails while providing an unobstructed view of the downtown Austin skyline. Residents can leave the car in their assigned space in the covered garage and walk directly to the Alamo Drafthouse, Thinkery Museum, and the entire Mueller retail and dining corridor. For daily essentials, the flagship HEB grocery store is just a few blocks away. This location balances a quiet, serene setting next to green spaces with immediate access to neighborhood theaters, museums, and local eateries. Commuters and frequent travelers will appreciate that downtown Austin is just 4 miles away and the Austin-Bergstrom International Airport is a quick 11-mile drive. Inside the home, high ceilings and floor-to-ceiling windows frame the parklands and Western sky, making the evening sunsets a focal point of the main living space. The kitchen connects directly to the open living area, featuring stained wood cabinetry, quartz countertops, a tile backsplash, and integrated under-cabinet lighting. Stainless appliances wrap the workspace, and a breakfast bar offers a spot for dining and extra prep room. Directly off the living room, the private bedroom accommodates a large bed setup and provides direct access to a private covered balcony. In the adjacent bathroom, a single vanity pairs with a step-in shower behind a frameless glass enclosure. The laundry connections for a stackable washer and dryer are located inside the closet. Building amenities include secured access, gated parking, and immediate entry to the trail system.
Active
$320,000
1320 Robert Browning St Unit 408, Austin, TX 78723
1beds
551sqft
:
Get pre-qualified$2,611/mo
Condominium
Built in 2010
-- sqft lot
$-- Zestimate®
$581/sqft
$340/mo HOA
What's special
Private covered balconyHigh ceilingsFloor-to-ceiling windowsStainless appliancesQuartz countertopsTile backsplashElevated panoramic viewpoint
- 34 days |
- 229 |
- 14 |
Zillow last checked:
Listing updated:
Listed by:
Kathy Sokolic 512-809-3497,
Compass RE Texas, LLC (512) 575-3644
Source: Unlock MLS,MLS#: 9628233
Facts & features
Interior
Bedrooms & bathrooms
- Bedrooms: 1
- Bathrooms: 1
- Full bathrooms: 1
- Main level bedrooms: 1
Bedroom
- Features: Ceiling Fan(s), High Ceilings
- Level: Main
Primary bathroom
- Features: Walk-in Shower
- Level: Main
Kitchen
- Features: Breakfast Bar, Kitchen Island, Quartz Counters, Open to Family Room, Track Lighting
- Level: Main
Heating
- Electric
Cooling
- Ceiling Fan(s), Central Air
Appliances
- Included: Dishwasher, Disposal, ENERGY STAR Qualified Appliances, Microwave, Free-Standing Electric Range, Stainless Steel Appliance(s), Electric Water Heater
Features
- Breakfast Bar, Built-in Features, Ceiling Fan(s), High Ceilings, Quartz Counters, Eat-in Kitchen, Kitchen Island, No Interior Steps, Open Floorplan, Primary Bedroom on Main, Recessed Lighting, Stackable W/D Connections, Track Lighting
- Flooring: No Carpet, Tile, Wood
- Windows: Blinds
- Fireplace features: None
Interior area
- Total interior livable area: 551 sqft
Video & virtual tour
Property
Parking
- Total spaces: 1
- Parking features: Assigned, Reserved
- Garage spaces: 1
Accessibility
- Accessibility features: None
Features
- Levels: One
- Stories: 1
- Patio & porch: None
- Exterior features: Balcony
- Pool features: None
- Spa features: None
- Fencing: None
- Has view: Yes
- View description: City, Panoramic
- Waterfront features: None
Lot
- Size: 235 Square Feet
- Features: Landscaped, Trees-Medium (20 Ft - 40 Ft), Views
Details
- Additional structures: None
- Parcel number: 02181307360000
- Special conditions: Standard
Construction
Type & style
- Home type: Condo
- Property subtype: Condominium
- Attached to another structure: Yes
Materials
- Foundation: Slab
- Roof: Concrete, Mixed
Condition
- Resale
- New construction: No
- Year built: 2010
Utilities & green energy
- Sewer: Public Sewer
- Water: Public
- Utilities for property: Electricity Available, Sewer Available, Water Available
Community & HOA
Community
- Features: Cluster Mailbox, Common Grounds, Garage Parking, Park, Picnic Area, Playground
- Subdivision: Greenway Lofts Condo
HOA
- Has HOA: Yes
- Services included: Common Area Maintenance
- HOA fee: $340 monthly
- HOA name: Greenway Lofts
Location
- Region: Austin
Financial & listing details
- Price per square foot: $581/sqft
- Tax assessed value: $296,935
- Annual tax amount: $6,076
- Date on market: 6/25/2026
- Listing terms: Cash,Conventional,VA Loan
- Electric utility on property: Yes
Estimated market value
Not available
Estimated sales range
Not available
Not available
Price history
| Date | Event | Price |
|---|---|---|
| 6/25/2026 | Listed for sale | $320,000+16.4%$581/sqft |
Source:  Unlock MLS #9628233 Report a problem Unlock MLS #9628233 Report a problem | ||
| 6/13/2019 | Listing removed | $275,000$499/sqft |
Source: Allure Real Estate #2986019 Report a problem | ||
| 6/13/2019 | Listed for sale | $275,000$499/sqft |
Source: Allure Real Estate #2986019 Report a problem | ||
| 5/7/2019 | Pending sale | $275,000$499/sqft |
Source: Allure Real Estate #2986019 Report a problem | ||
| 5/2/2019 | Listed for sale | $275,000$499/sqft |
Source: Allure Real Estate #2986019 Report a problem | ||
| 5/1/2019 | Listing removed | $1,595$3/sqft |
Source: Allure Real Estate #6397725 Report a problem | ||
| 3/31/2019 | Listed for rent | $1,595+6.3%$3/sqft |
Source: Allure Real Estate #6397725 Report a problem | ||
| 4/30/2018 | Listing removed | $1,500$3/sqft |
Source: Allure Real Estate #3236379 Report a problem | ||
| 4/18/2018 | Listed for rent | $1,500$3/sqft |
Source: Allure Real Estate #3236379 Report a problem | ||
| 5/7/2015 | Sold | -- |
Source: Public Record Report a problem | ||
| 3/1/2013 | Sold | -- |
Source: Agent Provided Report a problem | ||
Public tax history
| Year | Property taxes | Tax assessment |
|---|---|---|
| 2025 | $4,172 -12.9% | $296,935 -12.8% |
| 2024 | $4,790 +3.7% | $340,341 +1.7% |
| 2023 | $4,621 -13.1% | $334,657 +5.2% |
| 2022 | $5,319 | $318,111 +10% |
| 2021 | -- | $289,192 +5.6% |
| 2020 | $5,403 -8% | $273,744 |
| 2019 | $5,871 +25.4% | $273,744 -2.1% |
| 2018 | $4,683 | $279,719 +32.2% |
| 2017 | $4,683 +17% | $211,525 -3% |
| 2016 | $4,004 | $218,022 +16.1% |
| 2015 | $4,004 | $187,842 +11.6% |
| 2014 | $4,004 | $168,265 +8.7% |
| 2013 | -- | $154,783 +9.8% |
| 2012 | -- | $140,988 -0.9% |
| 2011 | -- | $142,237 |
Find assessor info on the county website
Monthly payment
Est. payment
Payment breakdown
Explore the cost of this home by adjusting the details. Changes won't be saved.Climate risks
Neighborhood: Mueller
Nearby schools
GreatSchools rating
- 9/10Maplewood Elementary SchoolGrades: PK-5Distance: 0.7 mi
- 9/10Kealing Middle SchoolGrades: 6-8Distance: 2.3 mi
- 8/10McCallum High SchoolGrades: 9-12Distance: 2.2 mi
Schools provided by the listing agent
- Elementary: Maplewood
- Middle: Kealing
- High: McCallum
- District: Austin ISD
Source: Unlock MLS. This data may not be complete. We recommend contacting the local school district to confirm school assignments for this home.
- $581,5002 bd2 ba1.2k sqft1320 Robert Browning St UNIT 409, Austin, TX 78723Off Market
- $--1 bd1 ba614 sqft1320 Robert Browning St UNIT 101, Austin, TX 78723Sold
- $--1 bd1 ba773 sqft1320 Robert Browning St UNIT 305, Austin, TX 78723Sold
- $256,7001 bd1 ba551 sqft1320 Robert Browning St STE 108, Austin, TX 78723Off Market
- $446,6002 bd2 ba914 sqft1320 Robert Browning St STE 404, Austin, TX 78723Off Market
- $279,5001 bd1 ba598 sqft1320 Robert Browning St UNIT 102, Austin, TX 78723Off Market
- $401,3002 bd2 ba921 sqft1320 Robert Browning St UNIT 103, Austin, TX 78723Off Market
- $357,5001 bd1 ba773 sqft1320 Robert Browning St UNIT 105, Austin, TX 78723Off Market
A local agent can set up tours, give advice and negotiate with sellers.
A local lender can help you make sure your offer is ready when you are.
Similar homes
- $315,0001 bd1 ba551 sqft1320 Robert Browning St Unit 308, Austin, TX 78723Active
 MLS ID #5832395, Stacy Morales, Team Price Real Estate. Unlock MLS
 - $314,9001 bd1 ba664 sqft3900 Berkman Dr #315, Austin, TX 78723Active
 MLS ID #3097436, Phillip Chang, MODUS Real Estate. Unlock MLS
 - $365,0001 bd1 ba808 sqft1701 Simond Ave Unit 208, Austin, TX 78723Active
 MLS ID #2624370, Lawrence Pritchett, MODUS Real Estate. Unlock MLS
 - $364,5001 bd1 ba649 sqft1701 Simond Ave #226, Austin, TX 78723Active
 MLS ID #8090131, Mark Preston, ERA Brokers Consolidated. Unlock MLS
 - $345,0001 bd1 ba673 sqft1701 Simond Ave #644, Austin, TX 78723ActiveMLS ID #7272815, Chris Riley, Compass RE Texas, LLC. Unlock MLS
- $359,9501 bd1 ba614 sqft1701 Simond Ave #615, Austin, TX 78723ActiveMLS ID #3886604, Elizabeth Zepeda, North Pier Realty LLC. Unlock MLS
- $385,0001 bd1 ba784 sqft1701 Simond Ave Unit 215, Austin, TX 78723ActiveMLS ID #5645980, Dru Brown, Moreland Properties. Unlock MLS
- $399,9001 bd1 ba808 sqft1701 Simond Ave Unit 302, Austin, TX 78723ActiveMLS ID #3595412, Nathan Gogo, Compass RE Texas, LLC.. Unlock MLS
- $374,0001 bd1 ba776 sqft1701 Simond Ave Unit 301, Austin, TX 78723ActiveMLS ID #1003975, Neesh Arepalli, REKonnection, LLC. Unlock MLS
- $325,0001 bd1 ba623 sqft800 Brazos St Unit 1111, Austin, TX 78701ActiveMLS ID #4696550, Audrey Romano, Moreland Properties. Unlock MLS
- $320,0001 bd1 ba725 sqft2220 Webberville Rd #216, Austin, TX 78702ActiveMLS ID #4568170, Jennifer Ladner, Compass RE Texas, LLC. Unlock MLS
- $330,0001 bd1 ba785 sqft2401 E 6th St APT 6100, Austin, TX 78702ActiveMLS ID #7537108, Jeff Dunahoo, Keller Williams Realty. Unlock MLS
- $329,0001 bd1 ba720 sqft910 W 25th St #209, Austin, TX 78705ActiveMLS ID #2983484, Stephen Shaffer, Campus Condos. Unlock MLS
- $349,0001 bd1 ba756 sqft54 Rainey St APT 811, Austin, TX 78701ActiveMLS ID #2641435, Joanne Flynn, Brauman Realty, Inc. Unlock MLS
- $325,0001 bd1 ba677 sqft1900 Barton Springs Rd Unit 2003, Austin, TX 78704ActiveMLS ID #4279570, Nathan Gogo, Compass RE Texas, LLC.. Unlock MLS
- $359,0001 bd1 ba756 sqft54 Rainey St APT 415, Austin, TX 78701ActiveMLS ID #1844029, Matt Cordova, Keller Williams Realty. Unlock MLS
- $317,0001 bd1 ba714 sqft800 Embassy Dr APT 413, Austin, TX 78702ActiveMLS ID #2296795, Chloe Cinfio, Compass RE Texas, LLC. Unlock MLS
- $319,0002 bd1 ba682 sqft715 W 22nd 1/2 St APT 204, Austin, TX 78705ActiveMLS ID #3910334, Lindsay Dillard, Douglas Elliman Real Estate. Unlock MLS
- $330,000-- bd1 ba538 sqft1900 Barton Springs Rd Unit 4013, Austin, TX 78704ActiveMLS ID #7694472, Amy Wegner, Texas Hill Country Realty. Unlock MLS
- $335,0002 bd2 ba624 sqft1139 1/2 Poquito St #3, Austin, TX 78702ActiveMLS ID #9922975, Erika Albert, E-Rae Realty. Unlock MLS
